For Sale
Audley End, Burston, Diss,
Guide Price
£550,000
Freehold
FEATURES
- Extensively Renovated Detached Bungalow With No Chain!
- Semi-Rural Village Location With Generous Plot
- Over 1900 SQFT Of Internal Accommodation (stms)
- 23' Sitting Room, Separate Dining Room & Family Room
- Stylish Kitchen/Diner & Adjacent Utility
- Three Double Bedrooms & Two Bathrooms
- Well Kept Gardens & Double Garage, Adjacent Potential Building Plot (stp)
- 1Gb Full Fibre into property
Call our Centralised Hub & Head Office office: 01603 336116
- Bungalow
- Bedrooms: 3
- Bathrooms: 2
- Reception Rooms: 3
Description
IN SUMMARY
Guide Price £550,000 - £575,000. NO CHAIN! Welcome to this EXTENSIVELY RENOVATED DETACHED BUNGALOW, offered with NO ONWARD CHAIN and occupying a GENEROUS PLOT in a sought-after SEMI-RURAL VILLAGE LOCATION. Boasting over 1900 SQFT OF INTERNAL ACCOMMODATION (stms), this impressive home delivers a remarkable sense of space and versatility throughout. Step inside to a welcoming entrance hall that flows seamlessly into the expansive 23’ SITTING ROOM, perfect for relaxing or entertaining. The SEPARATE DINING ROOM and FAMILY ROOM provide further flexible living options, with the family room featuring FRENCH DOORS that invite natural light and garden views. The STYLISH KITCHEN/DINING ROOM is a true heart of the home, complemented by an ADJACENT UTILITY ROOM for added convenience. Three...
IN SUMMARY
Guide Price £550,000 - £575,000. NO CHAIN! Welcome to this EXTENSIVELY RENOVATED DETACHED BUNGALOW, offered with NO ONWARD CHAIN and occupying a GENEROUS PLOT in a sought-after SEMI-RURAL VILLAGE LOCATION. Boasting over 1900 SQFT OF INTERNAL ACCOMMODATION (stms), this impressive home delivers a remarkable sense of space and versatility throughout. Step inside to a welcoming entrance hall that flows seamlessly into the expansive 23’ SITTING ROOM, perfect for relaxing or entertaining. The SEPARATE DINING ROOM and FAMILY ROOM provide further flexible living options, with the family room featuring FRENCH DOORS that invite natural light and garden views. The STYLISH KITCHEN/DINING ROOM is a true heart of the home, complemented by an ADJACENT UTILITY ROOM for added convenience. Three DOUBLE BEDROOMS offer ample accommodation, while two CONTEMPORARY BATHROOMS ensure comfort and privacy for family and guests alike. Every detail has been carefully considered, from the quality finishes to the thoughtful layout, creating a property that is both practical and inviting. Additional highlights include a DOUBLE GARAGE, WELL KEPT GARDENS, and the exciting potential for an ADJACENT BUILDING PLOT (stp), making this an exceptional opportunity for those seeking space, flexibility, and future development possibilities.
SETTING THE SCENE
Using Audley End on the edge of the village there is a generous hard standing sweeping driveway providing plenty of parking off road for numerous vehicles. The driveway in turn leads to the double garage with electric double door. The main entrance door is found to the side.
THE GRAND TOUR
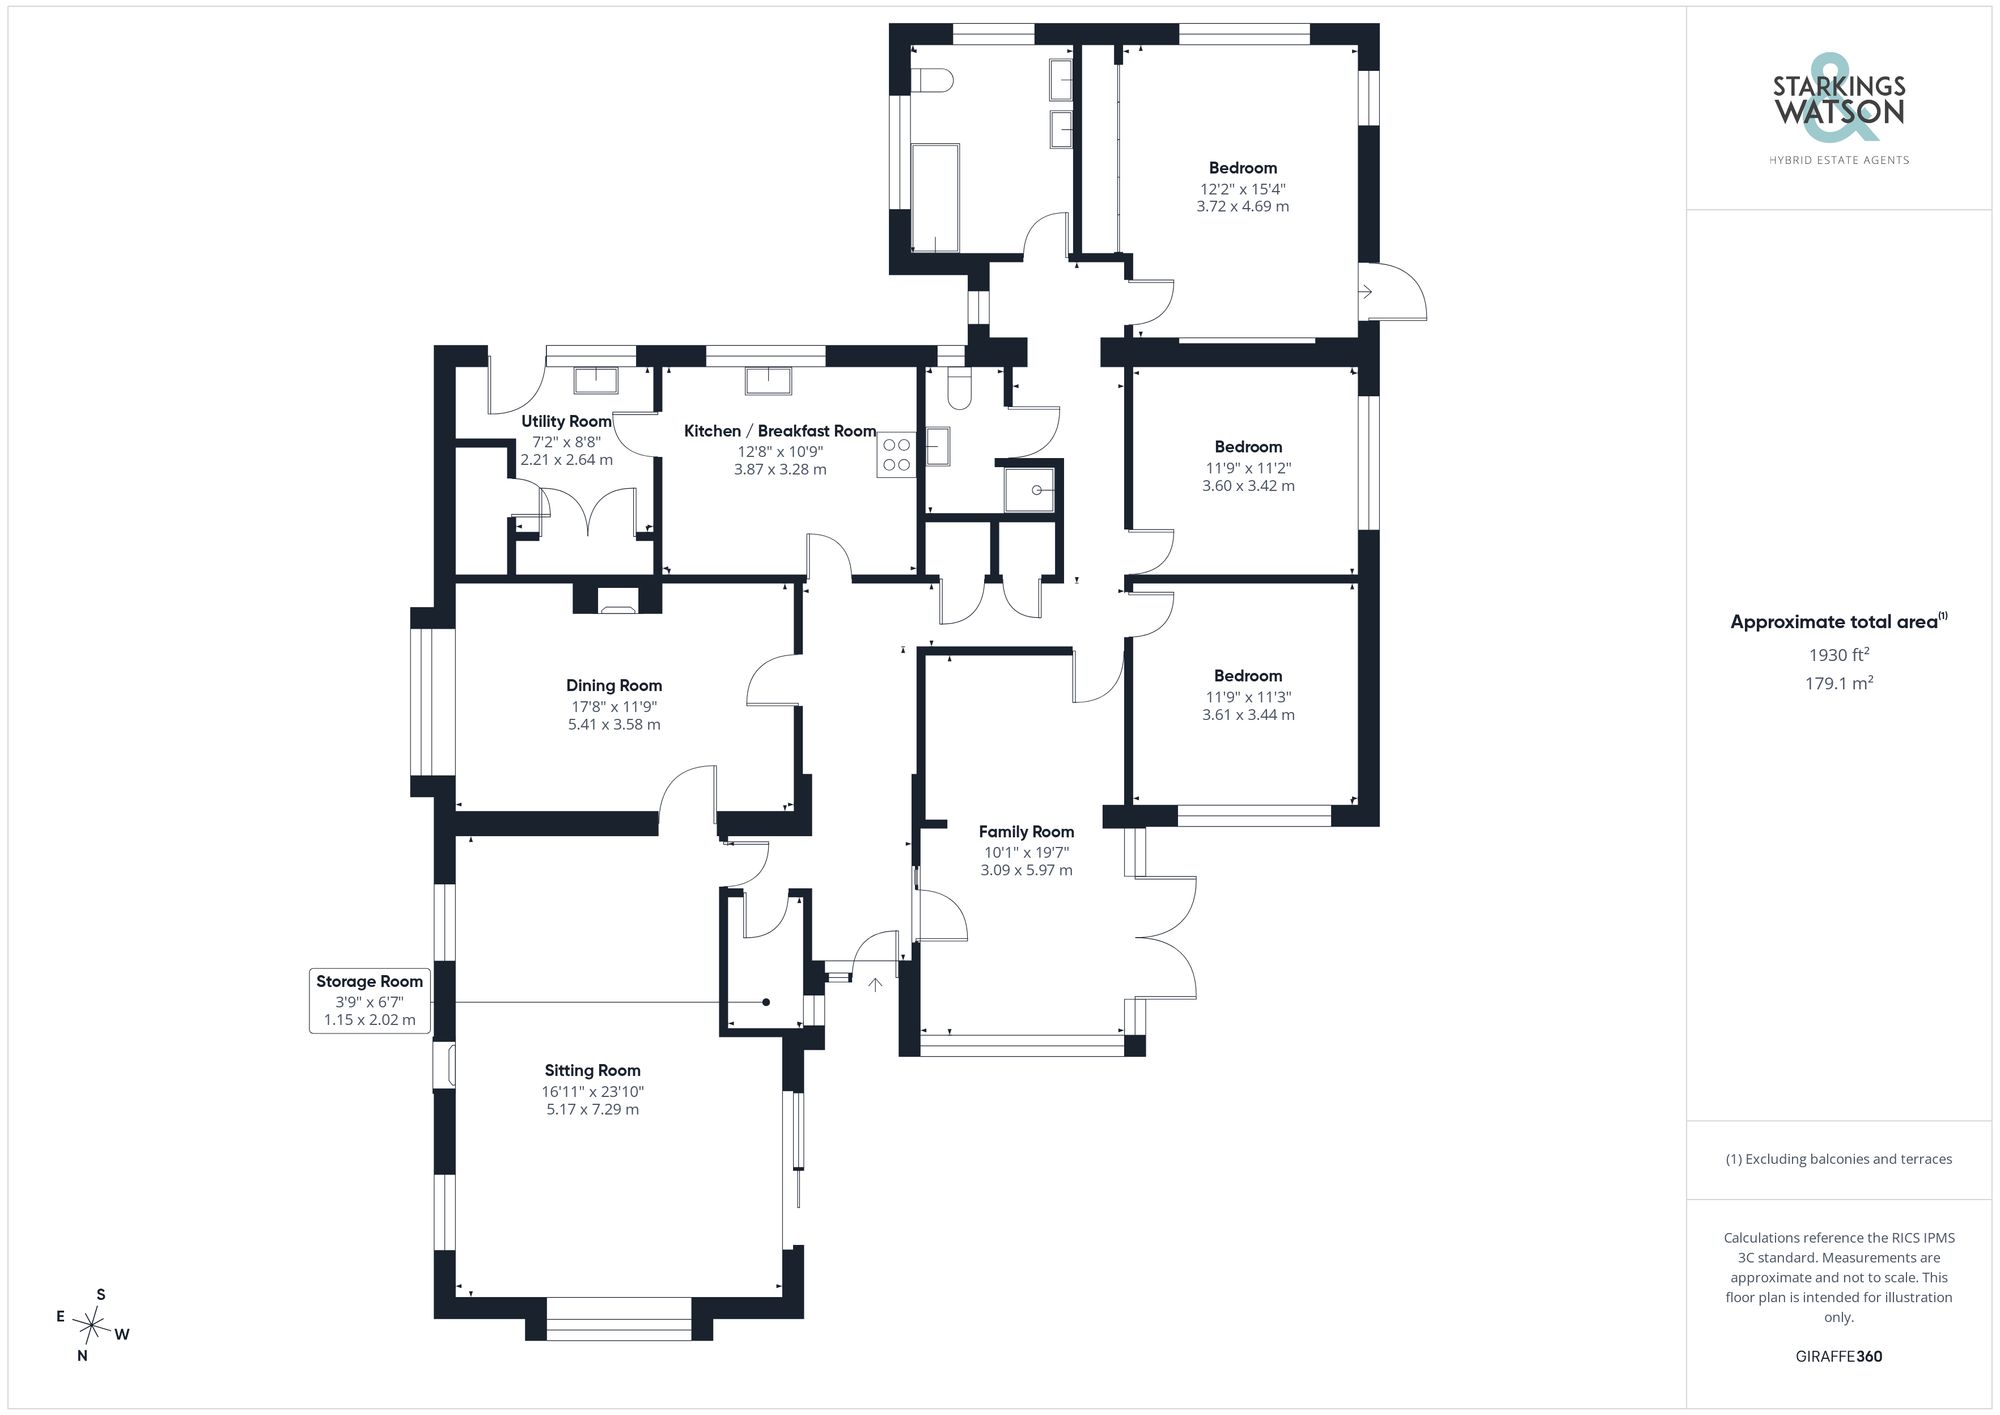
Entering via the main entrance door to the side there is stunning hallway with modern Herringbone style LVT flooring running throughout. The hallway leads to all further rooms. The first room to the right is the garden room with door leading out to the grounds. On the other side of the hallway is the wonderful 23’ sitting room featuring original wooden Parquet flooring with a triple aspect and doors leading out to the gardens. There is also an open fireplace and a continuation of the same herringbone flooring. An internal door links the sitting room and the dining room which is another impressive room with a fireplace and newly laid carpet. The stylish kitchen is located to the rear having been brand newly fitted offers a range of wall and base level units with solid worktops over as well as various integrated appliances including fridge/freezer, dishwasher, double oven and grill, induction hob and extractor fan. There is feature lighting as well as space for small table. A door leads through to the separate utility room with further storage units including cloak/boot cupboard, externally ventilated shelved pantry and space for white goods. The oil fired boiler can also be found alongside two large built in storage cupboards and a door leading to the rear garden. Leading back off the central hallway there are multiple storage cupboards fitted as well as access to the three large bedrooms, family bathroom and shower room. All three bedrooms face the side gardens with views over the fields beyond with the master bedroom benefitting from a door leading out and a large range of fitted wardrobes. There are two beautifully finished bathrooms one of which offers a shower, w/c and hand wash basin with the main family bathroom benefitting from stylish fitments with a bath and rainfall shower over, ‘his and hers’ sinks set within vanity storage and a w/c.
FIND US
Postcode : IP22 5TX
What3Words : ///revamped.expectant.discouraged
VIRTUAL TOUR
View our virtual tour for a full 360 degree of the interior of the property.
AGENTS NOTES
Buyers are advised the property is located adjacent to the trainline. There is an overage clause in place that buyers should be aware of relating the to future development of the adjacent plot. The overage references a 25% uplift in value paid to the current vendor for a period of 30 years should planning be sought and development take place within that time frame. Full details and legally binding agreements will be made upon negotiation of a sale but the ‘Heads of Terms’ are held with the agent for inspection for any interested party.
Key Information
Utility Supply
-
ElectricNational Grid
-
WaterDirect Main Waters
-
HeatingOil Only, Wood Burner
- Broadband fttp
- Mobile good
-
SewerageOther
Rights and Restrictions
-
Private rights of wayAsk agent
-
Public rights of wayAsk agent
-
Listed propertyAsk agent
-
RestrictionsAsk agent
Risks
-
Flooded in last 5 yearsAsk agent
-
Flood defensesAsk agent
-
Source of floodAsk agent
Other
-
ParkingAsk agent
-
Construction materialsAsk agent
-
Is a mining area?No
-
Has planning permission?No
THE GREAT OUTDOORS - French doors from the family room lead you to a brick patio area suitable for outside furniture and enjoying the warmer weather eating alfresco. Access to the double garage is also available with a double electric roller door and includes an external toilet. A tarmac and red chip resin driveway takes to towards a lawned area with a greenhouse, kennel and shed. From here, you also have extended county side views. A large hedge separates another lawned area to the side of the property (the potential building plot), with mature planting and trees to the centre. Exiting from the utility room, a wonderful courtyard garden awaits. With flagstone and brick tiled patio, borders for planting and external lighting and gate to the front of the property.
Location
Floorplan
-
Click the floorplan to enlarge
Virtual Tour
Similar Properties
For Sale
Harleston Road, Rushall, Diss
In Excess of £610,000
- 4
- 3
- 3
For Sale
Top Road, Wingfield, Diss
Guide Price £600,000
- 4
- 2
- 2