For Sale
Back Lane, Wymondham
Guide Price
£230,000
Freehold
FEATURES
- No Chain!
- 1800's Semi-Detached Cottage in a Town Centre Location
- Recently Re-Decorated and with New Barge Boards, Soffits & Gutters in 2025
- Off Road Parking & Garage
- Approx. 701 Sq. ft (stms) of Accommodation
- 20' Sitting/Dining Room & 10' Fitted Kitchen
- Two Double Bedrooms & Family Bathroom
- Large Lawned Garden with Mature Planting & Separate Courtyard Frontage
Call our Wymondham office: 01953 438838
- House
- Bedrooms: 2
- Bathrooms: 1
- Reception Rooms: 1
Description
IN SUMMARY
Guide Price £230,000-£240,000. NO CHAIN. Step into this CHARMING SEMI-DETACHED COTTAGE dating back to the 1800s, perfectly positioned in a sought-after TOWN CENTRE LOCATION. Recently re-decorated throughout, with NEW BARGE BOARDS, SOFFITS, AND GUTTERS (2025), this CHARACTER-FILLED home seamlessly blends period features with MODERN COMFORTS. Offering close to 701 SQ. FT (stms) of well-proportioned accommodation, the property welcomes you with a spacious 20’ SITTING/DINING ROOM, ideal for relaxing or entertaining friends and family. The adjoining 10’ FITTED KITCHEN provides ample workspace and storage, perfect for keen cooks or busy households. Upstairs, you will find TWO DOUBLE BEDROOMS, both generously sized and filled with natural light, along with a well-appointed FAMILY BATHROOM. Practicality is a key...
IN SUMMARY
Guide Price £230,000-£240,000. NO CHAIN. Step into this CHARMING SEMI-DETACHED COTTAGE dating back to the 1800s, perfectly positioned in a sought-after TOWN CENTRE LOCATION. Recently re-decorated throughout, with NEW BARGE BOARDS, SOFFITS, AND GUTTERS (2025), this CHARACTER-FILLED home seamlessly blends period features with MODERN COMFORTS. Offering close to 701 SQ. FT (stms) of well-proportioned accommodation, the property welcomes you with a spacious 20’ SITTING/DINING ROOM, ideal for relaxing or entertaining friends and family. The adjoining 10’ FITTED KITCHEN provides ample workspace and storage, perfect for keen cooks or busy households. Upstairs, you will find TWO DOUBLE BEDROOMS, both generously sized and filled with natural light, along with a well-appointed FAMILY BATHROOM. Practicality is a key feature, with OFF ROAD PARKING and a GARAGE providing valuable storage and convenience, while the separate courtyard frontage adds to the home’s unique appeal. With a LARGE LAWNED GARDEN tucked away to the side of the property, offering a tranquil retreat from the bustle of town life, you will find a space enclosed within TIMBER PANEL FENCING.
SETTING THE SCENE
Siding onto the road, a low level timber fence and gate encloses the courtyard frontage. With potential to create further parking (stp), the frontage is a fantastic vantage point to enjoy town centre life. A pathway leads to the private gardens, and front door.
THE GRAND TOUR
The porch entrance offers the ideal meet and greet space, providing access to the main sitting/dining room. Finished with fitted carpet, dual aspect windows face to both sides, with fitted carpet underfoot, stairs rising to the first floor and cupboard storage below. The kitchen leads off, with a u-shape of cupboard units, along with integrated cooking appliances including an inset gas hob and built-in electric oven. Tiled splash-backs run around the work surface, with space provided for a fridge freezer and washing machine.
Upstairs, the carpeted landing includes a loft access hatch, whilst doors lead to the two double bedrooms - both finished with fitted carpet and uPVC double glazing. The family bathroom completes the first floor, with a three piece suite including a thermostatically controlled shower over the bath, tiled splash-backs and a large built-in storage cupboard.
FIND US
Postcode : NR18 0QB
What3Words : ///jolly.ironic.defenders
VIRTUAL TOUR
View our virtual tour for a full 360 degree view of the interior of the property.
Key Information
Utility Supply
-
ElectricNational Grid
-
WaterDirect Main Waters
-
HeatingGas Central
- Broadband cable
- Mobile good
-
SewerageStandard
Rights and Restrictions
-
Private rights of wayAsk agent
-
Public rights of wayAsk agent
-
Listed propertyAsk agent
-
RestrictionsAsk agent
Risks
-
Flooded in last 5 yearsAsk agent
-
Flood defensesAsk agent
-
Source of floodAsk agent
Other
-
ParkingAsk agent
-
Construction materialsAsk agent
-
Is a mining area?No
-
Has planning permission?No
THE GREAT OUTDOORS
Tucked away to the side of the property, a large lawned garden can be found, enclosed within timber panelled fencing. Shingled borders and various planting can be found, along with a timber built storage shed.
Location
Floorplan
-
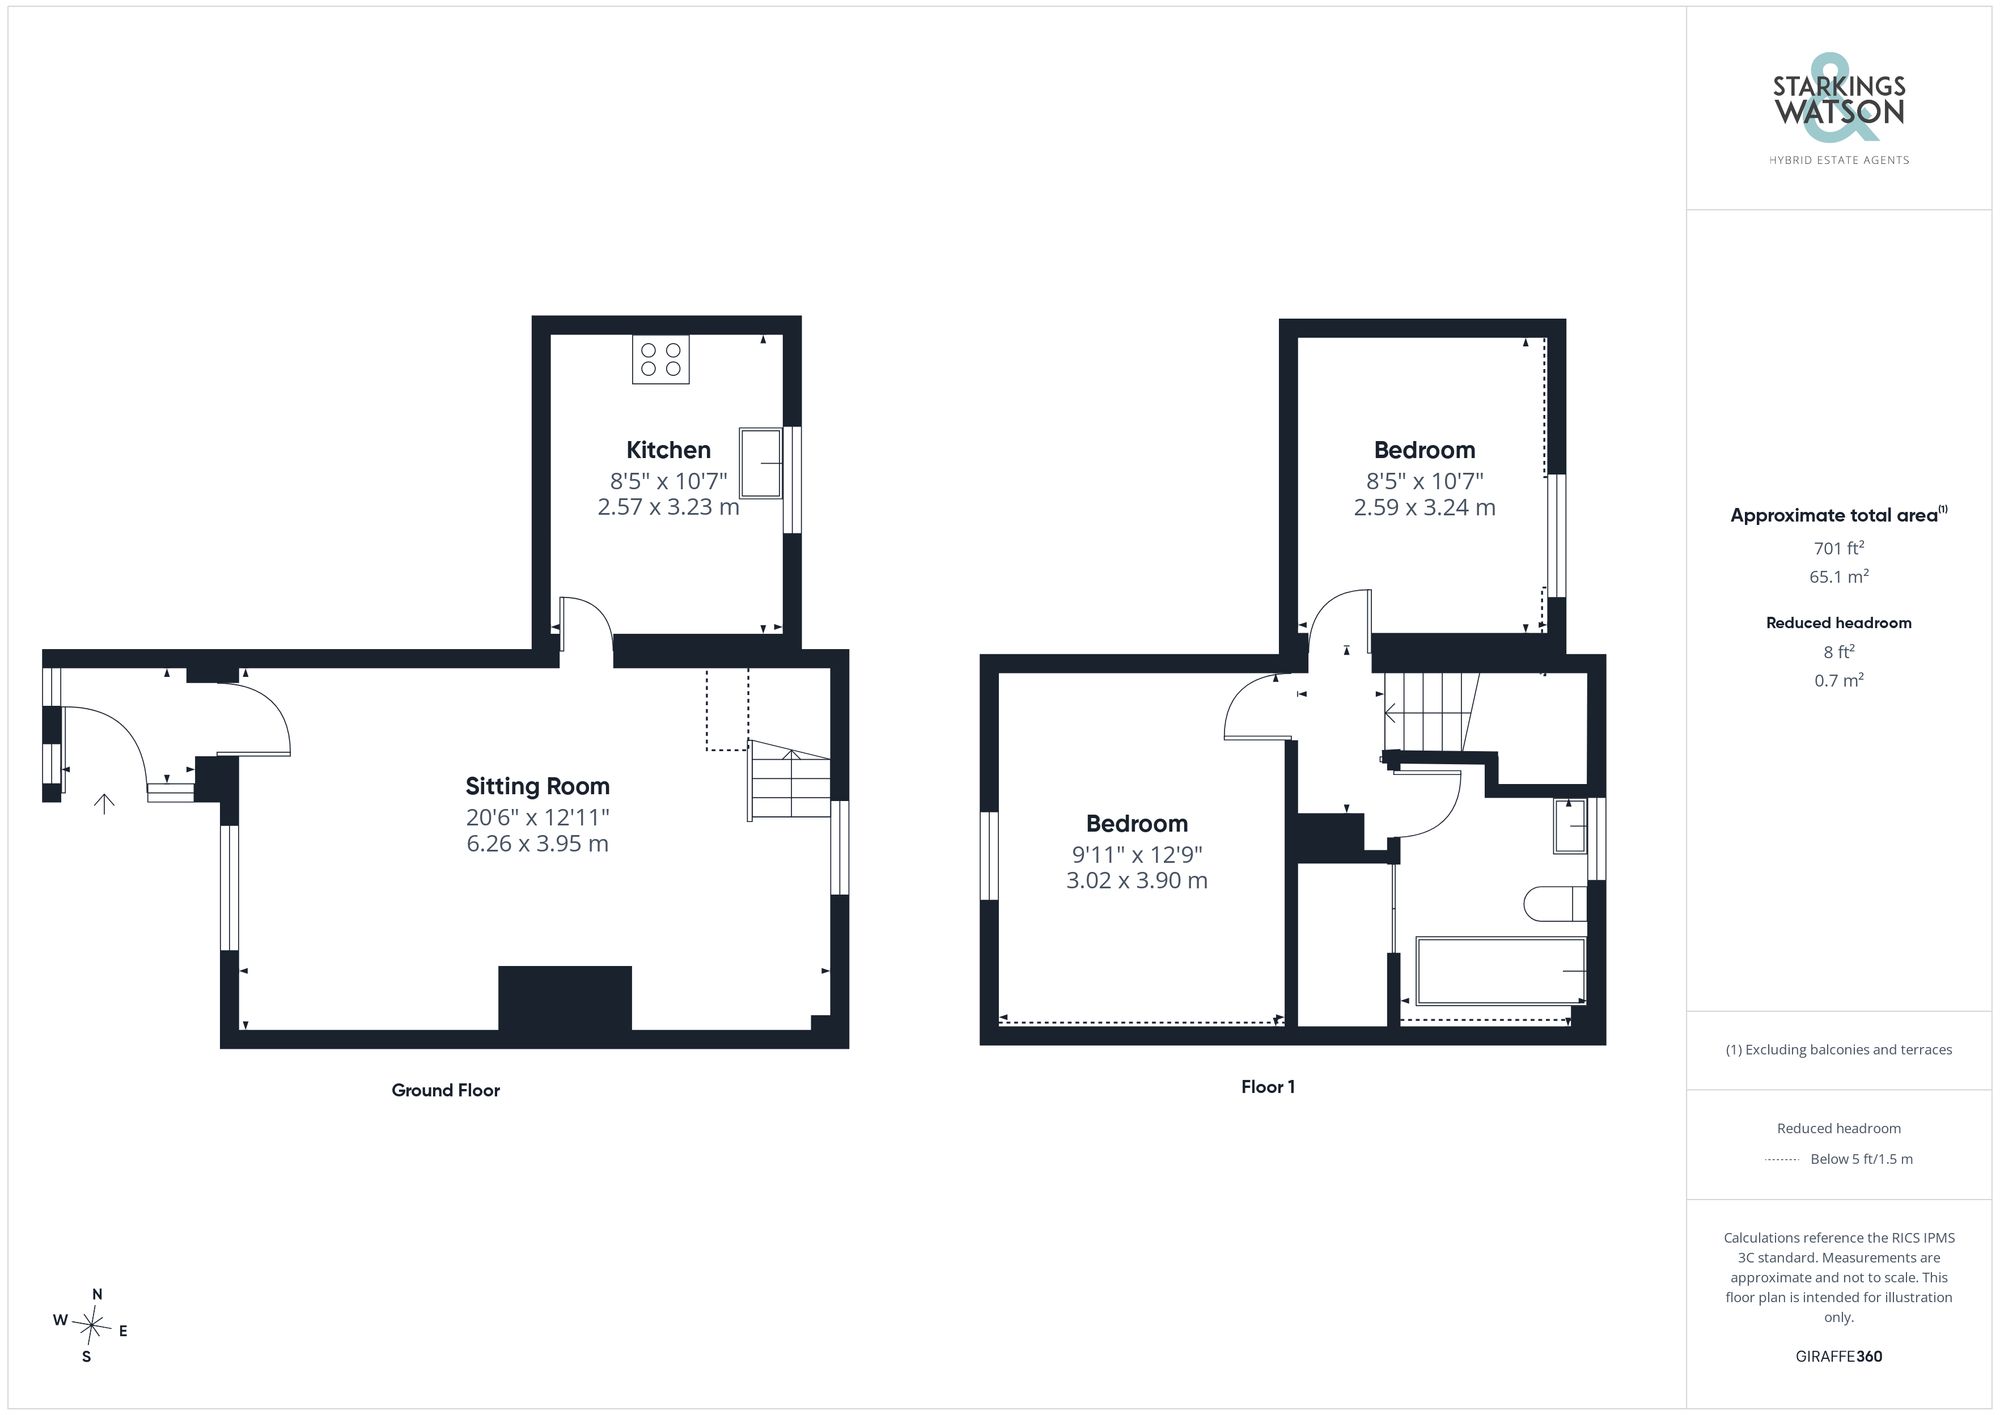
Click the floorplan to enlarge
Virtual Tour
Similar Properties
For Sale
Sheffield Road, Wymondham
Guide Price £250,000
- 3
- 1
- 2