For Sale
Back Street, Garboldisham, Diss
Offers Over
£550,000
Freehold
FEATURES
- No Chain!
- Impressive Detached Family Home
- Exceptional Semi-Rural Village Location Backing Onto Fields & Woodland
- Over 1570 SQFT Internally (stms)
- Two Generous Reception Rooms & Conservatory
- Separate Kitchen/Dining Room & Utility Room
- Four Bedrooms & Family Bathroom
- Generous Rear Garden, Brick Built Home Office, Garage & Driveway
Call our Diss office: 01379 450950
- House
- Bedrooms: 4
- Bathrooms: 1
- Reception Rooms: 3
Description
IN SUMMARY
NO CHAIN! This IMPRESSIVE DETACHED FAMILY HOME offers over 1570 SQFT (stms) of beautifully arranged living space in an EXCEPTIONAL SEMI-RURAL VILLAGE LOCATION, backing directly onto FIELDS AND WOODLAND for a truly tranquil setting. Step through the welcoming entrance hallway into TWO GENEROUS RECEPTION ROOMS, perfect for both formal entertaining and relaxed family living, with a spacious CONSERVATORY (ideal for year-round enjoyment of garden views). The SEPARATE KITCHEN/DINER is well-appointed, offering ample storage and workspace, while the adjoining UTILITY ROOM provides convenient laundry and additional storage solutions. Upstairs, discover FOUR WELL-PROPORTIONED BEDROOMS, each thoughtfully positioned for privacy and comfort, complemented by a FAMILY BATHROOM. The versatile layout ensures flexible living for growing families or those seeking dedicated...
IN SUMMARY
NO CHAIN! This IMPRESSIVE DETACHED FAMILY HOME offers over 1570 SQFT (stms) of beautifully arranged living space in an EXCEPTIONAL SEMI-RURAL VILLAGE LOCATION, backing directly onto FIELDS AND WOODLAND for a truly tranquil setting. Step through the welcoming entrance hallway into TWO GENEROUS RECEPTION ROOMS, perfect for both formal entertaining and relaxed family living, with a spacious CONSERVATORY (ideal for year-round enjoyment of garden views). The SEPARATE KITCHEN/DINER is well-appointed, offering ample storage and workspace, while the adjoining UTILITY ROOM provides convenient laundry and additional storage solutions. Upstairs, discover FOUR WELL-PROPORTIONED BEDROOMS, each thoughtfully positioned for privacy and comfort, complemented by a FAMILY BATHROOM. The versatile layout ensures flexible living for growing families or those seeking dedicated work-from-home space, all presented in excellent decorative order throughout. The properties real selling point is the EXPANSIVE REAR GARDEN that seamlessly blends with the surrounding countryside, offering uninterrupted views of fields and woodland (a haven for wildlife and nature lovers). The garden is mainly laid to lawn for easy maintenance, with mature planting and a patio area (perfect for alfresco dining, summer barbeques, or simply relaxing in the sun). There is also the addition of a detached brick built garden OFFICE with power and light ideal for home working. A private driveway provides ample OFF-ROAD PARKING to the front and leads to a DETACHED GARAGE, ensuring secure storage for vehicles, bikes, or garden equipment. The house is unoccupied and ready to be moved straight into with the benefit of double glazing and LPG central heating with both the boiler, gas system and electrics all having been checked and certified in 2025 for peace of mind.
SETTING THE SCENE
The house is approached via the quiet ‘no through road’ of Back Street with a sweeping brick weaved driveway to the front providing plenty of parking off road. The driveway leads to the side of the house where a garage can be found and a side gate to the rear gardens. To the front there is also a shingled area and the main entrance door to the front.
THE GRAND TOUR
Entering the house via the main entrance door, you are greeted by a welcoming entrance porch into the main hallway with stairs ahead to the first floor landing and doors to all the main reception spaces. To the left you will find a formal dining room with a bay window to the front. The kitchen/dining room is located to the front of the house with a range of wall and base level units and rolled edge worktops over. There is space for various white goods as well as a newly installed rangemaster oven. There is space for a breakfast table as well as a door into the separate utility room which offers further storage and space/plumbing for white goods with a back door to the rear garden. Off the hallway there is a ground floor w/c with a useful storage cupboard as well as a door leading to the main sitting room. The sitting room provides an open fireplace as well as double internal doors into the extended conservatory beyond, with underfloor heating in addition to radiators, and offering a lovely aspect over the garden with doors leading out.
Heading up to the first floor landing there is plenty of natural light as well as large walk in wardrobe. Access to four ample bedrooms and a family bathroom can also be found off the landing with the main bedroom found to the rear overlooking the rear gardens. The family bathroom offers a w/c, hand wash basin and a corner bath with shower over.
FIND US
Postcode : IP22 2SD
What3Words : ///slings.onion.ambitions
VIRTUAL TOUR
View our virtual tour for a full 360 degree of the interior of the property.
AGENTS NOTES
Buyers are advised there was previous planning permission obtained in 2014 for the replacement of the garage and office roof to a pitched roof. Services include mains water and electricity, heating is provided by LPG with drainage provided by a modern sewerage treatment plant. The Vendor has expressed they have recently had the septic tank checked over to provide peace of mind to potential buyers.
Key Information
Utility Supply
-
ElectricNational Grid
-
WaterDirect Main Waters
-
HeatingLpg Only, Wood Burner
- Broadband fttp
- Mobile intermittent
-
SewerageSewage Treatment Plants
Rights and Restrictions
-
Private rights of wayAsk agent
-
Public rights of wayAsk agent
-
Listed propertyAsk agent
-
RestrictionsAsk agent
Risks
-
Flooded in last 5 yearsAsk agent
-
Flood defensesAsk agent
-
Source of floodAsk agent
Other
-
ParkingAsk agent
-
Construction materialsAsk agent
-
Is a mining area?No
-
Has planning permission?No
THE GREAT OUTDOORS
The rear garden is a real highlight of this property with plenty to explore. Initially you will find a paved terrace providing the ideal space for outside dining with steps up to the main lawned section flanked by well stocked mature borders. Heading down the garden the lawns open to a wide expanse with plenty of room for both keen gardeners or large families to play and enjoy. The plot offers mature trees and shrubs as well as open aspect beyond onto fields and woodland. There is a large timber built workshop as well as the brick built and detached office space with power and light and a covered pergola area ideal for a hot tub or outside entertaining.
Location
Floorplan
-
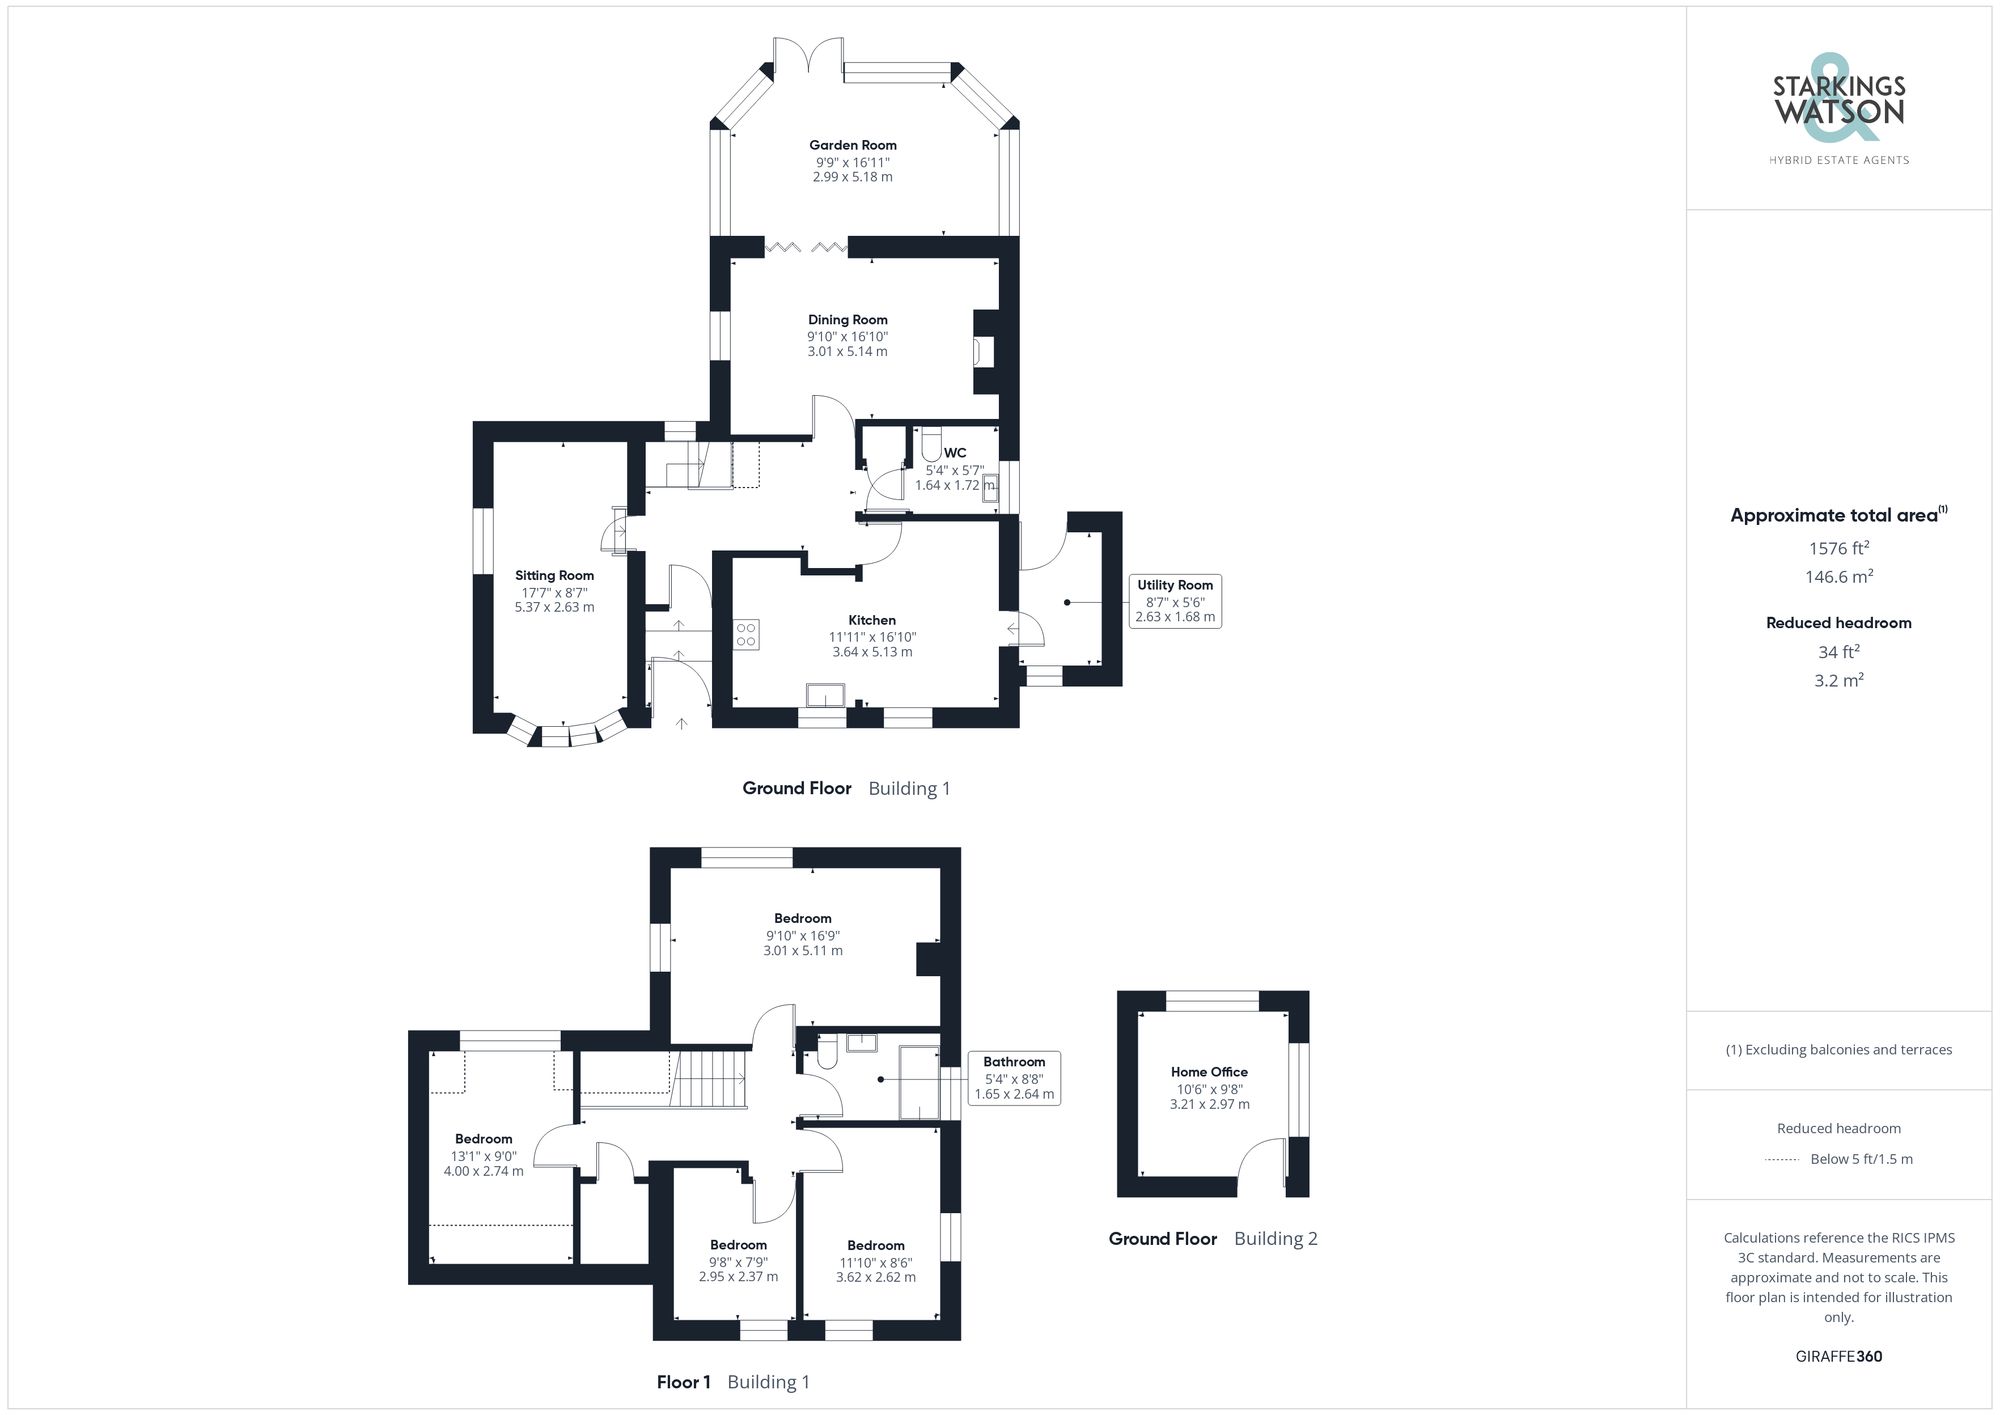
Click the floorplan to enlarge
Virtual Tour
Similar Properties
For Sale
Bury Road, Hopton, Diss
Guide Price £625,000
- 5
- 1
- 3
For Sale
Harleston Road, Rushall, Diss
Guide Price £625,000
- 4
- 3
- 3
For Sale
Top Road, Wingfield, Diss
Guide Price £600,000
- 4
- 2
- 2