For Sale
Barclay Road, Norwich
Guide Price
£260,000
Freehold
FEATURES
- Recently Refurbished Terrace Home
- All New Flooring Throughout Plus Brand New Kitchen & Shower Room
- 19' Sitting Room With Direct Access Into Conservatory
- Extended Kitchen/Dining Room With Quartz Worktops
- Three First Floor Bedrooms
- Modernised Shower Room With Rainfall Showerhead & W.C
- 2025 Solar Panels With 8.64 kWh Battery Storage
- Fully Enclosed Low Maintenance Gardens
Call our Centralised Hub & Head Office office: 01603 336116
- House
- Bedrooms: 3
- Bathrooms: 1
- Reception Rooms: 2
Description
IN SUMMARY
VENDOR FOUND. RECENTLY REFURBISHED TERRACE HOME offering a stylish and contemporary living environment, this property boasts ALL NEW FLOORING THROUGHOUT, complemented by a BRAND NEW KITCHEN and MODERNISED SHOWER ROOM. Totally RE-WIRED and with added power sockets. The spacious 19' SITTING ROOM provides a welcoming setting for relaxation or entertaining, with DIRECT ACCESS INTO THE CONSERVATORY (perfect for year-round enjoyment and natural light). The EXTENDED KITCHEN/DINING ROOM showcases sleek QUARTZ WORKTOPS, providing both function and elegance, while the open-plan layout ensures a seamless flow for family meals or gatherings with a range of INTEGRATED APPLIANCES on offer also. Upstairs, THREE FIRST FLOOR BEDROOMS offer ample space for rest and privacy, each benefitting from the property’s fresh aesthetic....
IN SUMMARY
VENDOR FOUND. RECENTLY REFURBISHED TERRACE HOME offering a stylish and contemporary living environment, this property boasts ALL NEW FLOORING THROUGHOUT, complemented by a BRAND NEW KITCHEN and MODERNISED SHOWER ROOM. Totally RE-WIRED and with added power sockets. The spacious 19' SITTING ROOM provides a welcoming setting for relaxation or entertaining, with DIRECT ACCESS INTO THE CONSERVATORY (perfect for year-round enjoyment and natural light). The EXTENDED KITCHEN/DINING ROOM showcases sleek QUARTZ WORKTOPS, providing both function and elegance, while the open-plan layout ensures a seamless flow for family meals or gatherings with a range of INTEGRATED APPLIANCES on offer also. Upstairs, THREE FIRST FLOOR BEDROOMS offer ample space for rest and privacy, each benefitting from the property’s fresh aesthetic. The stylish SHOWER ROOM features a contemporary suite, including a RAINFALL SHOWERHEAD and W.C, delivering a spa-like experience at home again, recently modernised to a high standard. Energy efficiency is at the forefront with 2025 SOLAR PANELS and 8.64 kWh BATTERY STORAGE, offering sustainable living and reduced energy costs. Every element has been carefully considered to create a welcoming, move-in ready home that blends comfort, practicality, and modern style. The rear garden is FULLY ENCLOSED and offers a private haven to enjoy the warmer months.
SETTING THE SCENE
The property is situated behind an open green space to give a private feel to the front of the home, where the owners have laid shingle bedding with a central walkway leading towards the porch entrance.
THE GRAND TOUR
Once inside, the open porch entrance allows for the perfect space to slip off coats and shoes, with a free-flowing opening leading through to the central hallway. Immediately to your right, the spacious 19’ sitting room benefits from a fresh redecoration and all carpeted flooring, with updated uPVC double-glazed windows and central heating creating a more energy-efficient living space. The open flooring is conducive to potential choice of layout of soft furnishings, with a handy addition of the conservatory sat to the very rear of this, backing onto the rear garden. Due to the free-flowing design of the ground floor, the kitchen can be accessed from either the lobby or sitting room, where the attention to detail paid by the current owners becomes apparent. Courtesy of a full refurbishment, this space has been widened and made more open, with a full range of modern cabinetry set with quartz work surfaces and integrated appliances to include dual eye-level ovens, hob with ceiling-mounted extraction fan, and dishwasher with space for a plumbed-in freestanding American-style fridge freezer. The attractive tile flooring leads you through to an opening tucked away in the rear of the kitchen, suited for a breakfast or dining table, with a secondary access door towards the front of the home.
The first floor landing gives access into each of the three bedrooms within the property, with the two larger of the bedrooms being found to your right-hand side, each of which being more than capable of hosting a double bed with soft furnishings and other storage solutions. The smaller of the three bedrooms sits on the opposite side of the home, still a generously sized bedroom with built-in storage space looking over the greens through double-glazed windows. Both the shower room and WC have been fully modernised by the current owners, with the shower room featuring a rainfall shower head and tall heated towel rail, with a tasteful décor to the WC.
FIND US
Postcode : NR7 9QX
What3Words : ///famed.depend.stress
VIRTUAL TOUR
View our virtual tour for a full 360 degree of the interior of the property.
AGENTS NOTES
Living & Bedrooms are all connected to the main HUB of Networking cables which proves high speed internet.
SOLAR PANELS:
- The Solar Panels are obtained through Sun Save on a 20 year agreement, where there is just over 18 years remaining.
- The new owners need to take on the remainder of the agreement with Sun Save which will require monthly payments of £96 fixed for the whole term regardless of energy prices.
- Further opportunities to receive SEG payments by selling excess electricity back to the grid, payable on a quarterly basis.
- Whole of August 2025 the owners gas and electric bill cost £11 for context, Prior August 2024 was £85.
- The property also includes a 8.64 kWh Battery storage
- The whole system including battery and solar panels are under full warranty for the entire 20 year agreement
Key Information
Utility Supply
-
ElectricNational Grid, Solar Panels
-
WaterDirect Main Waters
-
HeatingGas Central, Solar Panels
- Broadband cable
- Mobile good
-
SewerageStandard
Rights and Restrictions
-
Private rights of wayAsk agent
-
Public rights of wayAsk agent
-
Listed propertyAsk agent
-
RestrictionsAsk agent
Risks
-
Flooded in last 5 yearsAsk agent
-
Flood defensesAsk agent
-
Source of floodAsk agent
Other
-
ParkingAsk agent
-
Construction materialsAsk agent
-
Is a mining area?No
-
Has planning permission?No
THE GREAT OUTDOORS Stepping out from the kitchen, the private rear garden is surrounded by timber panel fencing to fully enclose the space. With a range of mature shrubs neatly arranged to the left-hand side for a mixture of convenience and structure, a handy storage shed with power sits at the rear besides the patio, ideal for garden furniture or a BBQ. There are also external power points for outdoor appliances and outdoor tap.
Location
Floorplan
-
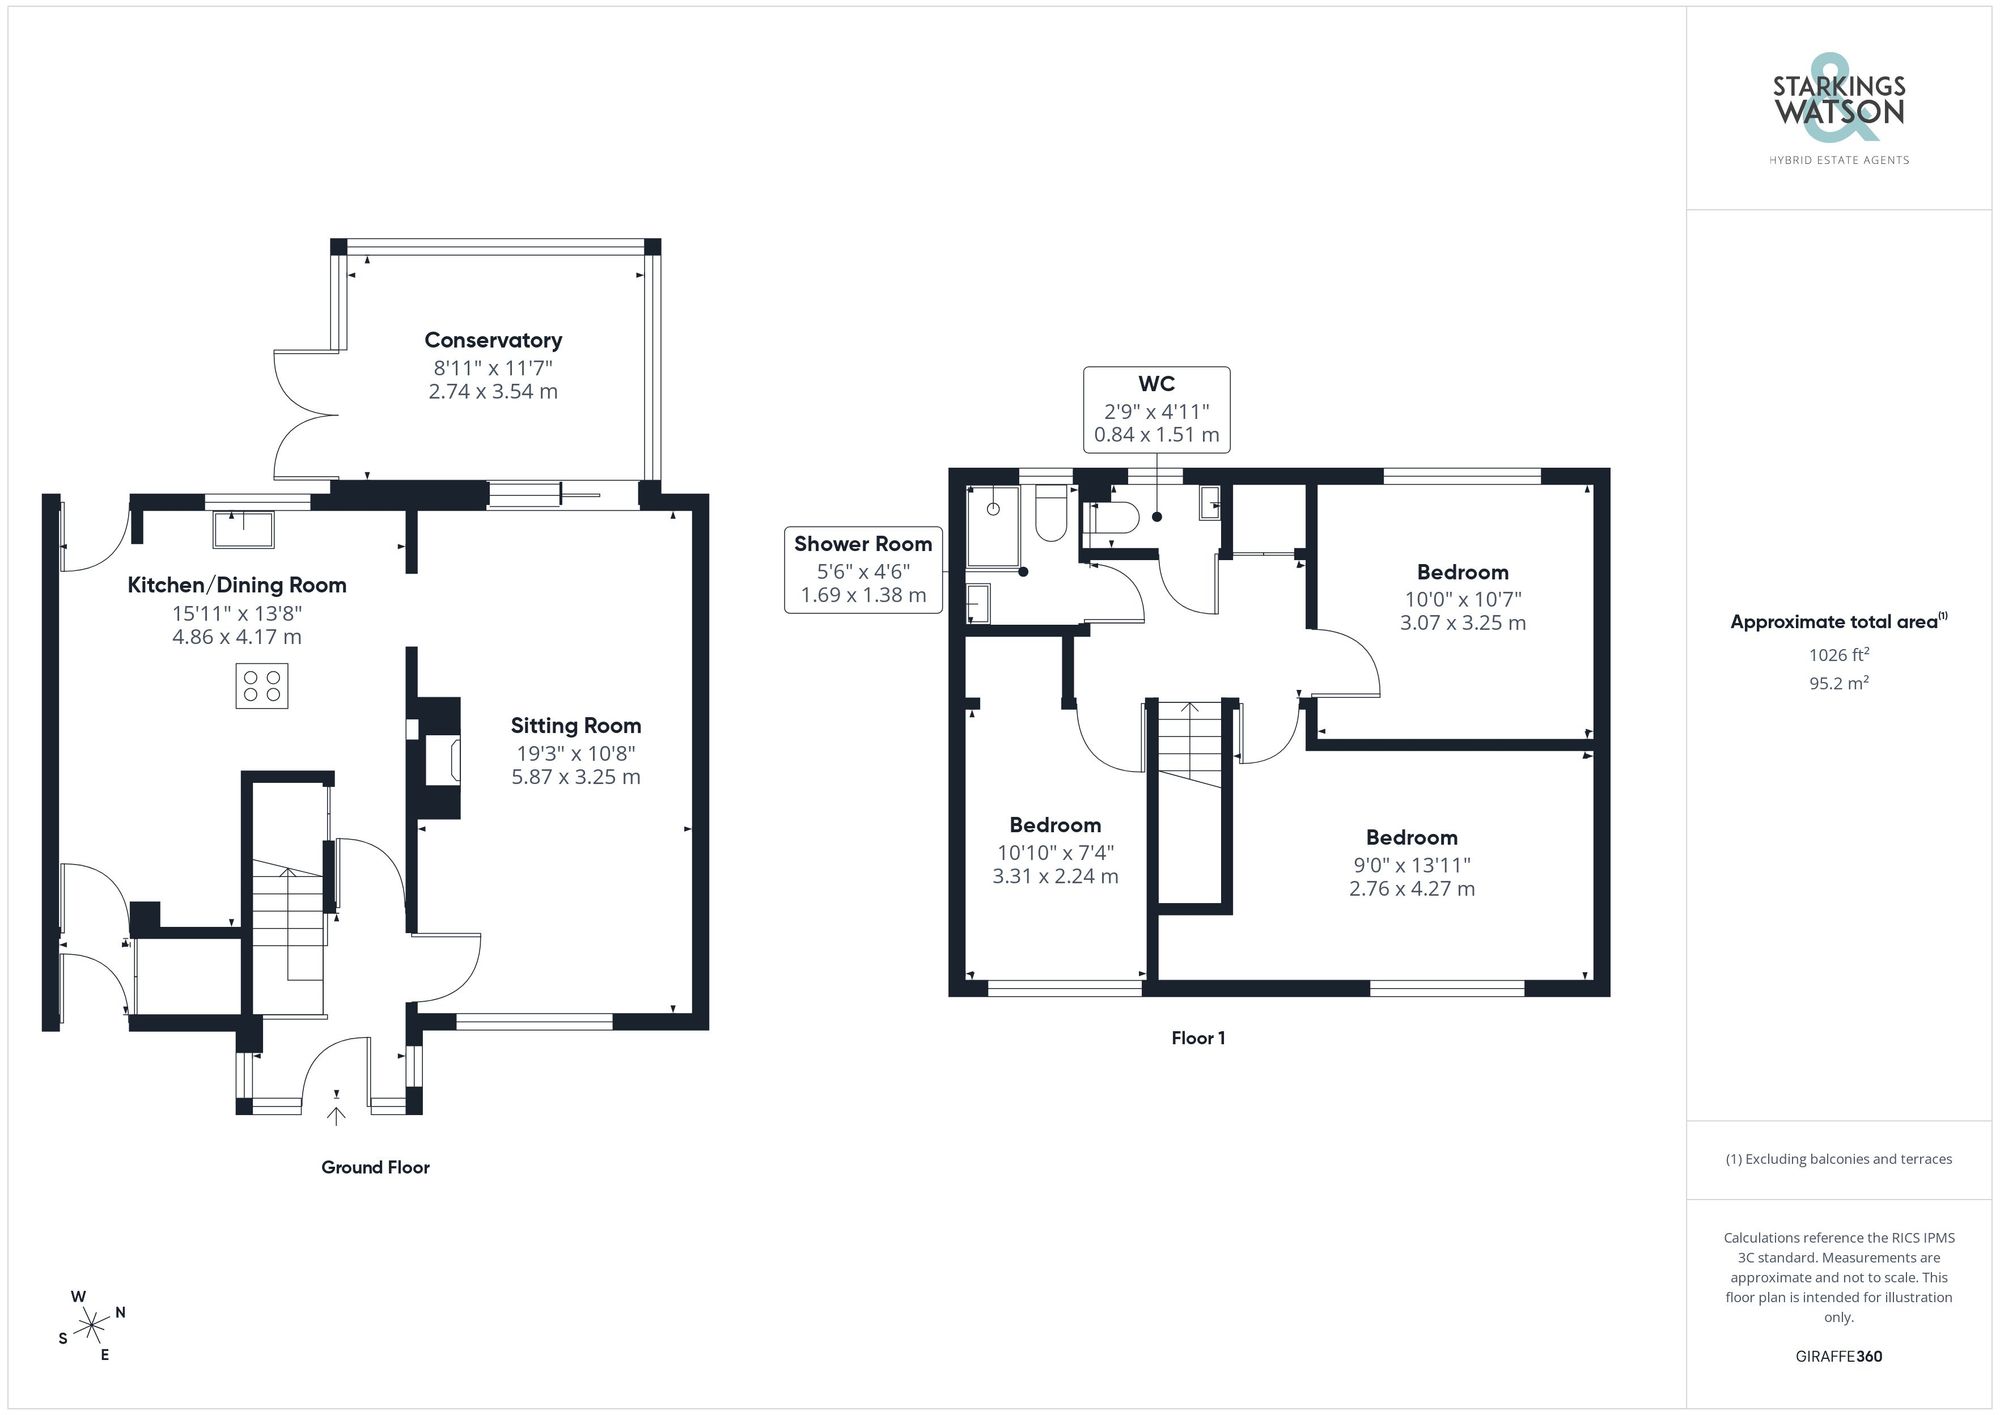
Click the floorplan to enlarge
Virtual Tour
Similar Properties
For Sale
Laud Close, Dussindale, Norwich
Guide Price £295,000
- 3
- 1
- 3
For Sale
The Street, Haddiscoe, Norwich
Guide Price £295,000
- 3
- 2
- 2