For Sale
Bertram Way, Norwich
In Excess of
£390,000
Freehold
FEATURES
- No Chain!
- Mid-Terrace Town House With Over 1270 Sq. Ft Of Accommodation Over Three Levels (stms)
- Large Sweeping Sitting Room Flowing Into A Dining Room/Kitchen With Integrated Appliances
- Four Bedrooms Covering The Ground & Second Floors
- Family Bathroom Suite, Modernised En-Suite & Ground Floor WC
- Private Rear Garden
- Much Sought After City Centre Location With Rarely Found Off Road Parking & Integral Garage
- Short Walk To City Centre & Mainline Train Station
Call our Centralised Hub & Head Office office: 01603 336116
- House
- Bedrooms: 4
- Bathrooms: 2
- Reception Rooms: 2
Description
IN SUMMARY
NO CHAIN. This IMPRESSIVE FOUR BEDROOM TERRACED HOUSE offers a RARE OPPORTUNITY to secure spacious, flexible accommodation in a HIGHLY SOUGHT AFTER CITY CENTRE LOCATION. Arranged over THREE WELL-PROPORTIONED FLOORS and boasting OVER 1270 SQ. FT OF LIVING SPACE (stms), this property has been RECENTLY REDECORATED and FULLY PAINTED, creating a BRIGHT AND INVITING INTERIOR throughout. Step inside to a welcoming entrance hall leading to a VERSATILE GROUND FLOOR BEDROOM (ideal as a guest room or study), a modern ground floor WC, and UTILITY ROOM. Ascend to the first floor to discover a LARGE SWEEPING SITTING ROOM, seamlessly flowing into the OPEN PLAN DINING ROOM/KITCHEN, complete with INTEGRATED APPLIANCES and ample space for entertaining. The upper floor...
IN SUMMARY
NO CHAIN. This IMPRESSIVE FOUR BEDROOM TERRACED HOUSE offers a RARE OPPORTUNITY to secure spacious, flexible accommodation in a HIGHLY SOUGHT AFTER CITY CENTRE LOCATION. Arranged over THREE WELL-PROPORTIONED FLOORS and boasting OVER 1270 SQ. FT OF LIVING SPACE (stms), this property has been RECENTLY REDECORATED and FULLY PAINTED, creating a BRIGHT AND INVITING INTERIOR throughout. Step inside to a welcoming entrance hall leading to a VERSATILE GROUND FLOOR BEDROOM (ideal as a guest room or study), a modern ground floor WC, and UTILITY ROOM. Ascend to the first floor to discover a LARGE SWEEPING SITTING ROOM, seamlessly flowing into the OPEN PLAN DINING ROOM/KITCHEN, complete with INTEGRATED APPLIANCES and ample space for entertaining. The upper floor features THREE WELL-APPOINTED BEDROOMS, including a PRINCIPAL BEDROOM WITH A MODERNISED EN-SUITE SHOWER ROOM, alongside a CONTEMPORARY FAMILY BATHROOM SUITE. The rear garden is PRIVATE and FULLY ENCLOSED giving a rare haven to enjoy the warmer months. The property also benefits from RARELY FOUND OFF ROAD PARKING, and GARAGE ensuring convenience in this vibrant city setting, whilst being just a SHORT WALK TO THE CITY CENTRE and MAINLINE TRAIN STATION.
SETTING THE SCENE
The property can be found set back from the main street in a private development where a communal driveway leads towards a private shingle drive with ability to add further parking to the right hand side if desired. An up and over garage door provides rare city centre storage with access doors to the home sitting to the right hand side of this.
THE GRAND TOUR
Once inside a long central hallway is full wood effect flooring granting access to all accommodation on the ground floor as well as handy two piece WC immediately to your right and utility room at the very end of the hallway with space and plumbing for white goods and appliances. Just off to the side of this is a versatile fourth bedroom ideal to be used as a further reception room, guest room or home office depending on need.
The first floor opens with a free flowing sweeping layout giving all of the main daytime living accommodation to the front of the home and L-shaped sitting and dining room which is fronted by large uPVC double glazed windows and laid with hard wearing wood effect flooring with doors opening to the rear of the home where a fitted kitchen boasts contemporary wall and base mounted cabinetry along alongside integrated appliances to include an oven and hob with extraction above. This bright and airy living area is conducive to potential choice of layouts off soft furnishings with a choice in layouts to be had depending on requirements.
Three bedrooms can be found to the second floor with the larger situated at the front of the property benefiting from built in wardrobes and a modernized ensuite shower room circa 2025 with two further bedrooms at the rear of the home. Sat between each of the bedrooms is the three piece family bathroom suite with modern textured tiling, tall heated towel rail and tiled flooring.
FIND US
Postcode : NR1 1EU
What3Words : ///roofs.sock.cope
VIRTUAL TOUR
View our virtual tour for a full 360 degree of the interior of the property.
AGENTS NOTES
The property is subject to a yearly maintenance charge for the upkeep of communal areas and driveways of £55.00.
Key Information
Utility Supply
-
ElectricNational Grid
-
WaterDirect Main Waters
-
HeatingGas Central
- Broadband cable
- Mobile good
-
SewerageStandard
Rights and Restrictions
-
Private rights of wayAsk agent
-
Public rights of wayAsk agent
-
Listed propertyAsk agent
-
RestrictionsAsk agent
Risks
-
Flooded in last 5 yearsAsk agent
-
Flood defensesAsk agent
-
Source of floodAsk agent
Other
-
ParkingAsk agent
-
Construction materialsAsk agent
-
Is a mining area?No
-
Has planning permission?No
THE GREAT OUTDOORS
The rear garden is fully enclosed to both sides on the very rear with timber panel fencing creating a private feel with low maintenance patio seating areas and raised planting beds.
Location
Floorplan
-
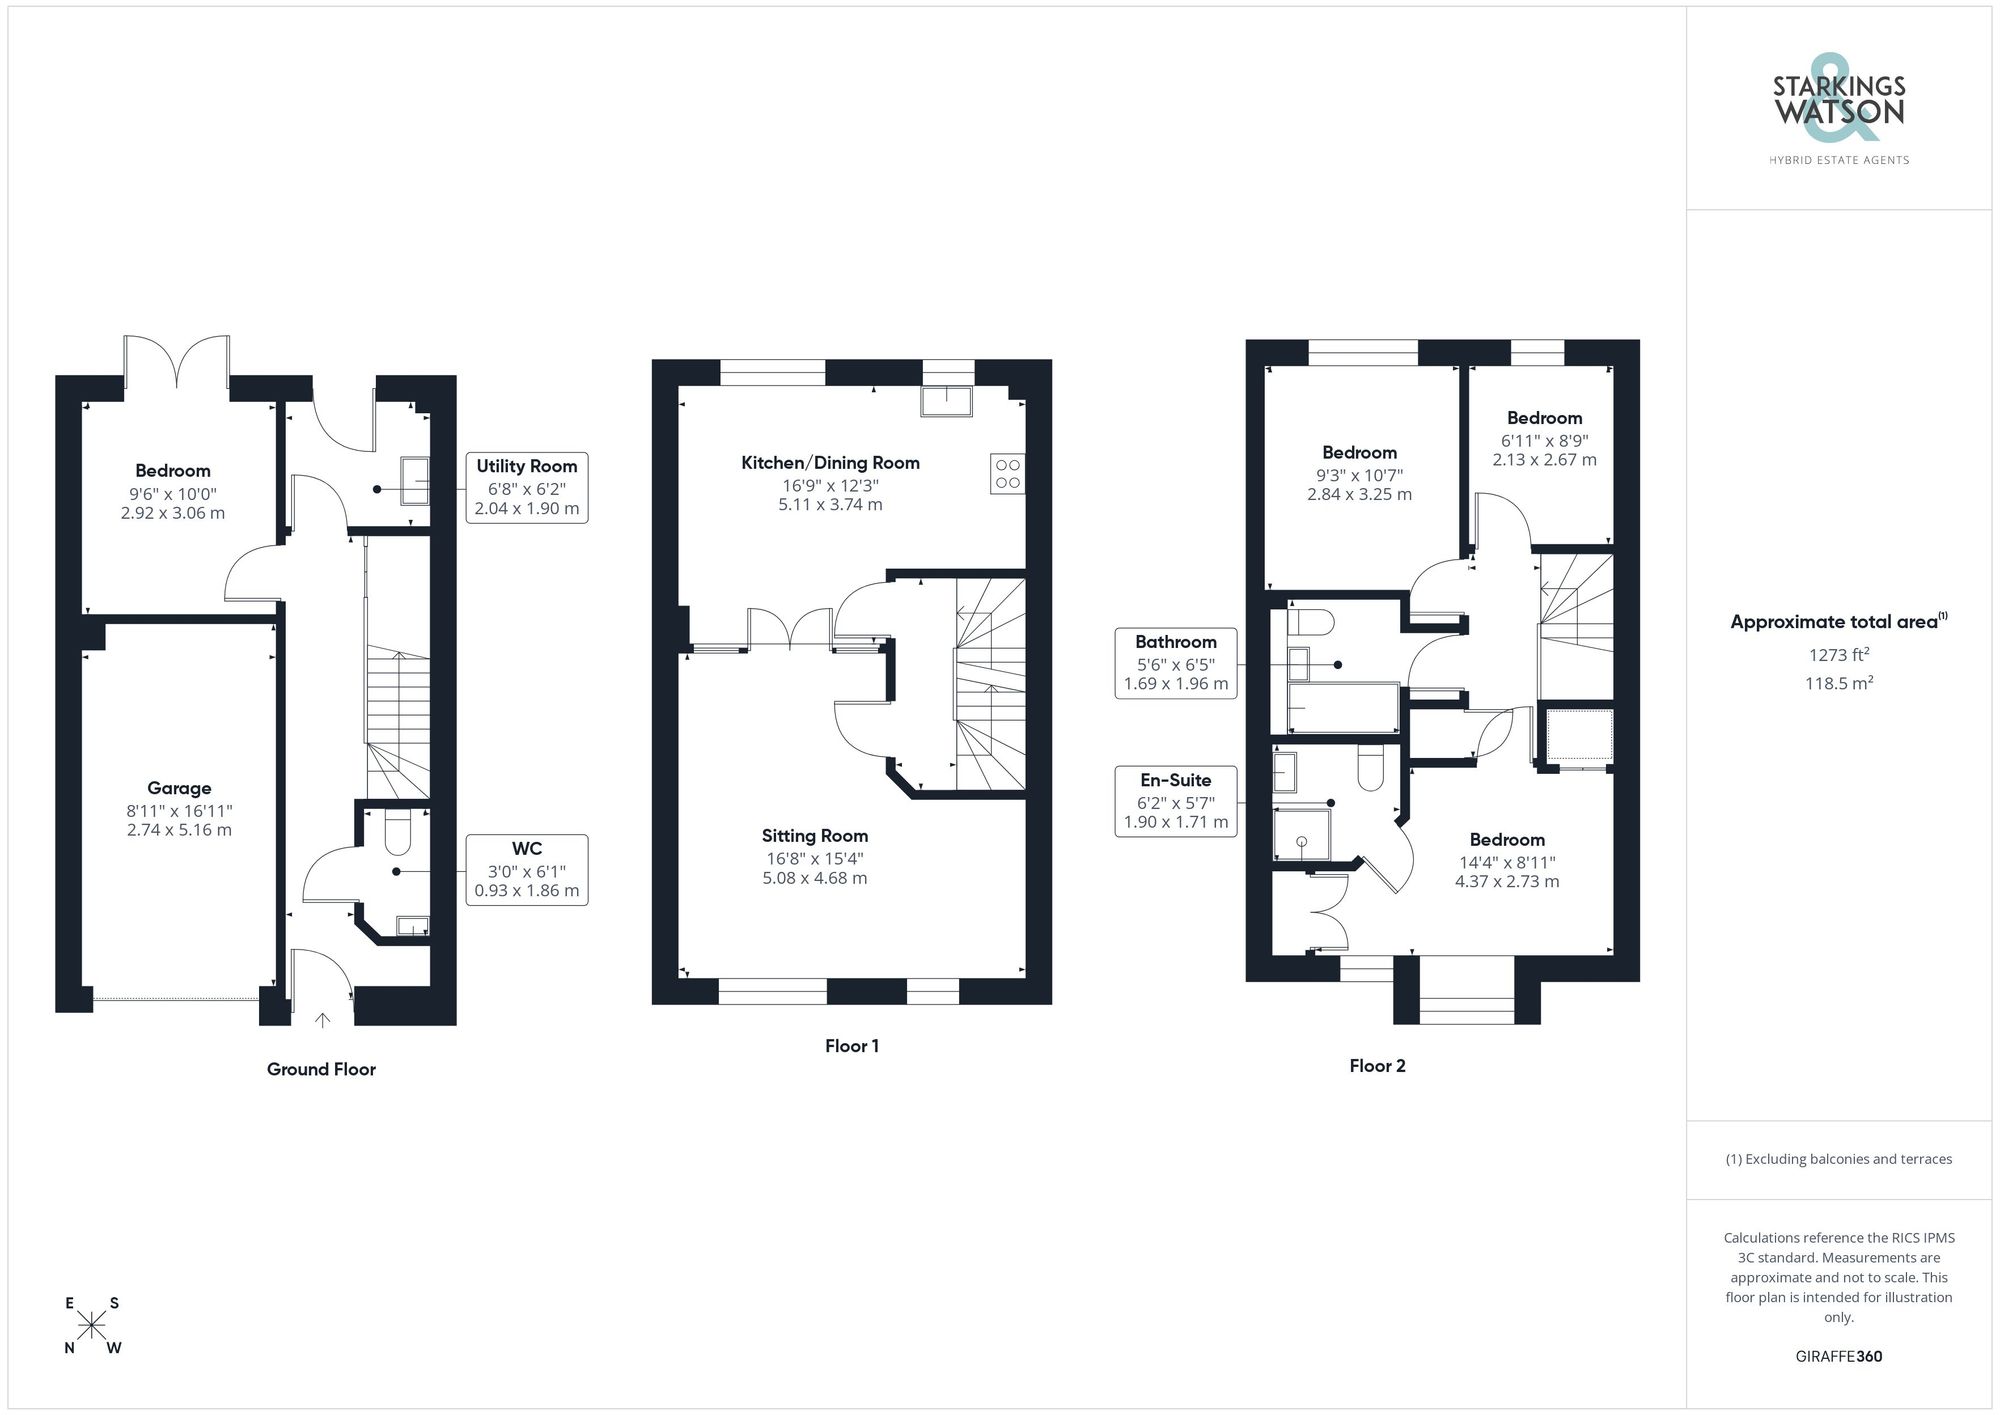
Click the floorplan to enlarge
Virtual Tour
Similar Properties
For Sale
Victory Grove, The Hampdens, Norwich
Guide Price £440,000
- 4
- 2
- 3
For Sale
Orion Drive, Hampden View, Norwich
Guide Price £440,000
- 4
- 2
- 2