Sold STC
Bittern Way, Brundall, Norwich
Guide Price
£425,000
Freehold
FEATURES
- No Chain!
- 2023 Norfolk Homes Built Property with Extensive Upgrades & Additions
- 7 Year NHBC Warranty Remaining with Income Generating Solar Panels & Battery Storage
- Ground Floor Underfloor Heating & Welcoming Hall Entrance with Glass Balustrades to the Stairs
- Dual Aspect 18' Sitting room with Pre-Wiring for Surround Sound
- 17' Kitchen with Quartz Surfaces & Integrated Bosch Appliances
- South Facing Fully Landscaped Gardens with Exterior Power & Summer House
- Double Width Driveway & Single Garage
Call our Brundall office: 01603 336556
- House
- Bedrooms: 3
- Bathrooms: 2
- Reception Rooms: 1
Description
IN SUMMARY
NO CHAIN. This IMMACULATE DETACHED HOUSE, constructed by Norfolk Homes in 2023, offers the rare combination of a TURN KEY, MOVE-IN READY home with a host of PREMIUM UPGRADES and thoughtful additions. Still benefitting from a 7 YEAR NHBC WARRANTY, this energy-efficient property features 6.6kw INCOME GENERATING SOLAR PANELS (Approx. £1400 PA) with 5.8 kwh BATTERY STORAGE, ensuring lower running costs and sustainable living. The welcoming hall entrance sets the tone with striking GLASS BALUSTRADES to the stairs and UNDERFLOOR HEATING throughout the ground floor, providing both style and comfort. The impressive DUAL ASPECT 18' SITTING ROOM is pre-wired for surround sound, perfect for relaxing or entertaining. At the heart of the home, the 17' KITCHEN is...
IN SUMMARY
NO CHAIN. This IMMACULATE DETACHED HOUSE, constructed by Norfolk Homes in 2023, offers the rare combination of a TURN KEY, MOVE-IN READY home with a host of PREMIUM UPGRADES and thoughtful additions. Still benefitting from a 7 YEAR NHBC WARRANTY, this energy-efficient property features 6.6kw INCOME GENERATING SOLAR PANELS (Approx. £1400 PA) with 5.8 kwh BATTERY STORAGE, ensuring lower running costs and sustainable living. The welcoming hall entrance sets the tone with striking GLASS BALUSTRADES to the stairs and UNDERFLOOR HEATING throughout the ground floor, providing both style and comfort. The impressive DUAL ASPECT 18' SITTING ROOM is pre-wired for surround sound, perfect for relaxing or entertaining. At the heart of the home, the 17' KITCHEN is finished with elegant QUARTZ SURFACES and a full suite of INTEGRATED BOSCH APPLIANCES, complemented by a practical utility room with space for laundry appliances and a water softener. Upstairs, all THREE BEDROOMS feature BUILT-IN WARDROBES, with the main bedroom enjoying a LUXURIOUS EN SUITE and RAINFALL SHOWER, whilst a contemporary family bathroom serves the remaining bedrooms. Every detail has been considered to deliver flexible living, ample storage, and a welcoming atmosphere. The SOUTH FACING, FULLY LANDSCAPED GARDEN, is designed for both relaxation and entertaining. Enclosed by sturdy timber panel fencing, the garden features a central lawn and a FULL WIDTH PATIO that spans the rear of the property, ideal for alfresco dining or summer gatherings. Low level planted flower beds add colour and interest, whilst a convenient gated access leads directly to the double width driveway. Practical touches include OUTSIDE POWER and WATER SUPPLIES, as well as a pathway guiding you to a TIMBER BUILT SUMMER HOUSE and an additional storage shed, offering versatile options for hobbies, a home office, or garden storage. The adjacent SINGLE GARAGE is equipped with an up and over door, storage above, power, and lighting.
SETTING THE SCENE
With an attractive planted frontage, a footpath takes you to the main entrance door, whilst the adjacent block paved driveway offers side by side and tandem parking with access to the rear garden and single garage.
THE GRAND TOUR
Once inside, tiled flooring can be found within the entrance hall alongside a barrier mat, with stairs rising to the first floor landing and a built-in storage cupboard below. A further built-in cloaks cupboard sits to the corner, with a door leading off to the ground floor W.C, finished with a white two piece suite and tiled splash-backs. Underfloor heating runs throughout the ground floor with the adjacent sitting room enjoying dual aspect views to front and rear. The kitchen/dining room enjoys garden views and French doors leading out, whilst the kitchen itself offers a U-shape arrangement of wall and base level units, with quartz work surfaces and integrated cooking appliances including an inset induction hob and built-in eye level electric double oven. Tiled flooring and underfloor heating runs underfoot, with a range of integrated appliances including a fridge freezer and dishwasher, built-in breakfast bar and space for a dining table. The adjacent utility room is finished in a matching style and design, with further work surface space and room for general white goods, including a washing machine and tumble dryer. Tiled flooring and a barrier mat continues underfoot, with a wall mounted gas fired central heating boiler, and a door taking you to the driveway.
Heading upstairs, the carpeted landing has a built-in double airing cupboard and loft access hatch above, with doors leading off to the three bedrooms. Each of the bedrooms are finished with fitted carpet and uPVC double glazing, along with a built-in wardrobe for storage. The main bedroom includes a private ensuite shower room finished with a white three piece suite including a wall mounted hand wash basin with built-in storage below, walk-in double shower cubicle with a thermostatically controlled twin head rainfall shower, contrasting tiled splash-backs, tiled effect flooring and upgraded heated towel rail. The family bathroom is finished in a matching style and design, with a three piece suite including built-in storage under the hand-wash basin, panelled bath with mixer shower tap and glazed shower screen, contrasting tiled splash-backs, tiled effect flooring and heated towel rail.
FIND US
Postcode : NR13 5RL
What3Words : ///lunching.surcharge.relocated
VIRTUAL TOUR
View our virtual tour for a full 360 degree of the interior of the property.
Key Information
Utility Supply
-
ElectricNational Grid, Solar Panels
-
WaterDirect Main Waters
-
HeatingGas Central
- Broadband fttp
- Mobile good
-
SewerageStandard
Rights and Restrictions
-
Private rights of wayAsk agent
-
Public rights of wayAsk agent
-
Listed propertyAsk agent
-
RestrictionsAsk agent
Risks
-
Flooded in last 5 yearsAsk agent
-
Flood defensesAsk agent
-
Source of floodAsk agent
Other
-
ParkingAsk agent
-
Construction materialsAsk agent
-
Is a mining area?No
-
Has planning permission?No
THE GREAT OUTDOORS
The rear garden is enclosed within timber panel fencing, having been landscaped to incorporate a central lawn expanse and full width patio running across the rear of the property. Low level planted flower beds border the patio, with gated access to the driveway, outside power and water supplies, and a pathway taking you to the timber built summer house and storage shed. Enjoying a south facing aspect, the garden basks in the summer sun. The adjacent garage offers an up and over door to front, storage above, power and lighting.
Location
Floorplan
-
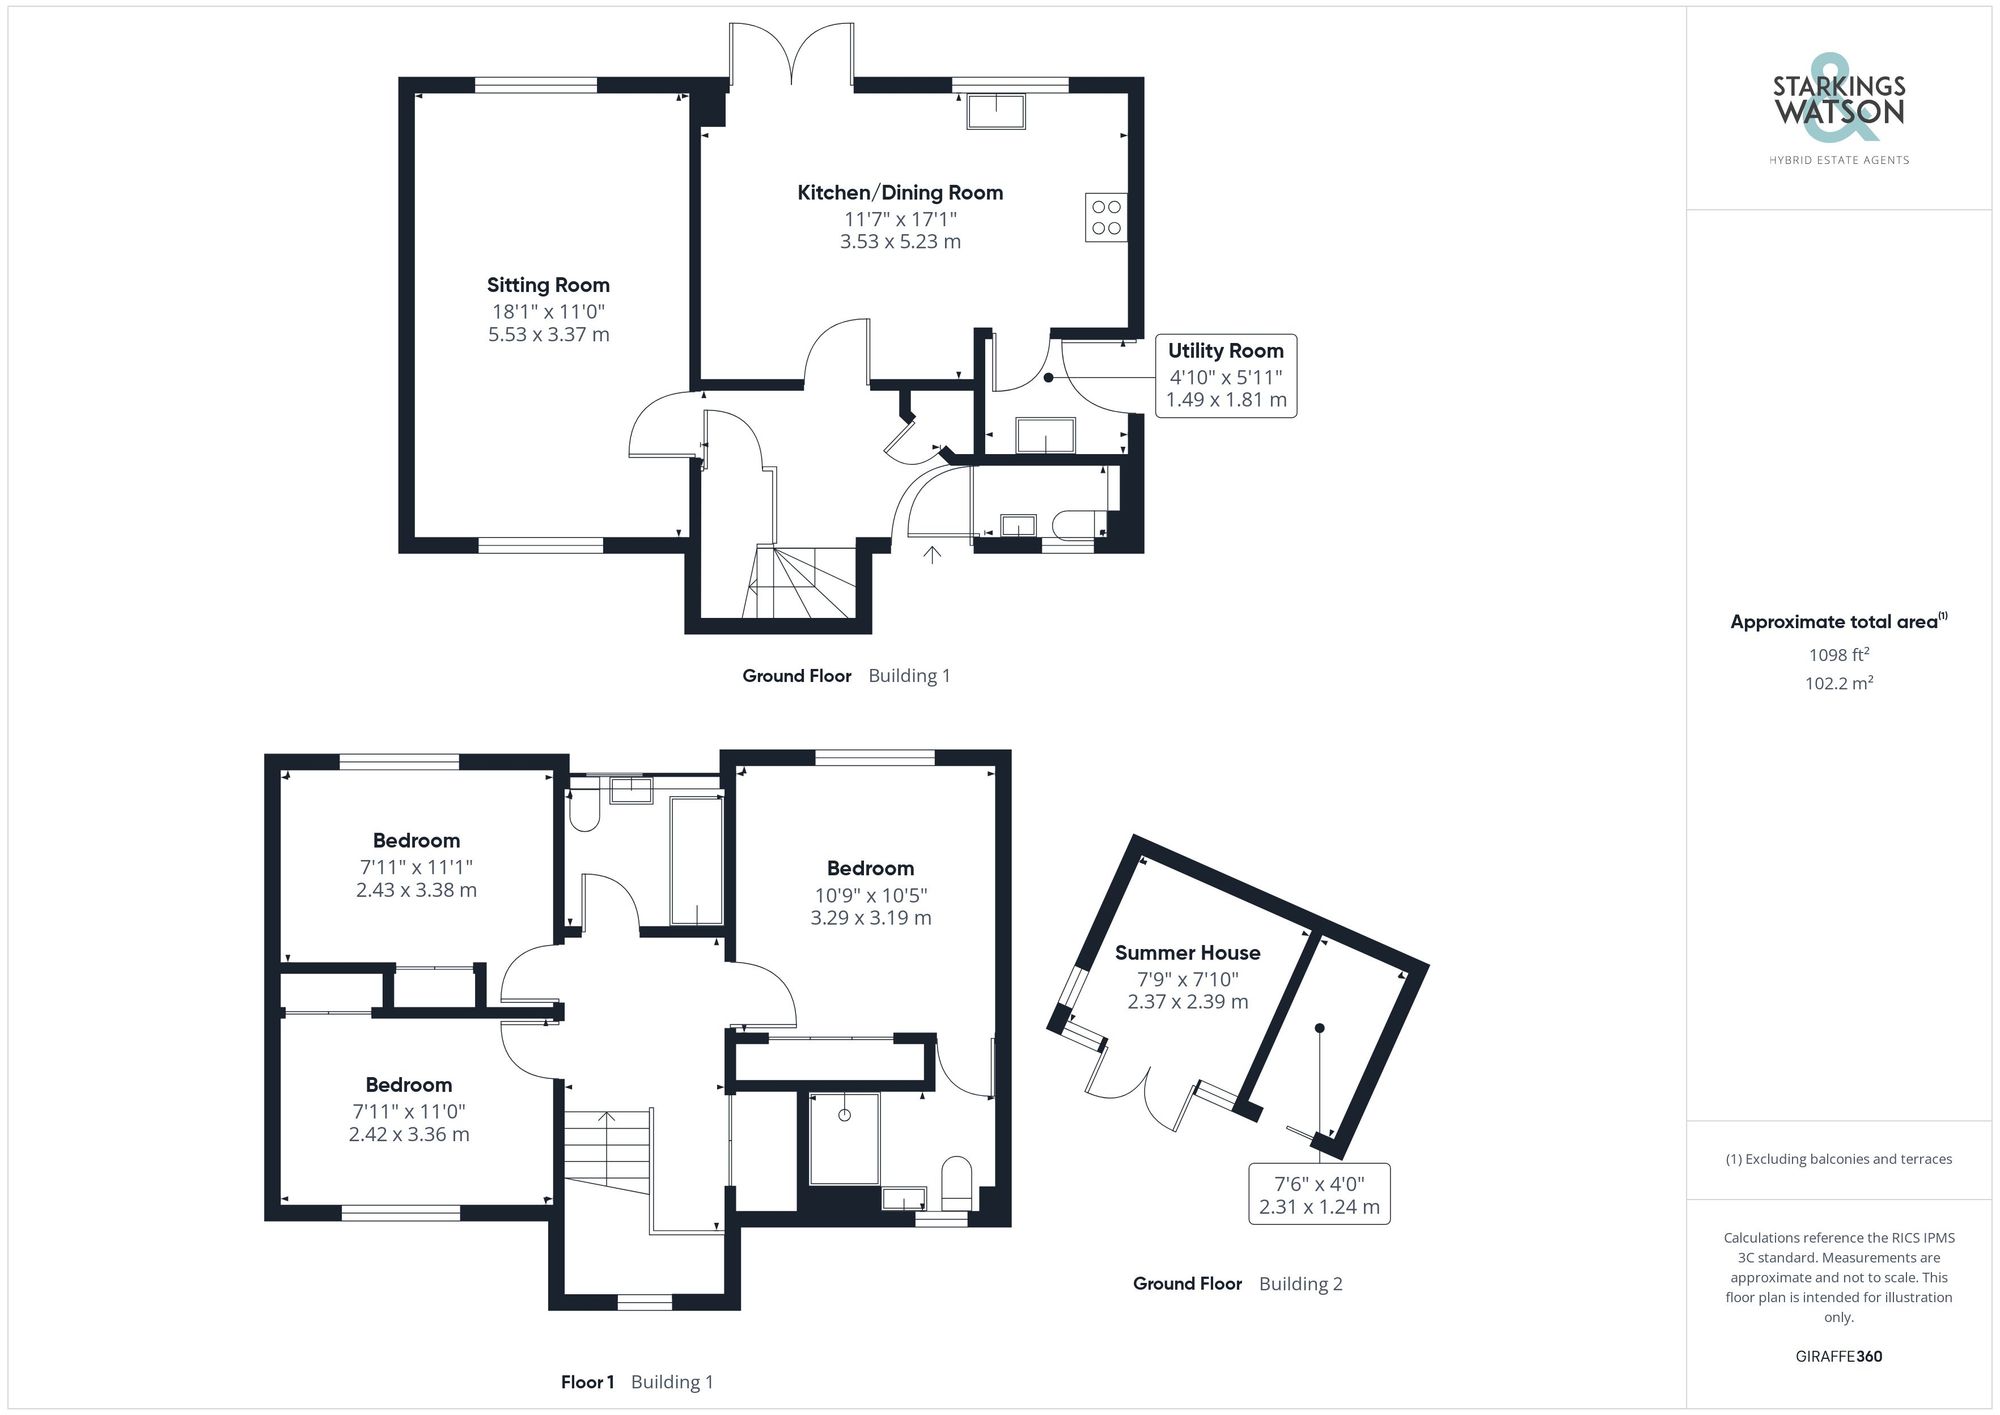
Click the floorplan to enlarge
Virtual Tour
Similar Properties
For Sale
Broad Lane, South Walsham, Norwich
Guide Price £475,000
- 4
- 2
- 3
For Sale
Wood Lane, Poringland, Norwich
Guide Price £475,000
- 4
- 3
- 1