For Sale
Bower Close, Potter Heigham, Great Yarmouth
Guide Price
£390,000
Freehold
FEATURES
- Substantial Detached Family Home in a Cul-De-Sac Setting
- Approx. 1986 Sq. ft (stms) of Accommodation
- 19' Sitting Room with a Separate Dining Room & Garden Room
- Hall Entrance with a Wet Room & Storage
- Four Spacious Bedrooms
- Separate En Suite Shower Room & Family Bathroom
- Well Stocked Lawned Gardens Including a Summer House
- Off Road Parking & Integral Double Garage
Call our Centralised Hub & Head Office office: 01603 336116
- House
- Bedrooms: 4
- Bathrooms: 3
- Reception Rooms: 3
Description
IN SUMMARY
Guide Price £390,000-£400,000. Tucked away within a PEACEFUL CUL-DE-SAC, this SUBSTANTIAL DETACHED FAMILY HOME offers approximately 1986 SQ. FT (stms) of VERSATILE ACCOMMODATION, designed to suit modern family living. Various upgrades took place in 2023 including REPLACEMENT WINDOWS and DOORS, along with a WREN KITCHEN. Step through the HALL ENTRANCE, where you are greeted by a convenient WET ROOM and generous STORAGE - ideal for coats, shoes, and everyday essentials. The heart of the home is the IMPRESSIVE 19’ SITTING ROOM, perfect for relaxation and entertaining, which flows seamlessly into the SEPARATE DINING ROOM and a BRIGHT CONSERVATORY. The well-appointed KITCHEN ensures practicality without compromising on space. Upstairs, discover FOUR SPACIOUS BEDROOMS, including a PRINCIPAL SUITE with...
IN SUMMARY
Guide Price £390,000-£400,000. Tucked away within a PEACEFUL CUL-DE-SAC, this SUBSTANTIAL DETACHED FAMILY HOME offers approximately 1986 SQ. FT (stms) of VERSATILE ACCOMMODATION, designed to suit modern family living. Various upgrades took place in 2023 including REPLACEMENT WINDOWS and DOORS, along with a WREN KITCHEN. Step through the HALL ENTRANCE, where you are greeted by a convenient WET ROOM and generous STORAGE - ideal for coats, shoes, and everyday essentials. The heart of the home is the IMPRESSIVE 19’ SITTING ROOM, perfect for relaxation and entertaining, which flows seamlessly into the SEPARATE DINING ROOM and a BRIGHT CONSERVATORY. The well-appointed KITCHEN ensures practicality without compromising on space. Upstairs, discover FOUR SPACIOUS BEDROOMS, including a PRINCIPAL SUITE with its own EN SUITE SHOWER ROOM, while a FAMILY BATHROOM serves the remaining bedrooms. Every room is thoughtfully proportioned, allowing each member of the household their own PRIVATE SPACE. Completing the home is an INTEGRAL DOUBLE GARAGE and AMPLE OFF ROAD PARKING, offering convenience for busy families and visiting guests. With a LARGER THAN EXPECTED REAR GARDEN accessed directly from either the conservatory or SUMMER HOUSE FRENCH DOORS, a SPACIOUS PATIO AREA provides the perfect spot for al fresco dining and entertaining, while the central LAWNED GARDEN is framed by WELL STOCKED BORDERS and a tranquil POND AREA to one side.
SETTING THE SCENE
The property is approached via a brick-weave driveway, providing off road parking for several vehicles. Access leads to the double garage, with a useful overhang to the front creating a covered storage area.
THE GRAND TOUR
Once inside, the L-shaped hall entrance offers the ideal meet and greet space, with stairs rising to the first floor landing. Storage can be found under the stairs, with doors leading to the kitchen and living spaces. The ground floor wet room includes a shower area, non-slip vinyl flooring and tiled splash-backs. The 2023 installed Wren kitchen includes a u-shaped arrangement of high gloss units, with integrated cooking appliances including an inset electric ceramic hob and built-in eye level electric double oven. Tiled splash-backs run around the work-surface, with an integrated dishwasher, full height fridge and separate freezer, along with space for laundry appliances. The sitting room is finished with fitted carpet, focused on a central brick built fireplace, side facing window and French doors to the conservatory. With windows to all sides, the conservatory is flooded with natural light, including a door to side and tiled flooring. The dining room offers a further reception space creating a range of uses, whilst French doors open to a lean-to summer house.
Upstairs, the carpeted and galleried landing includes access to the boarded loft, whilst leading to four bedrooms - all finished with fitted carpet, and uPVC double glazing. The main bedroom enjoys an en suite shower room, complete with a three piece suite including a walk-in shower, tiled splash-backs and flooring. The four piece family bathroom includes a walk-in shower and paneled bath, including tiled splash-backs and flooring.
FIND US
Postcode : NR29 5DL
What3Words : ///quiz.weep.staining
VIRTUAL TOUR
View our virtual tour for a full 360 degree view of the interior of the property.
Key Information
Utility Supply
-
ElectricNational Grid
-
WaterDirect Main Waters
-
HeatingOil Only
- Broadband Ask agent
- Mobile good
-
SewerageStandard
Rights and Restrictions
-
Private rights of wayAsk agent
-
Public rights of wayAsk agent
-
Listed propertyAsk agent
-
Restrictions1
Risks
-
Flooded in last 5 yearsAsk agent
-
Flood defensesAsk agent
-
Source of floodAsk agent
Other
-
ParkingAsk agent
-
Construction materialsAsk agent
-
Is a mining area?No
-
Has planning permission?No
THE GREAT OUTDOORS
The rear garden can be accessed through either the garden room or summer house French doors. The garden is larger than first expected, including a spacious patio area which provides ample space for outside furniture and to entertain. A pond area sits to one side, with well stocked borders and a central lawned garden. A pathway leads to out-buildings at the rear, including a shed and summer house. The garden is enclosed with brick wall and timber panel fencing, creating a safe environment, with outside lighting. The double garage is accessed via an up and over door to front, with a rear access door, power and lighting.
Location
Floorplan
-
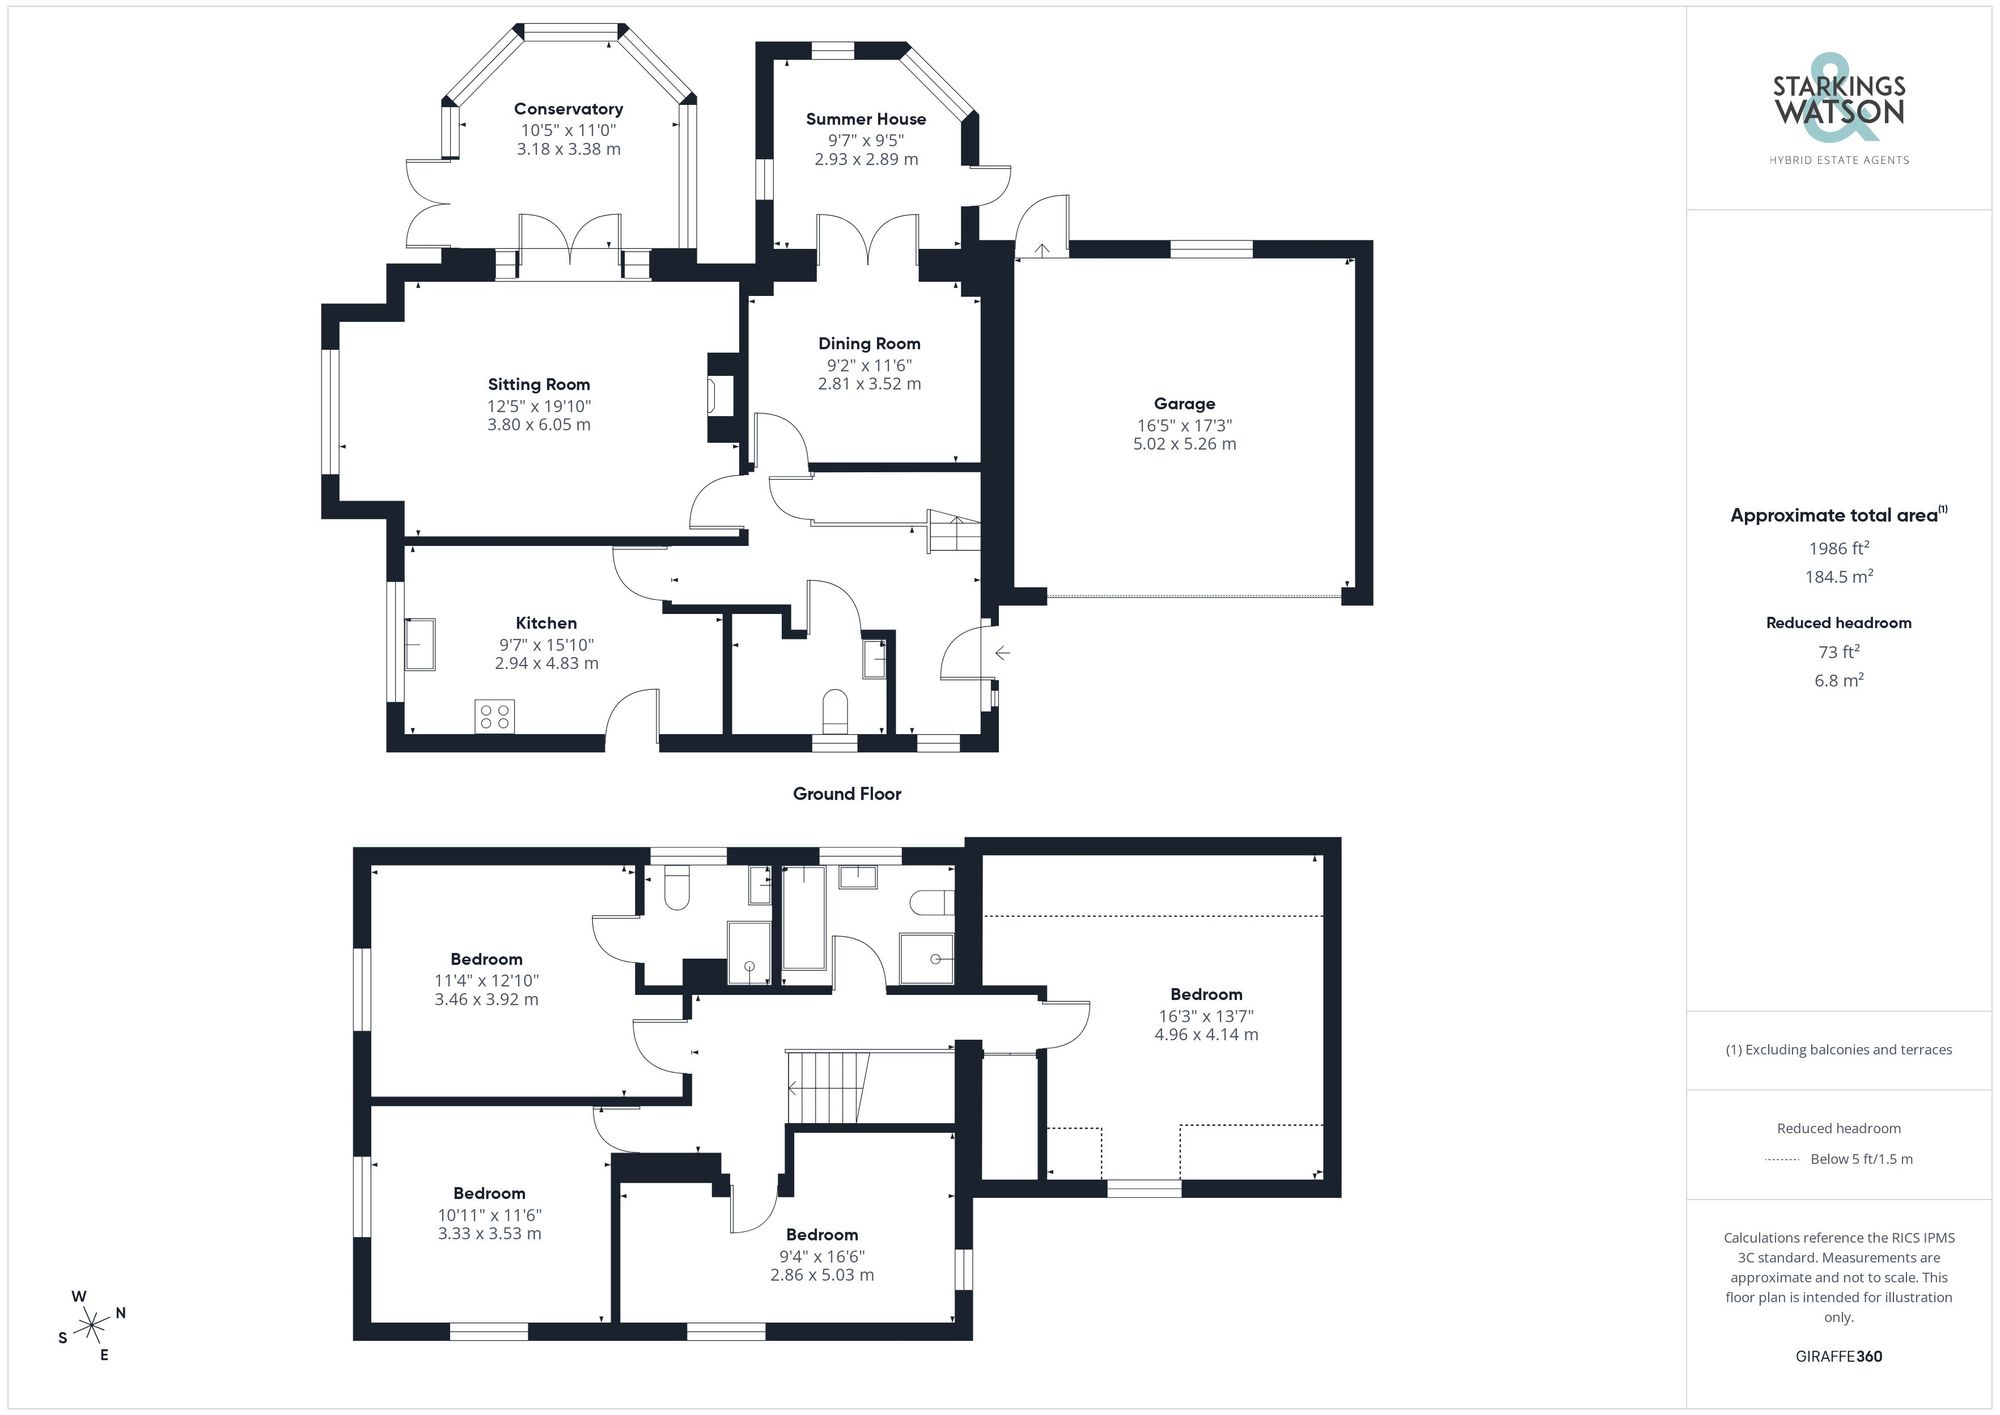
Click the floorplan to enlarge
Virtual Tour
Similar Properties
For Sale
South Road, Hemsby, Great Yarmouth
Guide Price £400,000
- 3
- 2
- 2
For Sale
Mill Road, Hemsby, Great Yarmouth
Guide Price £375,000
- 4
- 2
- 3