For Sale
Braybrooke Close, Mendlesham, Stowmarket
Guide Price
£280,000
Freehold
FEATURES
- No Chain!
- Semi-Detached Family Home
- Quiet Cul-De-Sac Setting
- Extended 22' Sitting/Dining Room
- Modern Integrated Kitchen/Breakfast Room
- Three Generous Bedrooms & Family Bathroom
- Enclosed Rear Garden With Outbuildings
- Off Road Parking & Single En-Bloc Garage
Call our Diss office: 01379 450950
- House
- Bedrooms: 3
- Bathrooms: 1
- Reception Rooms: 1
Description
IN SUMMARY
Guide Price £280,000-£290,000. NO CHAIN! Nestled in a QUIET CUL-DE-SAC, this beautifully presented THREE BEDROOM SEMI-DETACHED FAMILY HOME offers comfort, space, and flexibility, all available with NO CHAIN. Step inside to a welcoming ENTRANCE HALLWAY with useful W/C, that leads seamlessly into the EXTENDED 22' SITTING/DINING ROOM (stms), perfect for relaxing evenings or entertaining family and friends. The MODERN INTEGRATED KITCHEN/BREAKFAST ROOM is thoughtfully designed with sleek cabinetry, quality appliances, and ample space for casual dining, making it the heart of the home. Upstairs, THREE GENEROUS BEDROOMS provide comfortable retreats for the whole family, each benefiting from natural light and versatile layouts. The FAMILY BATHROOM is well-appointed, offering contemporary fittings and a soothing ambience. Practicality is enhanced...
IN SUMMARY
Guide Price £280,000-£290,000. NO CHAIN! Nestled in a QUIET CUL-DE-SAC, this beautifully presented THREE BEDROOM SEMI-DETACHED FAMILY HOME offers comfort, space, and flexibility, all available with NO CHAIN. Step inside to a welcoming ENTRANCE HALLWAY with useful W/C, that leads seamlessly into the EXTENDED 22' SITTING/DINING ROOM (stms), perfect for relaxing evenings or entertaining family and friends. The MODERN INTEGRATED KITCHEN/BREAKFAST ROOM is thoughtfully designed with sleek cabinetry, quality appliances, and ample space for casual dining, making it the heart of the home. Upstairs, THREE GENEROUS BEDROOMS provide comfortable retreats for the whole family, each benefiting from natural light and versatile layouts. The FAMILY BATHROOM is well-appointed, offering contemporary fittings and a soothing ambience. Practicality is enhanced with excellent storage solutions and a well-maintained interior throughout. This home also boasts OFF ROAD PARKING to the front, ensuring convenience for multiple vehicles, and a SINGLE EN-BLOC GARAGE (ideal for secure storage or additional parking). The property’s layout flows effortlessly from room to room, creating a bright and inviting atmosphere from the moment you enter. There is also an enclosed rear garden with outbuildings to the rear providing an excellent space for the family to play.
SETTING THE SCENE
Accessed via the cul-de-sac there is shingled off road parking to the front of the house with a side gate leading to the rear garden. The main door can be found to the front with partial covering. There is a single en-bloc garage opposite with up and over door.
THE GRAND TOUR
Entering via the main entrance door to the front there is a welcoming hallway with stairs to the first floor and understairs storage as well as the useful ground floor W/C. A door ahead leads into the kitchen/breakfast room offering a modern re-fitted space with integrated appliances to include a dishwasher, washing machine, fridge/freezer as well as eye level oven/grill and hob. There is a range of sleek wall and base level units with solid worktops over and a raised seating area. a door leads out to the garden off the kitchen. Off the hallway is the main sitting room measuring approximately 22’ (stms) with a dual aspect and bi-folds onto the garden whilst there is also a useful storage cupboard.
Heading up to the first floor landing there are three bedrooms two of which are comfortable doubles with another single. There is fitted storage as well as a bathroom with w/c, hand wash basin and a bath with shower over.
FIND US
Postcode : IP14 5TP
What3Words : ///reds.reference.divisions
VIRTUAL TOUR
View our virtual tour for a full 360 degree of the interior of the property.
Key Information
Utility Supply
-
ElectricNational Grid
-
WaterDirect Main Waters
-
HeatingOil Only
- Broadband Ask agent
- Mobile Ask agent
-
SewerageStandard
Rights and Restrictions
-
Private rights of wayAsk agent
-
Public rights of wayAsk agent
-
Listed propertyAsk agent
-
RestrictionsAsk agent
Risks
-
Flooded in last 5 yearsAsk agent
-
Flood defensesAsk agent
-
Source of floodAsk agent
Other
-
ParkingAsk agent
-
Construction materialsAsk agent
-
Is a mining area?No
-
Has planning permission?No
THE GREAT OUTDOORS
The rear garden provides an enclosed space ideal for family play. The garden has been landscaped for ease of maintenance with shingled and paved areas as well as raised planting beds. There is a timber shed for storage as well as a side gate leading to the frontage. The oil tank is also neatly screened in the garden.
Location
Floorplan
-
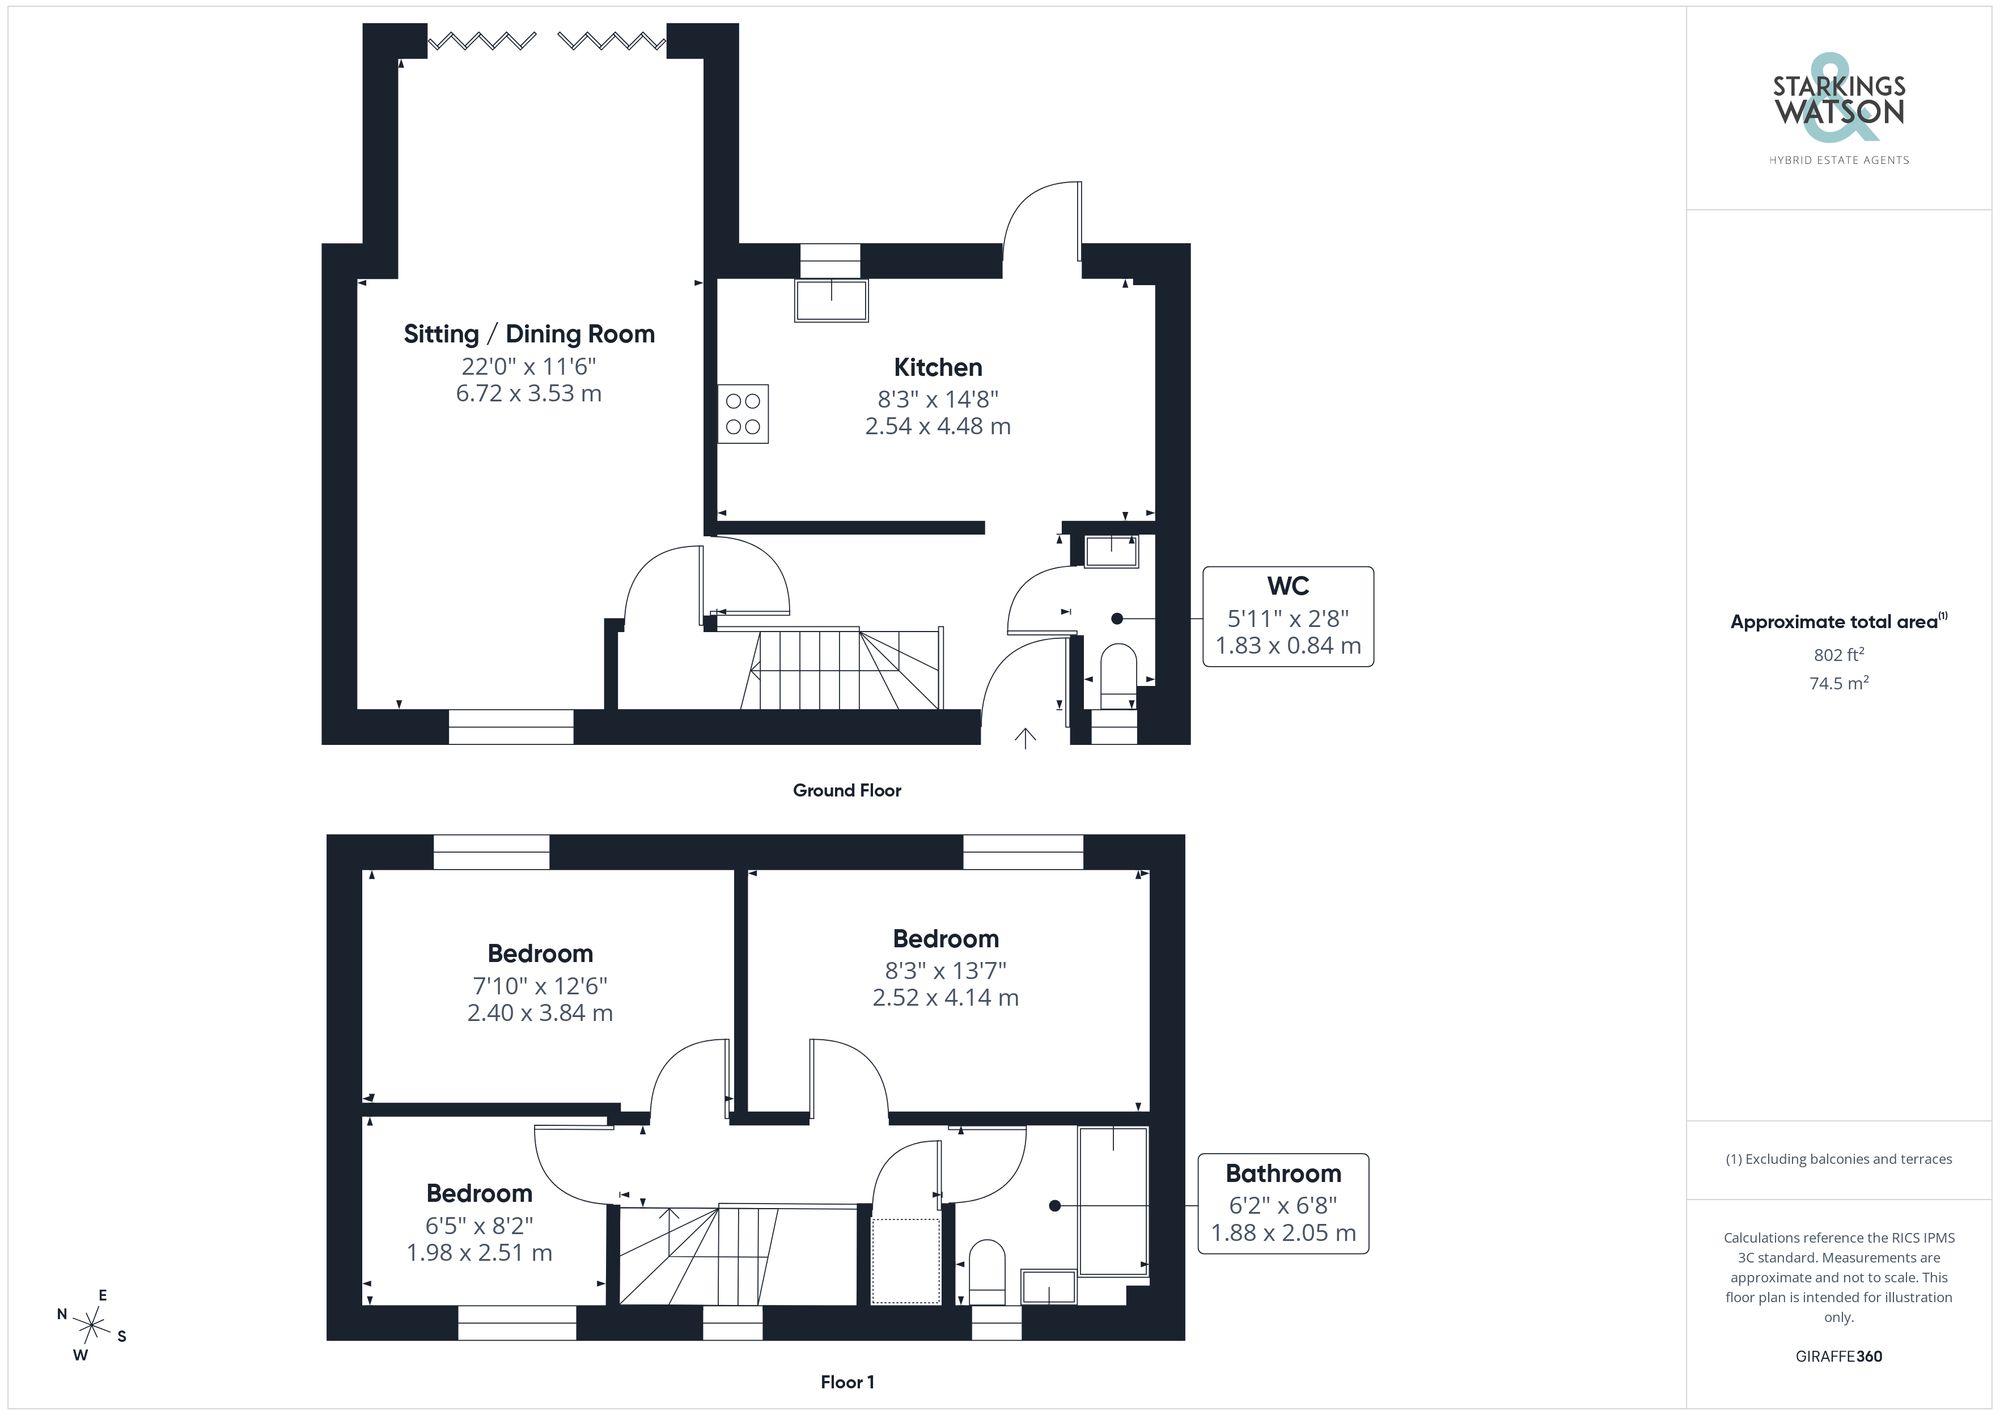
Click the floorplan to enlarge