For Sale
Broadfields Close, Gislingham, Eye
Guide Price
£260,000
Freehold
FEATURES
- Large Semi Detached Bungalow
- Almost 1000 SQFT Internally (stms)
- Kitchen/Dining Room with Plenty Of Storage
- Two Reception Rooms
- Three Ample Bedrooms & Study Room
- Large Private Enclosed Rear Garden With Shed
- Communal Parking To The Front, Garage & Parking To The Rear
- Cul-De-Sac Location Within Popular Village Setting
Call our Diss office: 01379 450950
- Bungalow
- Bedrooms: 3
- Bathrooms: 2
- Reception Rooms: 2
Description
IN SUMMARY
Nestled within a QUIET CUL-DE-SAC in a SOUGHT-AFTER VILLAGE SETTING, this IMPRESSIVE THREE BEDROOM DETACHED BUNGALOW offers nearly 1000 SQ FT (stms) of versatile living space, perfect for families or those seeking a spacious retreat. Step inside to discover a welcoming entrance hall that leads to a large central SITTING ROOM with an extended extra recpetion leading off with doors leading out to the rear garden ideal for both relaxing and entertaining. There is also a very useful STUDY ROOM/POSSIBLE FOURTH BEDROOM off the reception. The LIGHT-FILLED KITCHEN/DINING ROOM with VAULTED CEILING boasts PLENTIFUL STORAGE and ample worktop space, providing the perfect setting for family meals or social gatherings (with direct access to the garden for effortless...
IN SUMMARY
Nestled within a QUIET CUL-DE-SAC in a SOUGHT-AFTER VILLAGE SETTING, this IMPRESSIVE THREE BEDROOM DETACHED BUNGALOW offers nearly 1000 SQ FT (stms) of versatile living space, perfect for families or those seeking a spacious retreat. Step inside to discover a welcoming entrance hall that leads to a large central SITTING ROOM with an extended extra recpetion leading off with doors leading out to the rear garden ideal for both relaxing and entertaining. There is also a very useful STUDY ROOM/POSSIBLE FOURTH BEDROOM off the reception. The LIGHT-FILLED KITCHEN/DINING ROOM with VAULTED CEILING boasts PLENTIFUL STORAGE and ample worktop space, providing the perfect setting for family meals or social gatherings (with direct access to the garden for effortless indoor-outdoor living). Three AMPLE BEDROOMS offer comfortable accommodation with the bungalow also benefitting from a MODERN FAMILY BATHROOM and additional shower room/utility as well with excellent storage solutions throughout. With a sense of privacy and tranquillity, this home is designed for both comfort and convenience, complemented by communal parking to the front and the added advantage of a GARAGE and further PARKING to the rear. There is a GENEROUS CORNER PLOT rear garden in addition which provides space and privacy for families to enjoy.
SETTING THE SCENE
Approached using the cul-de-sac of Broadfields Close, there is a large lawned communal area to the front with plenty of non allocated parking for residents. A path leads to the main entrance door to the front of the bungalow with gated side access also to the rear garden. To the rear there is a single en-bloc garage adjacent to the rear garden with off road parking as well as a gate leading into the rear garden directly.
THE GRAND TOUR
Entering via the main entrance door to the front there is a central hallway giving access initially to three ample bedrooms with two located at the front and a the largest room to the rear. Also to the front is the family bathroom with a bath with shower over, w/c and hand wash basin. The main sitting room is found off the hallway offering generous family sized accommodation with a door into the kitchen and an open plan flow into a further reception space with double doors onto the rear garden. Off the reception space is a useful study room perfect for home working but could also be used a possible fourth bedroom if needs be. The heart of the home is the kitchen/diner with a vaulted ceiling and a range of modern wall and base level units with wood effect worktops over. The kitchen provides space for all white goods freestanding with space for a dining table also. There are double doors leading onto the garden as well as a door into utility / shower room. There is ample space for washing machine and white goods within the utility as well as a w/c / hand wash basin and a shower.
FIND US
Postcode : IP23 8HY
What3Words : ///gravy.outlawing.soups
VIRTUAL TOUR
View our virtual tour for a full 360 degree of the interior of the property.
Key Information
Utility Supply
-
ElectricNational Grid
-
WaterDirect Main Waters
-
HeatingOil Only, Wood Burner
- Broadband fttc
- Mobile intermittent
-
SewerageStandard
Rights and Restrictions
-
Private rights of wayAsk agent
-
Public rights of wayAsk agent
-
Listed propertyAsk agent
-
RestrictionsAsk agent
Risks
-
Flooded in last 5 yearsAsk agent
-
Flood defensesAsk agent
-
Source of floodAsk agent
Other
-
ParkingAsk agent
-
Construction materialsAsk agent
-
Is a mining area?No
-
Has planning permission?No
THE GREAT OUTDOORS The rear garden is much larger than expected, with timber panel fencing making it safe for children and pet to play. Mainly laid to lawn, there is also a patio area access from either the kitchen/dining room or the sitting room, making this an ideal area for alfresco dining and entertaining. To the side of the property is an area of shingle and a shed for extra storage. Here you will also find a latch and brace gate leading to the rear garages.
Location
Floorplan
-
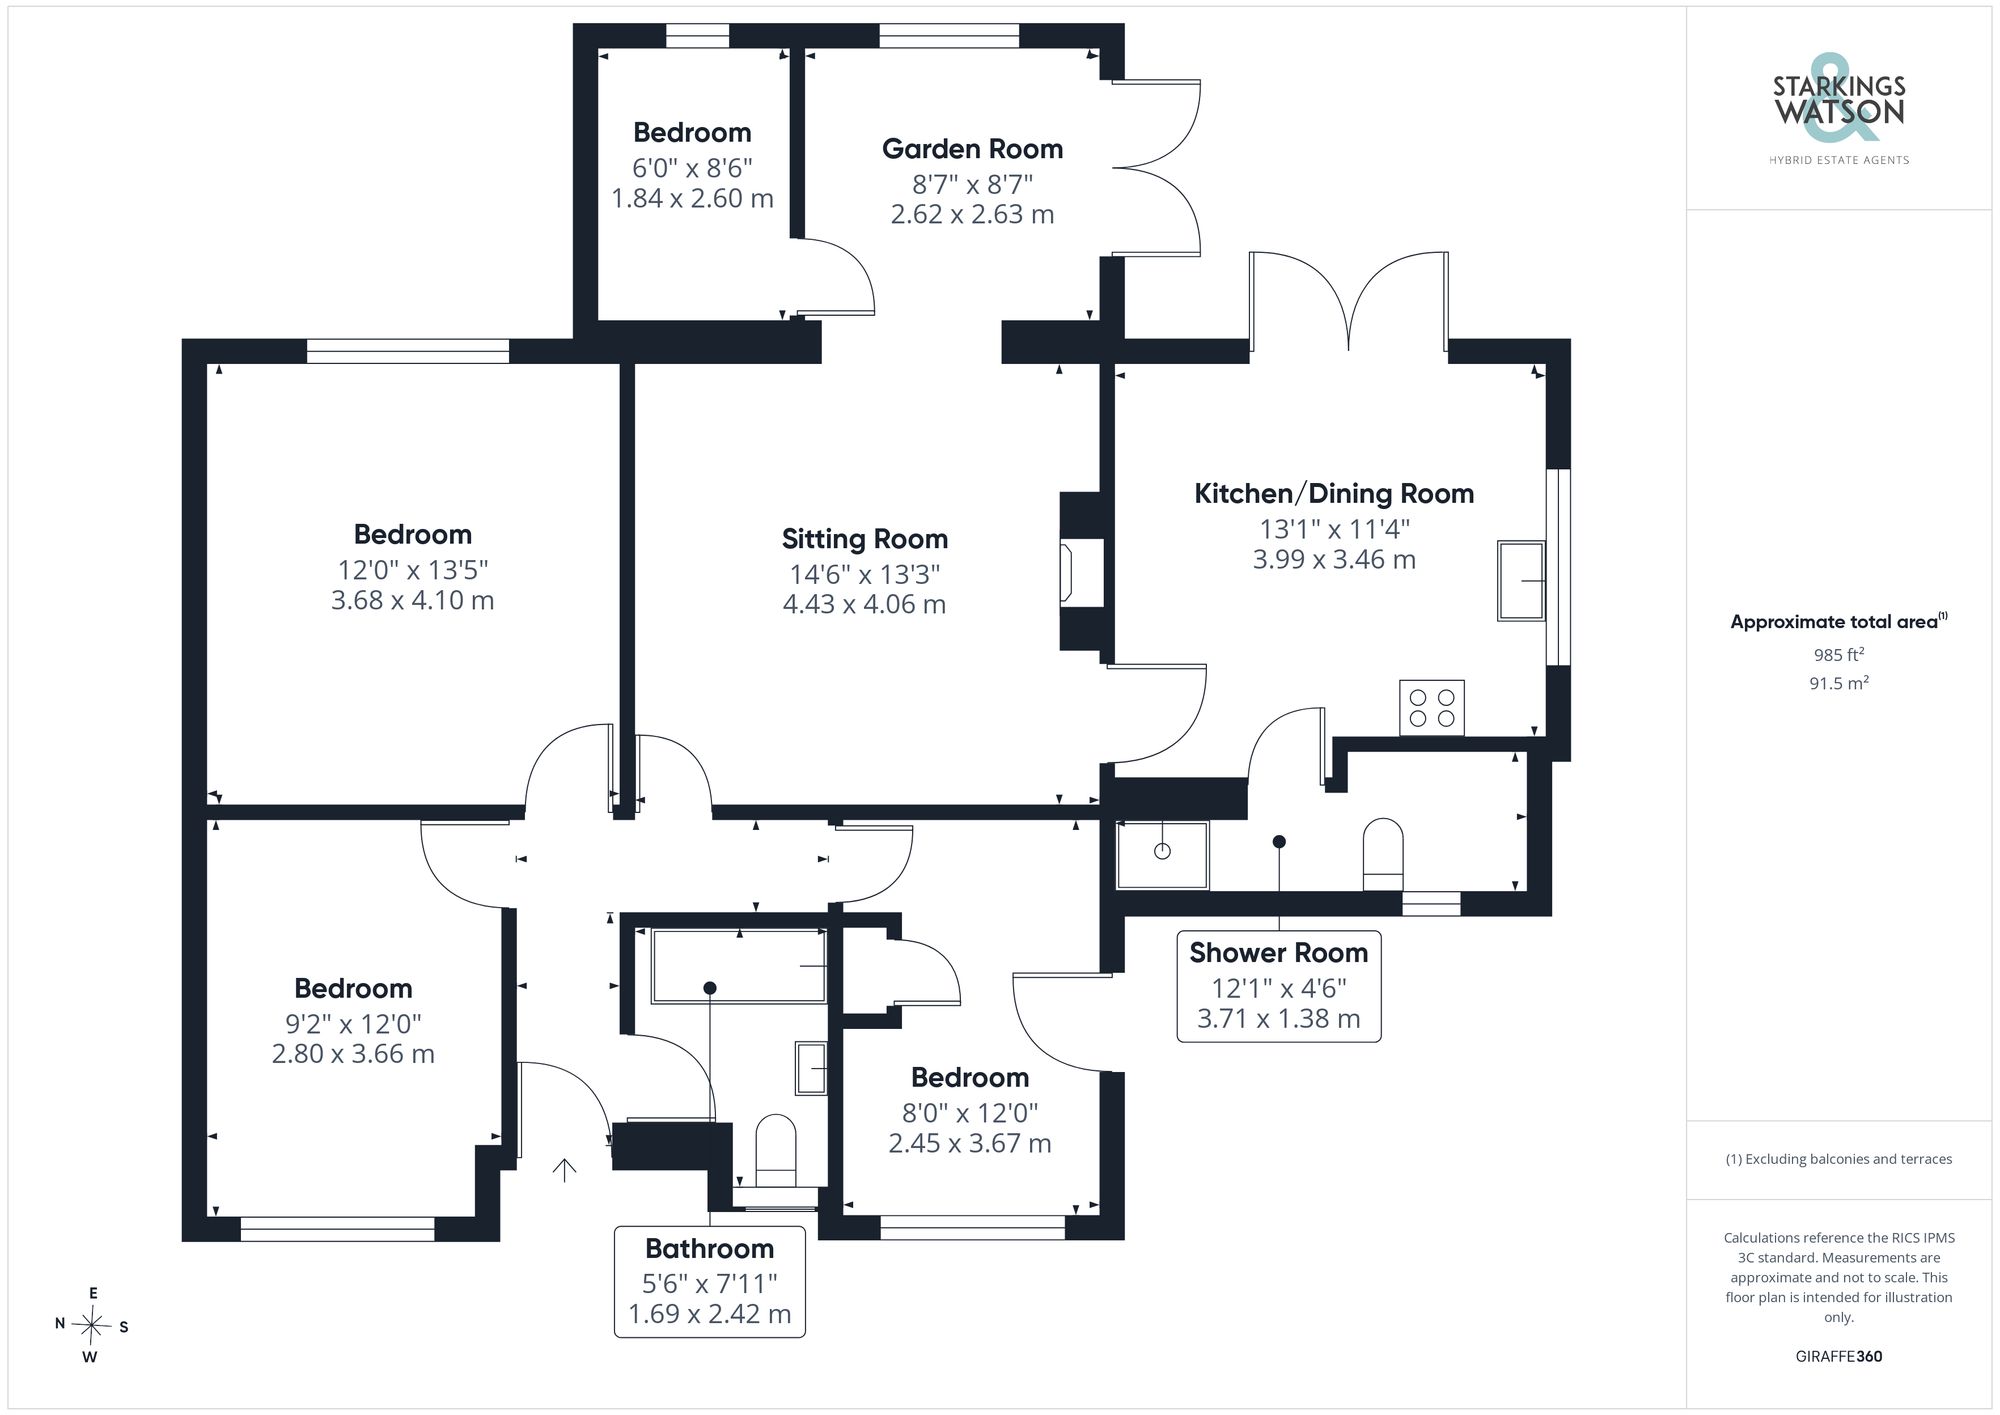
Click the floorplan to enlarge
Virtual Tour
Similar Properties
For Sale
Eastlands, Stradbroke, Eye
Guide Price £280,000
- 4
- 1
- 1
For Sale
The Street, Stoke Ash, Eye
In Excess of £280,000
- 2
- 1
- 2
For Sale
Eastlands, Stradbroke, Eye
Guide Price £280,000
- 4
- 1
- 1