For Sale
Brooke Avenue, Caister-On-Sea, Great Yarmouth
Guide Price
£270,000
Freehold
FEATURES
- No Chain!
- Link Detached Bungalow Offered Within This Ever Popular Coastal Village Location
- Large 20' Kitchen / Dining room With Access To The Rear Garden
- 19' Sitting Room Backing Onto Sun Room With French Doors Onto Garden
- Two Doubled Bedrooms Looking Over The Front Gardens, Set Back From The Street
- Updated Gas Central Heating In 2024 & Brand New Shower Room Fitted In 2025
- Enclosed & Secluded Rear Garden with Tree Lined Views To The Rear
- Walking Distance to The Beach and Local Amenities
Call our Centralised Hub & Head Office office: 01603 336116
- Bungalow
- Bedrooms: 2
- Bathrooms: 1
- Reception Rooms: 2
Description
IN SUMMARY
NO CHAIN. This LINK DETACHED BUNGALOW is perfectly positioned within an EVER POPULAR COASTAL VILLAGE LOCATION, offering spacious and versatile accommodation. Step inside to a welcoming ENTRANCE HALLWAY that leads to a LARGE 20’ KITCHEN/DINING ROOM, ideal for family gatherings or entertaining, with direct ACCESS TO THE REAR GARDEN for seamless indoor-outdoor living. The 19’ SITTING ROOM flows effortlessly into a BRIGHT SUN ROOM, featuring FRENCH DOORS that open onto the garden, creating a lovely space for relaxation and enjoying views of the outdoors. TWO DOUBLE BEDROOMS are positioned at the front of the property, overlooking the attractive FRONT GARDENS and set well back from the street for added privacy and peace. The property benefits from UPDATED...
IN SUMMARY
NO CHAIN. This LINK DETACHED BUNGALOW is perfectly positioned within an EVER POPULAR COASTAL VILLAGE LOCATION, offering spacious and versatile accommodation. Step inside to a welcoming ENTRANCE HALLWAY that leads to a LARGE 20’ KITCHEN/DINING ROOM, ideal for family gatherings or entertaining, with direct ACCESS TO THE REAR GARDEN for seamless indoor-outdoor living. The 19’ SITTING ROOM flows effortlessly into a BRIGHT SUN ROOM, featuring FRENCH DOORS that open onto the garden, creating a lovely space for relaxation and enjoying views of the outdoors. TWO DOUBLE BEDROOMS are positioned at the front of the property, overlooking the attractive FRONT GARDENS and set well back from the street for added privacy and peace. The property benefits from UPDATED GAS CENTRAL HEATING (installed in 2024) and a BRAND NEW SHOWER ROOM (fitted in 2025), ensuring modern comfort and convenience throughout. With all accommodation arranged on one level, this bungalow offers easy living and flexibility for a variety of lifestyles, and is within WALKING DISTANCE TO THE BEACH and local amenities, making it an ideal coastal retreat or permanent home. The rear garden enjoys a truly PRIVATE feel in ever corner with a tree lined backing with access into the GARAGE with DRIVEWAY sat in front giving ample OFF ROAD PARKING.
SETTING THE SCENE
The property is set back from the street where mature shrubbery borders give way to open lawn, creating a private and vibrant feel to the front of the property, with footpath access to the side of the home on the right-hand side and driveway backing onto a brick garage to the left.
THE GRAND TOUR
Once inside, a central lobby is the first space to greet you and granting access to each of the two double bedrooms at the very front of the property, both enjoying uninterrupted views towards the front of the home with a private outlook, and each being more than capable of hosting a double bed with additional soft furnishings and storage solutions. To the right as you enter, a modern alteration has given the property a well-finished walk-in shower room complete with a fully tiled low-maintenance surround, tall heated towel rail, and built-in storage cupboard all being finished to a great standard in 2025. Towards the centre of the home, the property opens up in the form of a 19’ sitting room with large open wooden effect flooring, leaving more than enough room for a potential choice of layout of soft furnishings, backing onto a versatile sunroom through double-glazed sliding doors. Due to the current lay out of the home there is potential to consider converting and expanding into the existing garage space in time if required (stp) adding further versatility to the indoor living space.
A secondary access point comes to the right-hand side of the home with a door into the kitchen, which is another generous living space measuring 20’ in length and backing into the peaceful rear garden. Towards the front of the room, the flooring opens up to leave more than enough space for a formal dining or breakfast table, whilst a wide array of wall and base-mounted cabinetry offer extensive storage solutions. Within the kitchen, multiple spaces remain for freestanding white goods and appliances, with plumbing next to the sink for a washing machine or dishwasher.
FIND US
Postcode : NR30 5RL
What3Words : ///boots.things.rental
VIRTUAL TOUR
View our virtual tour for a full 360 degree of the interior of the property.
Key Information
Utility Supply
-
ElectricAsk agent
-
WaterAsk agent
-
HeatingGas Central
- Broadband Ask agent
- Mobile Ask agent
-
SewerageStandard
Rights and Restrictions
-
Private rights of wayAsk agent
-
Public rights of wayAsk agent
-
Listed propertyAsk agent
-
RestrictionsAsk agent
Risks
-
Flooded in last 5 yearsAsk agent
-
Flood defensesAsk agent
-
Source of floodAsk agent
Other
-
ParkingAsk agent
-
Construction materialsAsk agent
-
Is a mining area?No
-
Has planning permission?No
THE GREAT OUTDOORS
Courtesy of the property's position, the home enjoys a completely private and non-overlooked aspect from every angle, with tree-lined backing further adding to the privacy of the garden space. Currently, an open lawn is bordered by planted beds, with the space being fully enclosed by timber panel fencing, with access coming to the side of the home into the rear of the garden and gated access down the adjacent side of the home also.
Location
Floorplan
-
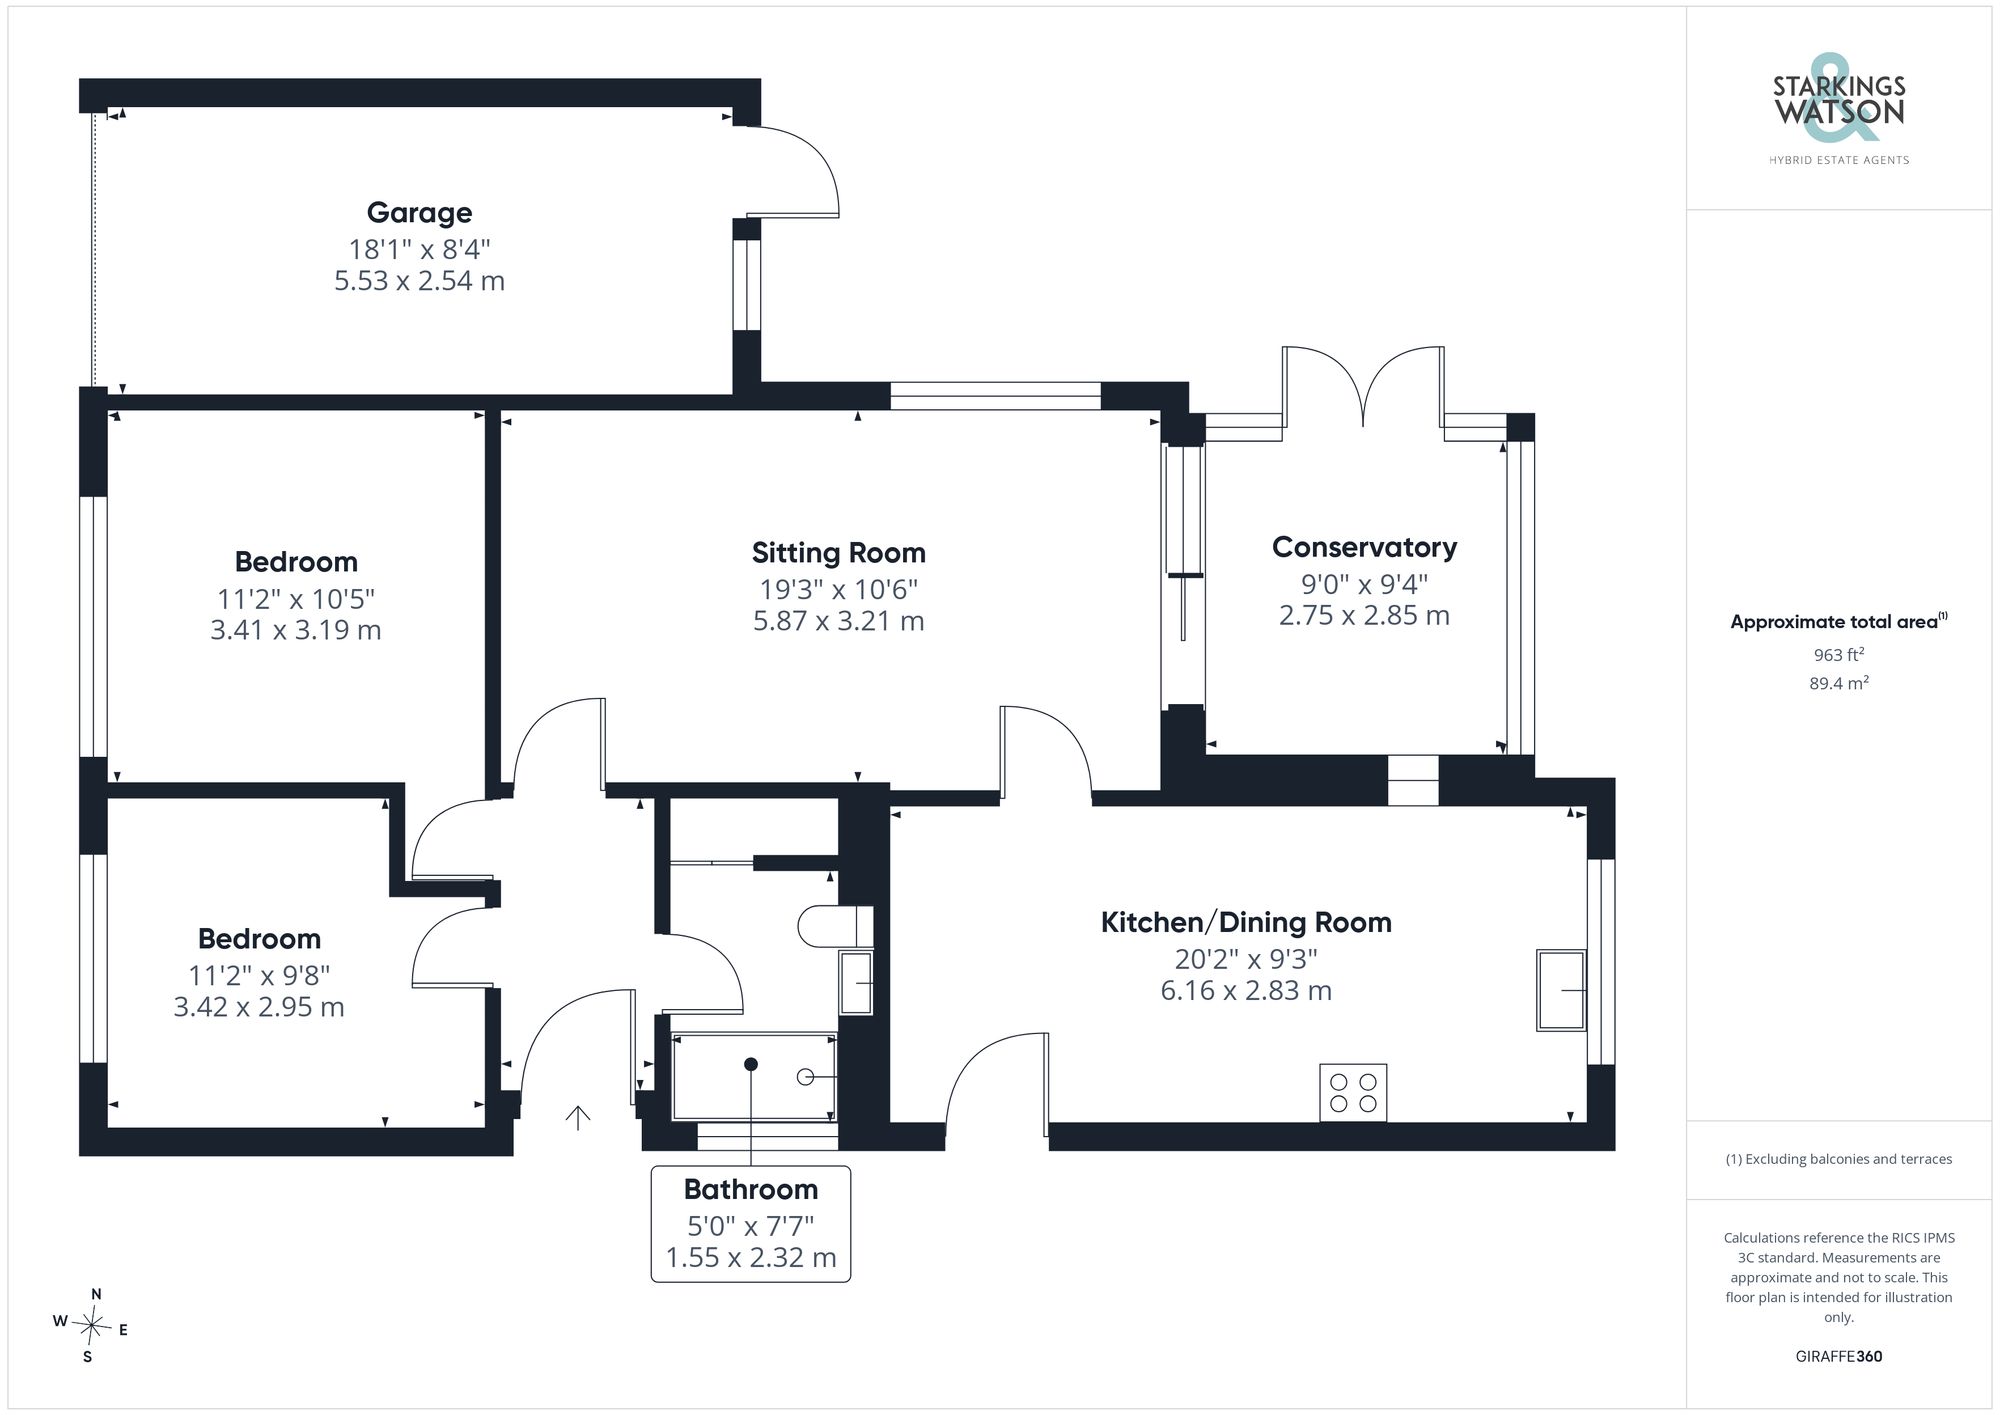
Click the floorplan to enlarge
Virtual Tour
Similar Properties
For Sale
Darnell Close, Bradwell, Great Yarmouth
Offers Over £295,000
- 3
- 2
- 1
For Sale
Marine Parade, Great Yarmouth
Guide Price £295,000
- 6
- 2
- 3
For Sale
Beccles Road, Belton, Great Yarmouth
Guide Price £290,000
- 2
- 1
- 2