Sold STC
Burgh Road, Aylsham, Norwich
Guide Price
£650,000
Freehold
FEATURES
- Substantial Detached Home Sitting On A 0.49 Acre Plot (stms)
- Main Living Accommodation Reaching 1965 Sq. Ft (stms) Over Two Levels
- Four Versatile Reception Rooms Including Modern Garden Room
- Four Double Bedrooms
- Four Piece Ground Floor Bathroom Suite & First Floor WC
- Mature Garden Boasting Rolling Lawns, Established Shrubbery & Trees With Multiple Out Buildings
- Separate Pool Room With Shower, Changing Room & WC
- Sweeping Driveway With Double Carport, Driveway & A Tree Lined Frontage
Call our Centralised Hub & Head Office office: 01603 336116
- House
- Bedrooms: 4
- Bathrooms: 1
- Reception Rooms: 4
Description
IN SUMMARY
Set within a GENEROUS 0.49 ACRE PLOT (stms), this SUBSTANTIAL DETACHED HOME offers an impressive 1965 SQ. FT (stms) of versatile living accommodation arranged over two levels. The welcoming ENTRANCE HALL flows seamlessly into FOUR DISTINCT RECEPTION ROOMS, including a BRIGHT AND MODERN GARDEN ROOM perfect for relaxing or entertaining, a formal SITTING ROOM, a spacious FAMILY LOUNGE, and a flexible sunroom. The well-appointed KITCHEN provides ample workspace and storage, with INTEGRATED APPLIANCES and access to a separate courtyard seating area. The ground floor features a LUXURIOUS FOUR PIECE BATHROOM SUITE, ideal for family living or guest use. In total, FOUR DOUBLE BEDROOMS offer comfortable and private retreats, complemented by a FIRST FLOOR WC for added practicality....
IN SUMMARY
Set within a GENEROUS 0.49 ACRE PLOT (stms), this SUBSTANTIAL DETACHED HOME offers an impressive 1965 SQ. FT (stms) of versatile living accommodation arranged over two levels. The welcoming ENTRANCE HALL flows seamlessly into FOUR DISTINCT RECEPTION ROOMS, including a BRIGHT AND MODERN GARDEN ROOM perfect for relaxing or entertaining, a formal SITTING ROOM, a spacious FAMILY LOUNGE, and a flexible sunroom. The well-appointed KITCHEN provides ample workspace and storage, with INTEGRATED APPLIANCES and access to a separate courtyard seating area. The ground floor features a LUXURIOUS FOUR PIECE BATHROOM SUITE, ideal for family living or guest use. In total, FOUR DOUBLE BEDROOMS offer comfortable and private retreats, complemented by a FIRST FLOOR WC for added practicality. Throughout, the property is filled with natural light, high ceilings, and a sense of space, making it a truly inviting family home. Externally, the home presents a PRIVATE SETTING with a sweeping frontage and driveway giving AMPLE OFF ROAD PARKING alongside a double CARPORT and garage with an expansive yet FULLY ENCLOSED rear garden giving use of many out buildings with the unique addition of a POOL ROOM with HEATED SWIMMING POOL. Modern convenience has been addressed too, with a 2023 installed warm air heating system, SOLAR PANELS and comes with building regulations approval for an extended first floor and potential for an annex conversion of the pool room.
SETTING THE SCENE
The property is considerably set back from the street giving a private and exclusive feel to the front of the home where tall mature tree and shrub borders shield the property from the street. A driveway leads through two open lawned spaces running parallel to one another where parking opens up for multiple vehicles with a double carport and garage.
THE GRAND TOUR
Once inside, a generously sized entrance lobby is the first space to greet you where the floor is laid with solid wood parquet flooring granting access to all accommodation on the ground floor. Immediately to your left, the first of the versatile reception rooms presents itself in the form of a formal sitting room with large uPVC double glazed windows to the very front allowing the space to be flooded with natural light whilst just off to the side of this room is a handy sunroom perfect for quiet relaxation in a tucked away section of the home. On the opposite side of the hallway is another versatile living space in the form of the family room - currently functioning as a second sitting room, this space offers potential as a formal dining room or children's playroom if desired. Just off to the side of this you can find the kitchen with a mixture of wall and base mounted cabinetry set around square edge work surfaces which in turn give way to integrated appliances including dual ovens, a five ring gas burner, hob with extraction above dishwasher and fridge. At the very rear of the home the owners have installed a warm roof to create another formal reception area with uPVC double glazed windows allowing panoramic views throughout the garden and heating making this space usable all year round as a generously sized living area.
In total four bedrooms are on offer within the property with the first two coming to the ground floor, both of which overlook the rear gardens through uPVC double glazed windows whilst a four piece family bathroom suite sits just between them, complete with a fully tiled surrounding corner bath and walk in shower unit, vanity storage and tall heated towel rail. The first floor landing again splits in each direction, separated by a WC, to take you into each of the two double bedrooms within this floor whilst part vaulted ceilings give way to large open carpeted floor space. Each room is more than capable of hosting a double bed with further soft furnishings whilst the bedroom to the left also benefits from wall to wall bespoke fitted wardrobes.
FIND US
Postcode : NR11 6AT
What3Words : ///puppy.vaccines.whizzing
VIRTUAL TOUR
View our virtual tour for a full 360 degree of the interior of the property.
Key Information
Utility Supply
-
ElectricNational Grid, Solar Panels
-
WaterDirect Main Waters
-
HeatingGas Central, Solar Panels, Air Heat Pump
- Broadband adsl
- Mobile intermittent
-
SewerageStandard
Rights and Restrictions
-
Private rights of wayAsk agent
-
Public rights of wayAsk agent
-
Listed propertyAsk agent
-
RestrictionsAsk agent
Risks
-
Flooded in last 5 yearsAsk agent
-
Flood defensesAsk agent
-
Source of floodAsk agent
Other
-
ParkingAsk agent
-
Construction materialsAsk agent
-
Is a mining area?No
-
Has planning permission?No
THE GREAT OUTDOORS
The rear garden is generous in size with an open lawned space fully enclosed with a mixture of timber panel fencing and mature shrubbery. A patio seating area wraps around from the side of the home and kitchen towards the very rear of the property with a large timber workshop/cabin space complete with further patio seating area. The the rest of the garden is predominantly laid to lawn, making the ideal space to enjoy the warmer months with friends and family, whilst a unique addition sits towards the top corner of the property in the form of a separate pool room. The pool room itself is fitted with its own shower room and WC with modern heating and open space - this structure has preliminary building regulations approval for a potential annex conversion if multigenerational living is desired
Location
Floorplan
-
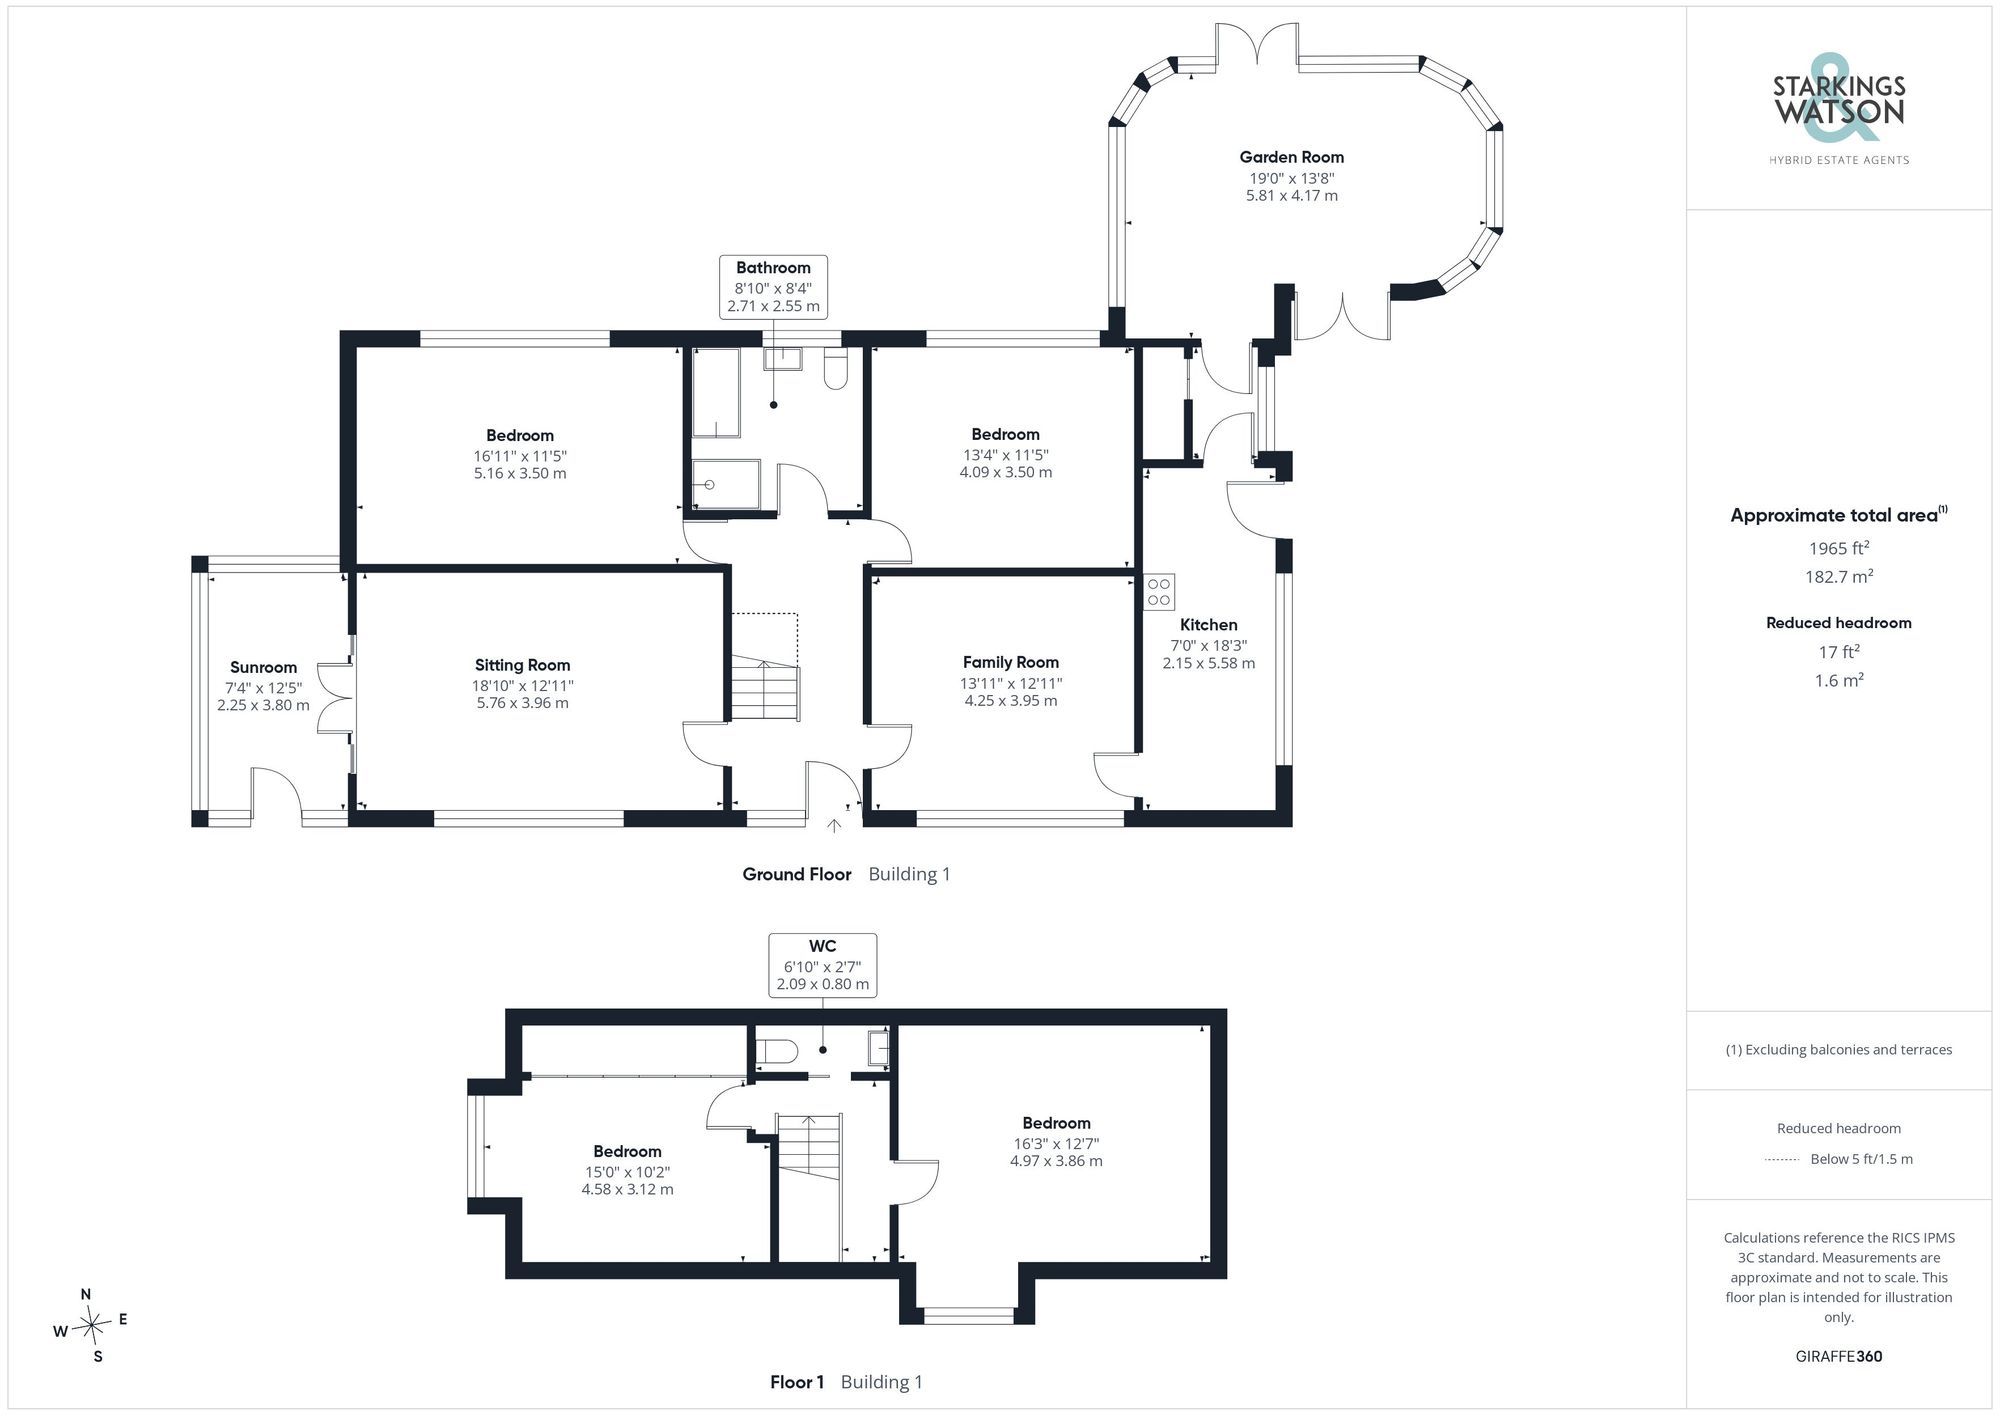
Click the floorplan to enlarge
Virtual Tour
Similar Properties
For Sale
Christopher Way, Wroxham, Norwich
Guide Price £725,000
- 5
- 3
- 3
For Sale
Land At Witton Lane, Witton, Norwich
Guide Price £700,000
- 1
- 1
- 1
For Sale
Townhouse Road, Costessey, Norwich
In Excess of £700,000
- 7
- 4
- 4