Sold STC
Burnt House Road, Cantley, Norwich
Guide Price
£325,000
Freehold
FEATURES
- Extended & Modernised Detached Bungalow Close to 1000 Sq. ft (stms)
- Approx. 0.23 Acre Plot (stms) with Extensive Driveway Parking & Tandem Garage
- Panoramic Field Views to Front
- 19' Sitting Room with a Feature Wood Burner & Picture Window to Front
- 13' Kitchen/Breakfast with Central Island
- Laundy/Utility Room & Separate W.C
- Three Bedrooms
- Luxury Family Bathroom with Attractive Tiling & Walk-in Shower
Call our Brundall office: 01603 336556
- Bungalow
- Bedrooms: 3
- Bathrooms: 1
- Reception Rooms: 1
Description
IN SUMMARY
This EXTENDED and MODERNISED DETACHED BUNGALOW offers an impressive footprint of close to 1,000 sq. ft (stms), set on a GENEROUS 0.23 ACRE PLOT (stms) with PANORAMIC FIELD VIEWS to the front. The property is ideally positioned within a sought-after rural village, just moments from the local train station and the river, perfect for those wishing to enjoy the nearby slipway and tranquil surroundings. Internally, the accommodation is beautifully presented throughout, with a welcoming entrance hall leading to a stunning 19' SITTING ROOM, complete with a striking FEATURE WOOD BURNER and a large picture window framing UNINTERRUPTED VIEWS across open COUNTRYSIDE. The heart of the home is the CONTEMPORARY 13' KITCHEN/BREAKFAST ROOM, boasting a CENTRAL ISLAND, ample...
IN SUMMARY
This EXTENDED and MODERNISED DETACHED BUNGALOW offers an impressive footprint of close to 1,000 sq. ft (stms), set on a GENEROUS 0.23 ACRE PLOT (stms) with PANORAMIC FIELD VIEWS to the front. The property is ideally positioned within a sought-after rural village, just moments from the local train station and the river, perfect for those wishing to enjoy the nearby slipway and tranquil surroundings. Internally, the accommodation is beautifully presented throughout, with a welcoming entrance hall leading to a stunning 19' SITTING ROOM, complete with a striking FEATURE WOOD BURNER and a large picture window framing UNINTERRUPTED VIEWS across open COUNTRYSIDE. The heart of the home is the CONTEMPORARY 13' KITCHEN/BREAKFAST ROOM, boasting a CENTRAL ISLAND, ample storage, and space for informal dining. A separate laundry/utility room and a convenient W.C add further practicality. There are THREE WELL-PROPORTIONED BEDROOMS, each thoughtfully decorated, and a LUXURY FAMILY BATHROOM featuring attractive tiling, a walk-in shower, and high-quality fittings. THE GREAT OUTDOORS is equally impressive, with the rear garden enclosed by timber panel fencing and mature hedging, ensuring a bright, sunny, and PRIVATE ASPECT throughout the day. An extensive patio area flows seamlessly from the rear of the bungalow, ideal for outdoor entertaining or relaxing in the sunshine. This space also provides additional driveway parking and a gated entrance to the main shingle driveway. A pathway leads up the garden past the oil tank and hard standing, arriving at a charming TIMBER-BUILT SUMMER HOUSE equipped with power and lighting - perfect for a home office or creative studio. The impressive TANDEM GARAGE includes an INSPECTION PIT and is accessed via an electric roller door to the front, with side and rear windows, double doors to the side, storage above, and full power and lighting - an ideal space for car enthusiasts or those in need of workshop facilities.
SETTING THE SCENE
Set back from the road and approached via a shingle driveway, ample off road parking can be found for several vehicles, with access leading to the further gated driveway and detached garage to the front. Panoramic field views can be enjoyed across the lawned frontage, whilst steps lead to the main front door.
THE GRAND TOUR
Once inside, the hall entrance offers an attractive herringbone style wood effect flooring, along with twin built-in storage cupboards and the loft access hatch above. A door leads off to the main sitting room which sits to the front of the bungalow and includes a feature fireplace, with an inset cast iron wood burner, fitted carpet underfoot and a front facing picture window to enjoy the field views. The modern fitted kitchen sits adjacent and includes an extensive range of wall and base level units, with a matching island and breakfast bar. Integrated cooking appliances include an inset electric ceramic hob, built-in eye level electric double oven, with tiled flooring underfoot, space for a dishwasher and integrated fridge freezer. Heading down the hallway, the family bathroom can be found with a modernised white four piece suite including storage under the hand-wash basin, Jacuzzi style panelled bath and walk-in double shower cubicle with contrasting tiled splash-backs, heated towel rail and wood effect floor. A practical utility/laundry room offers further built-in storage and space for a washing machine and tumble dryer, with a side facing window, wall mounted oil fired central heating boiler and herringbone style wood effect flooring underfoot. A separate W.C includes a white two piece suite with built-in storage under the hand-wash basin, tiled splash-backs, wood effect flooring and a heated towel rail. The second bedroom is a comfortable double and currently laid out as a dining room with fitted carpet underfoot and side facing window. The third bedroom sits to the rear enjoying garden views. The main bedroom also enjoys garden views via a side window and rear facing French doors, with fitted carpet underfoot and a range of built-in wardrobes.
FIND US
Postcode : NR13 3RT
What3Words : ///soggy.comet.bind
VIRTUAL TOUR
View our virtual tour for a full 360 degree of the interior of the property.
Key Information
Utility Supply
-
ElectricNational Grid
-
WaterDirect Main Waters
-
HeatingOil Only, Wood Burner
- Broadband adsl
- Mobile intermittent
-
SewerageStandard
Rights and Restrictions
-
Private rights of wayAsk agent
-
Public rights of wayAsk agent
-
Listed propertyAsk agent
-
RestrictionsAsk agent
Risks
-
Flooded in last 5 yearsAsk agent
-
Flood defensesAsk agent
-
Source of floodAsk agent
Other
-
ParkingAsk agent
-
Construction materialsAsk agent
-
Is a mining area?No
-
Has planning permission?No
THE GREAT OUTDOORS
Heading outside, the garden is enclosed within timber panel fencing and mature hedging, ensuring a bright, sunny and private aspect. An extensive patio area extends from the rear of the bungalow, providing a further driveway space and gated entrance to the main shingle driveway. Heading up the garden, a pathway takes you to the oil tank and further hard standing, along with a timber built summer house with power and lighting. To the rear of the garden a working area can be found, screened behind timber trellis work with a greenhouse and vegetable plot. The tandem garage is access via an electric roller door to front, with side and rear facing windows, double doors to side, storage above, power and lighting.
Location
Floorplan
-
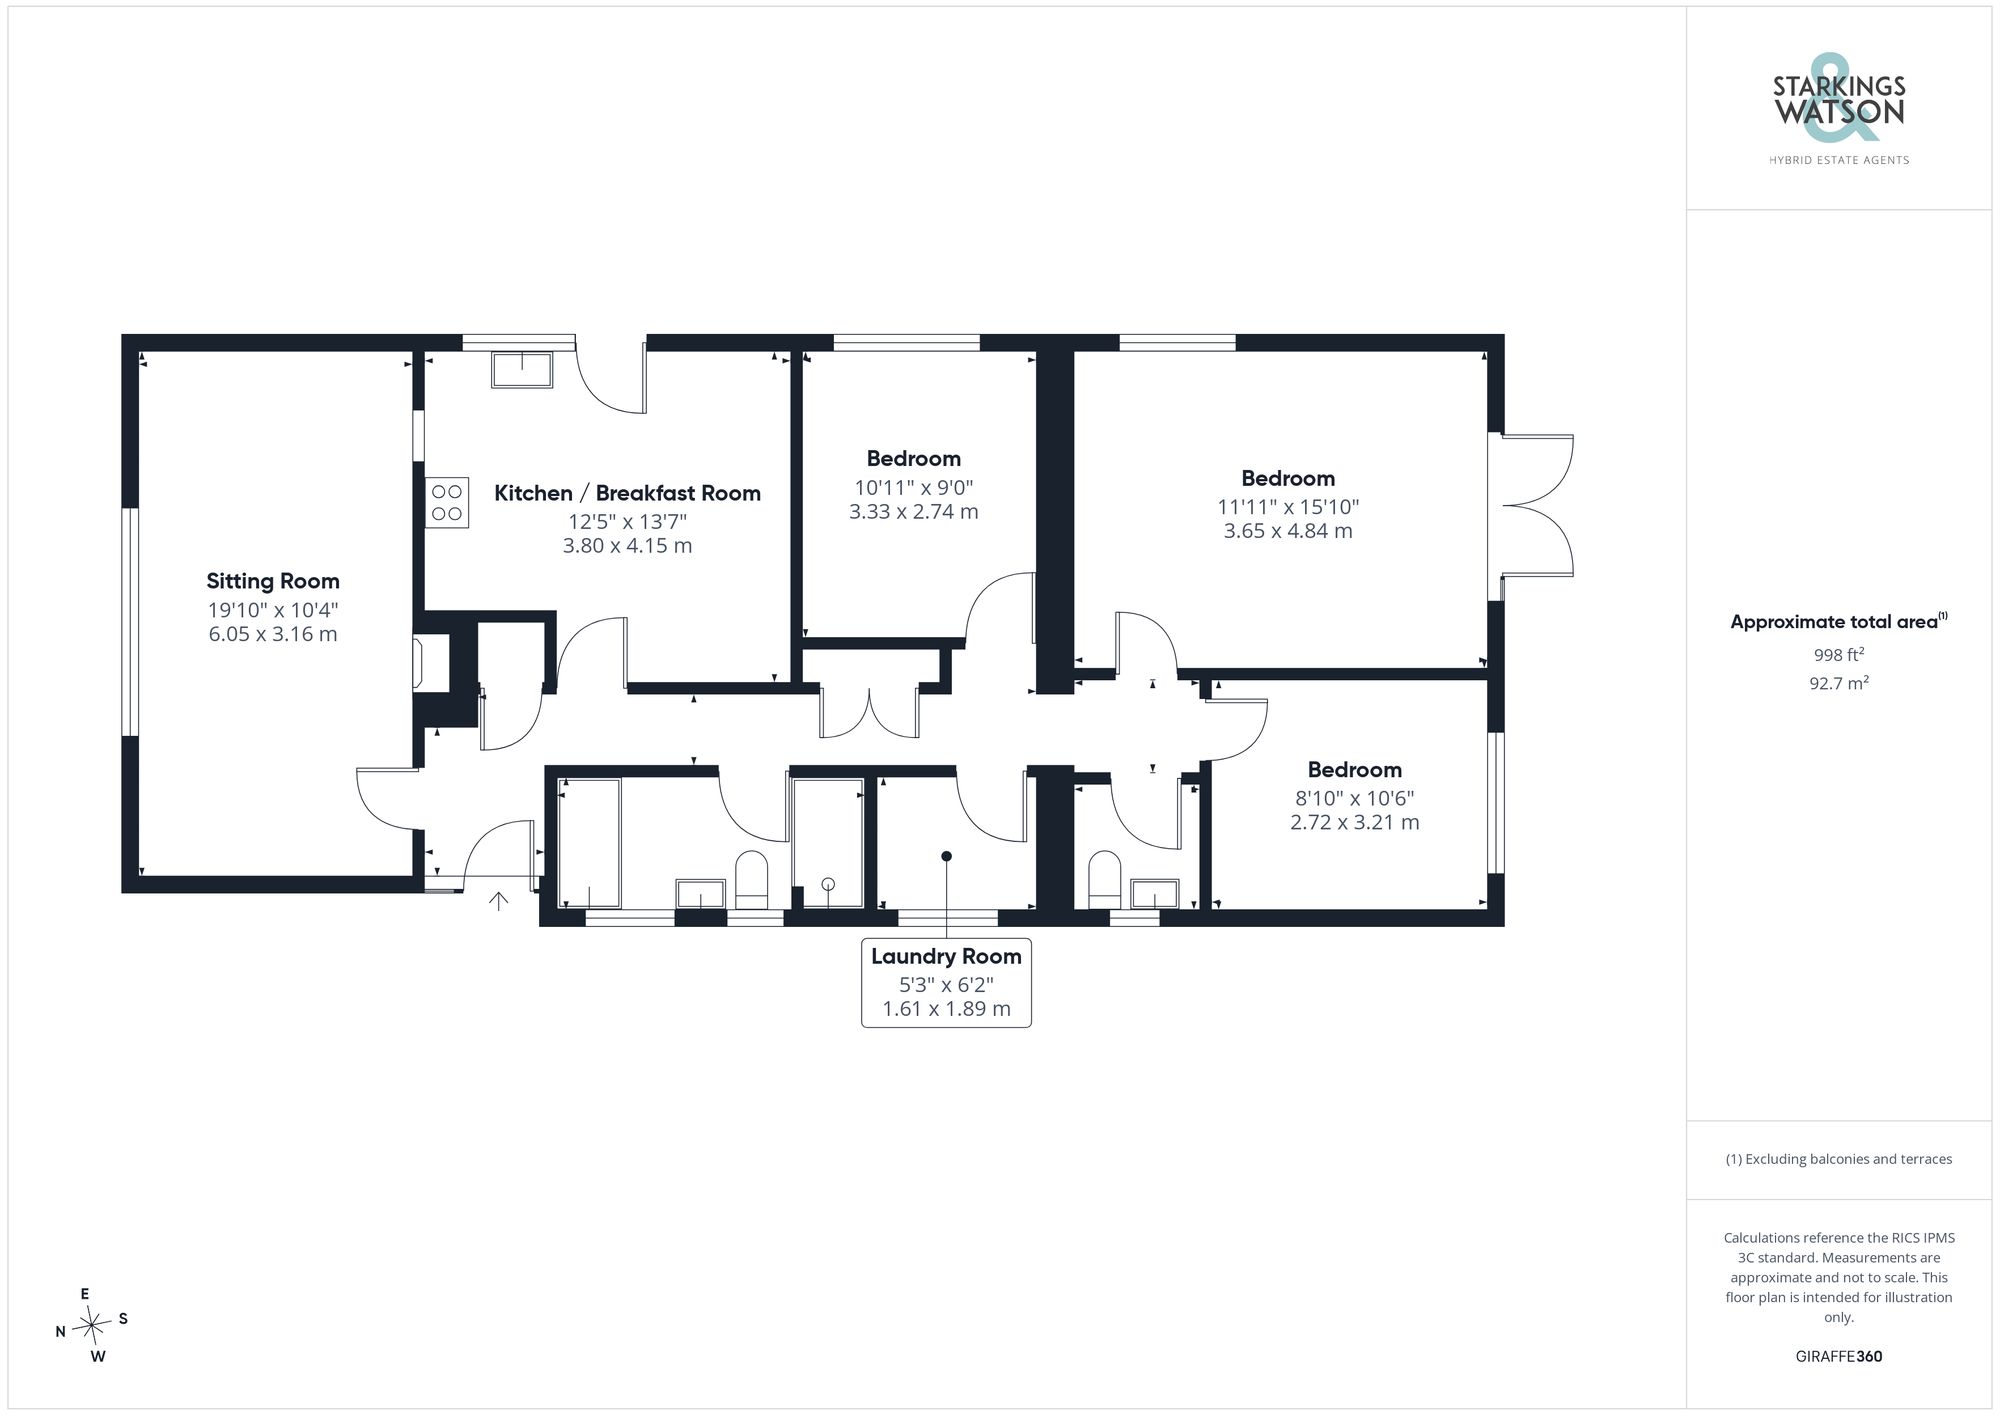
Click the floorplan to enlarge
Virtual Tour
Similar Properties
For Sale
Briar Close, Lingwood, Norwich
Guide Price £365,000
- 3
- 1
- 2