For Sale
Cardinal Close, Easton, Norwich
Guide Price
£310,000
Freehold
FEATURES
- Updated & Well Presented Detached Family Home
- Tucked Away Cul-De-Sac Setting
- 14' Sitting Room & Well Proportioned Dining Room With French Doors Opening To The Garden
- Well Appointed Contemporary Kitchen With Integrated Appliances
- Three Bedrooms Opening From The Landing
- Ground Floor WC, Family Bathroom & Ensuite Shower Room
- Private & Fully Enclosed Garden Including Brand New Timber Outbuilding
- Driveway Parking & Garage
Call our Centralised Hub & Head Office office: 01603 336116
- House
- Bedrooms: 3
- Bathrooms: 2
- Reception Rooms: 2
Description
IN SUMMARY
TUCKED AWAY within a quiet CUL-DE-SAC SETTING, this UPDATED and WELL PRESENTED DETACHED FAMILY HOME offers a perfect blend of comfort, style, and practicality. Step inside through the welcoming HALLWAY ENTRANCE, where stairs rise with an aesthetic carpeted stair runner adding a touch of elegance from the outset. The 14’ SITTING ROOM provides a bright and inviting space to relax, while the WELL PROPORTIONED DINING ROOM boasts FRENCH DOORS OPENING TO THE GARDEN, seamlessly connecting indoor and outdoor living. The WELL APPOINTED CONTEMPORARY KITCHEN features INTEGRATED APPLIANCES, sleek cabinetry, and ample workspace, ideal for family meals. Upstairs, THREE BEDROOMS open from the landing, each offering comfortable accommodation and plenty of natural light. The MAIN BEDROOM benefits from...
IN SUMMARY
TUCKED AWAY within a quiet CUL-DE-SAC SETTING, this UPDATED and WELL PRESENTED DETACHED FAMILY HOME offers a perfect blend of comfort, style, and practicality. Step inside through the welcoming HALLWAY ENTRANCE, where stairs rise with an aesthetic carpeted stair runner adding a touch of elegance from the outset. The 14’ SITTING ROOM provides a bright and inviting space to relax, while the WELL PROPORTIONED DINING ROOM boasts FRENCH DOORS OPENING TO THE GARDEN, seamlessly connecting indoor and outdoor living. The WELL APPOINTED CONTEMPORARY KITCHEN features INTEGRATED APPLIANCES, sleek cabinetry, and ample workspace, ideal for family meals. Upstairs, THREE BEDROOMS open from the landing, each offering comfortable accommodation and plenty of natural light. The MAIN BEDROOM benefits from an ENSUITE SHOWER ROOM, complemented by a MODERN FAMILY BATHROOM and a convenient GROUND FLOOR WC. Every detail has been thoughtfully considered to ensure a move in ready home, combining modern finishes with practical living spaces. Step outside and discover THE GREAT OUTDOORS, where a PRIVATE and FULLY ENCLOSED GARDEN awaits. Enjoy alfresco dining, play, or relaxation in this secure haven, which includes a BRAND NEW TIMBER OUTBUILDING (perfect for a home office, studio, or additional storage). To the front, DRIVEWAY PARKING can be found, leading to the GARAGE, accessed via an up-and-over door.
SETTING THE SCENE
Enjoying a private and tucked away position within this quiet cul-de-sac, the property is set back from the street and benefits from both paved driveway parking and an additional area of slate shingle, offering further parking if required or providing a blank canvas for creating a landscaped front garden. The main entrance is positioned to the front of the property.
THE GRAND TOUR
Stepping inside, the light and bright entrance hall provides an ideal meet-and-greet space, featuring a convenient two piece WC, perfect for guests. Stairs rise to the first floor, finished with an attractive carpeted stair runner and decorative rods, alongside an eye catching wall mounted banister. Wood effect flooring runs underfoot and continues into the front facing sitting room. This well proportioned reception room comfortably accommodates a range of soft furnishing arrangements, with double internal French doors leading directly into the dining room. Useful integrated storage is tucked beneath the stairs, providing an ideal space for keeping coats and shoes neatly concealed, while decorative wall panelling adds a stylish finishing touch. French doors open directly from the dining room onto the garden, creating a seamless connection between the indoor and outdoor spaces. Conveniently positioned adjacent, the kitchen features extensive wall and base cabinetry alongside generous worktop space for food preparation. Integrated appliances include a fridge/ freezer, while further freestanding space is provided for a range-style cooker. A door provides direct access to the garden.
Ascending to the first floor landing, loft access is available overhead alongside an integrated airing cupboard. Brand new carpeted flooring continues throughout the landing and into all three bedrooms. All three bedrooms are well proportioned, with the main bedroom benefiting from integrated wardrobes and a three piece ensuite shower room. The ensuite features an inset shower cubicle with glass door and useful vanity storage beneath the wash hand basin. The second bedroom comfortably accommodates a double bed and enjoys views overlooking the rear garden. The third bedroom is currently utilised as a cot room, but offers excellent flexibility as a single bedroom or home office/study, with further integrated wardrobe storage. The bedrooms are served by the three piece family bathroom, featuring a generous corner bath and tiled splashbacks.
FIND US
Postcode : NR9 5DW
What3Words : ///rocked.roadshow.resembles
VIRTUAL TOUR
View our virtual tour for a full 360 degree of the interior of the property.
Key Information
Utility Supply
-
ElectricNational Grid
-
WaterDirect Main Waters
-
HeatingOil Only
- Broadband Ask agent
- Mobile intermittent
-
SewerageStandard
Rights and Restrictions
-
Private rights of wayAsk agent
-
Public rights of wayAsk agent
-
Listed propertyAsk agent
-
RestrictionsAsk agent
Risks
-
Flooded in last 5 yearsAsk agent
-
Flood defensesAsk agent
-
Source of floodAsk agent
Other
-
ParkingAsk agent
-
Construction materialsAsk agent
-
Is a mining area?No
-
Has planning permission?No
THE GREAT OUTDOORS
Stepping outside, the rear garden is private and fully enclosed by timber panel fencing. The garden is predominantly laid to a well maintained lawn and features a brand new timber built outbuilding, accessed via French doors. This versatile space is ideal for use as a summerhouse, storage area or outside office and is ready for power to be connected. A pathway runs down the side of the property, with a secure gate providing access to the front. Pedestrian access is also available directly into the garage, adding further convenience.
Location
Floorplan
-
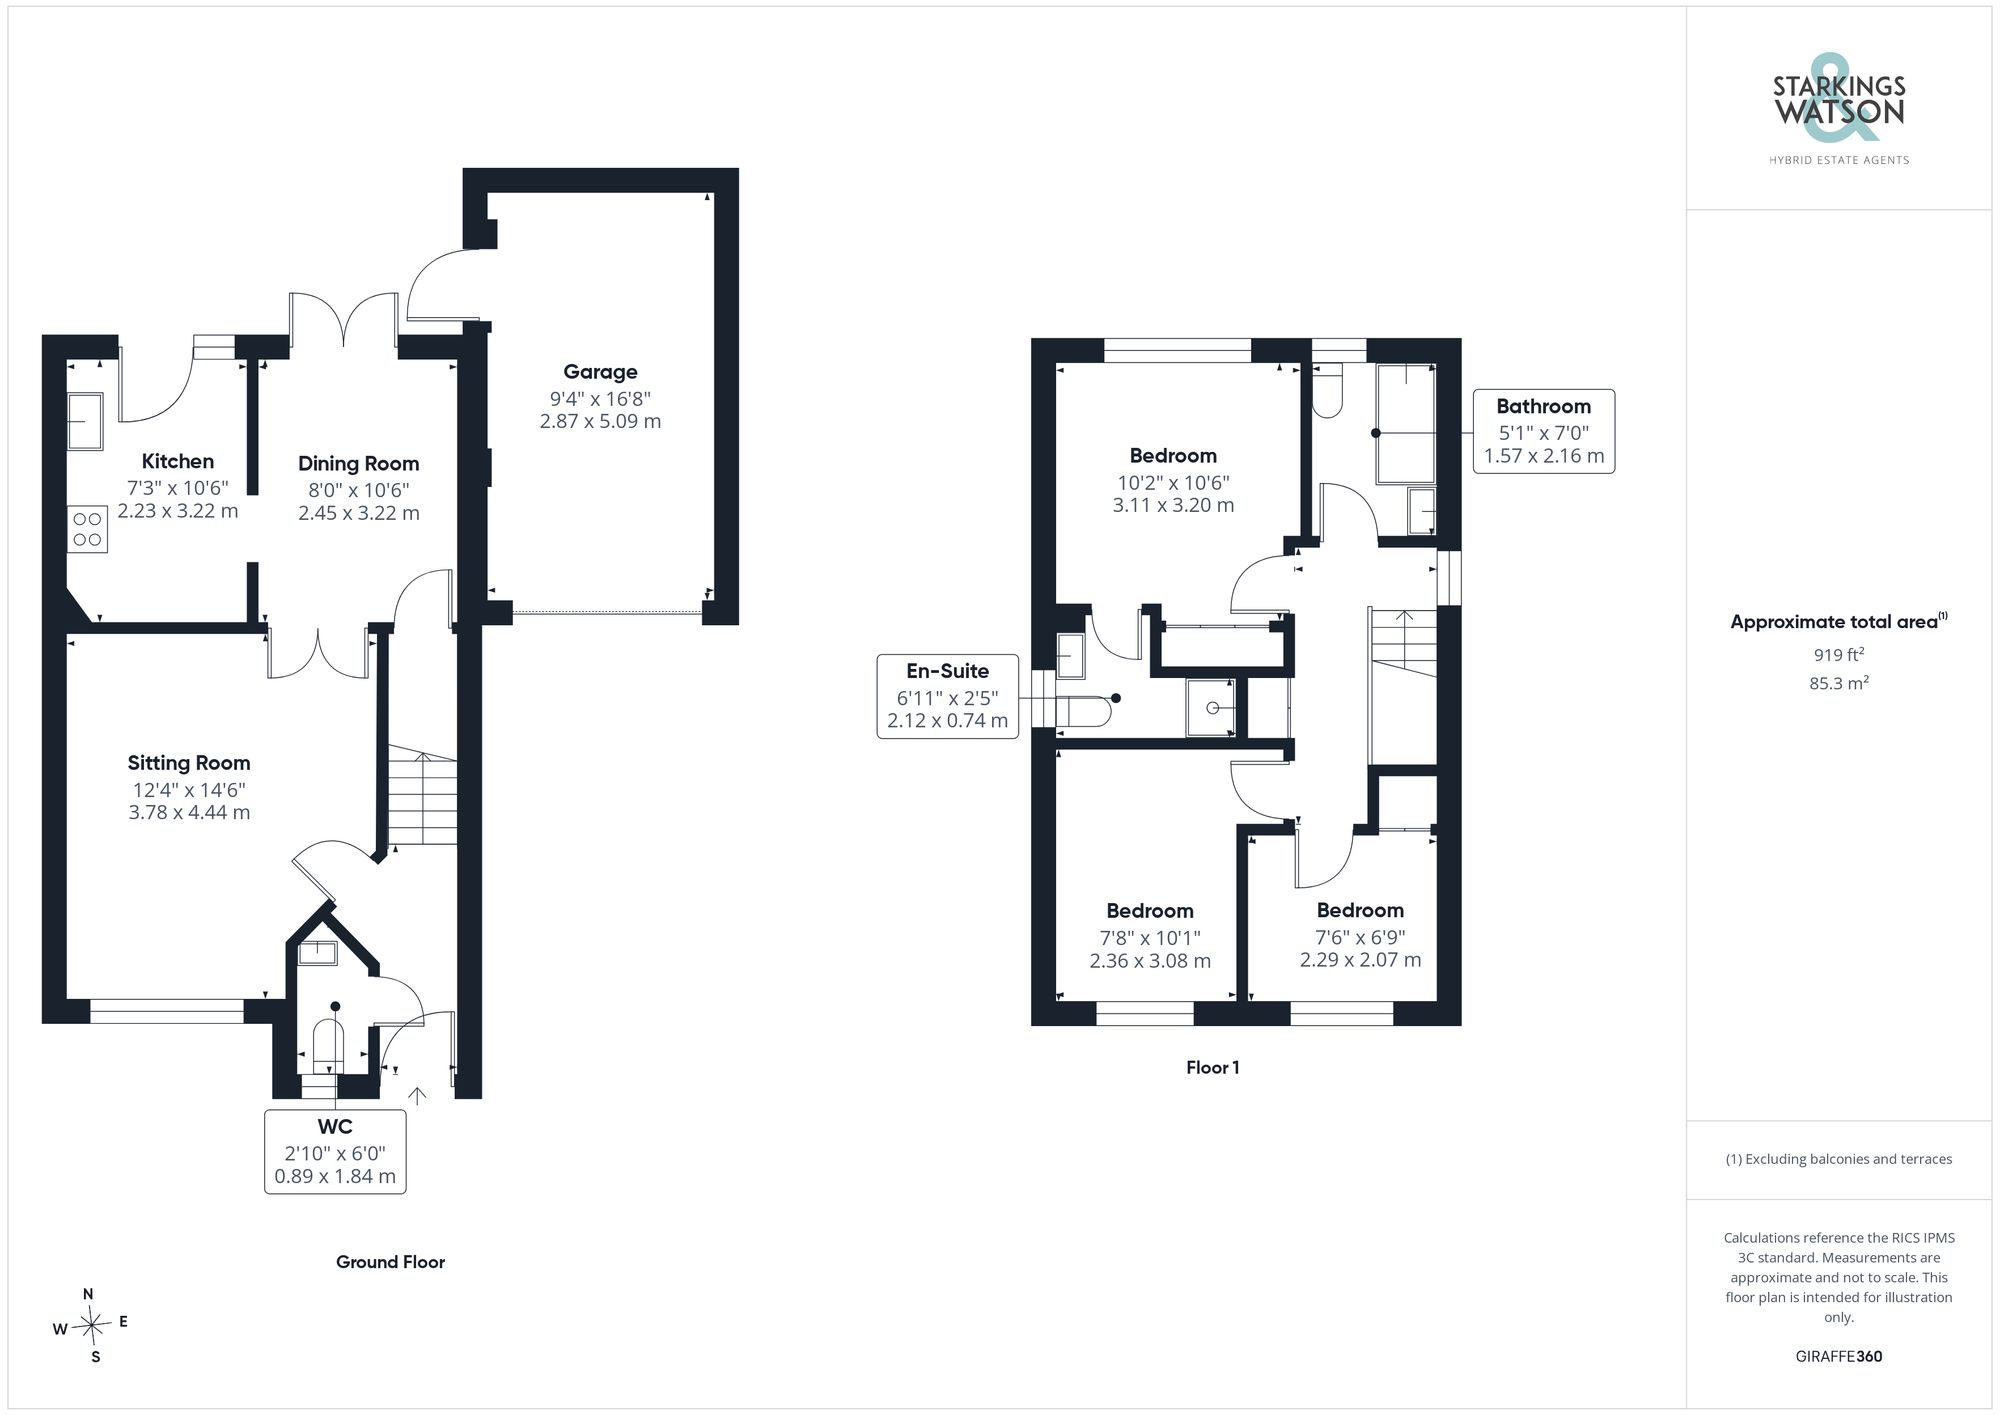
Click the floorplan to enlarge
Virtual Tour
Similar Properties
For Sale
Garden Court, Loddon, Norwich
Guide Price £355,000
- 2
- 2
- 1
For Sale
Bancroft Close, Stoke Holy Cross, Norwich
Guide Price £350,000
- 4
- 2
- 2