For Sale
Chapel Lane, Wymondham
Guide Price
£1,150,000
Freehold
FEATURES
- Stunning Detached Edwardian House Within Walking Distance To The Town Centre
- A 0.47 Acre Plot (stms) That Overlook Sprawling Countryside Views & The Historic Steam Railway Line
- Five Versatile Reception Rooms Including A 26'x26' L-Shape Extended Living Space With Uninterrupted Views
- Contemporary Kitchen With Large Utility Room, Clockroom & Separate Pantry
- Four/Five Double Bedrooms Over Two Levels
- Four Piece Family Bathroom Suite, Large En-Suite With Walk-In Wardrobe & Second Floor En-Suite
- 54' Raised Terrace Seating Area Overlooking The Manicured Rear Gardens
- Sweeping In & Out Driveway With Oversized Garage
Call our Wymondham office: 01953 438838
- House
- Bedrooms: 5
- Bathrooms: 3
- Reception Rooms: 5
Description
IN SUMMARY
A STUNNING DETACHED EDWARDIAN HOUSE, beautifully positioned within walking distance to the town centre. This exceptional residence is set in an IMPRESSIVE 0.47 ACRE PLOT (stms), that enjoys BREATHTAKING COUNTRYSIDE VIEWS with the picturesque backdrop of the historic steam railway line. Step into a freshly decorated entrance hallway and landing, where period charm meets modern functionality. The heart of the home is a MAGNIFICENT 26'x26' L-SHAPE LIVING SPACE, flooded with natural light and UNINTERRUPTED VIEWS across the landscape courtesy of BI-FOLDING DOORS. Five VERSATILE RECEPTION ROOMS (ideal for formal dining, a home office, or family relaxation) provide ample space for multiple uses. There is a CONTEMPORARY KITCHEN, with a LARGE UTILITY ROOM, CLOAKROOM, and SEPARATE PANTRY. Upstairs,...
IN SUMMARY
A STUNNING DETACHED EDWARDIAN HOUSE, beautifully positioned within walking distance to the town centre. This exceptional residence is set in an IMPRESSIVE 0.47 ACRE PLOT (stms), that enjoys BREATHTAKING COUNTRYSIDE VIEWS with the picturesque backdrop of the historic steam railway line. Step into a freshly decorated entrance hallway and landing, where period charm meets modern functionality. The heart of the home is a MAGNIFICENT 26'x26' L-SHAPE LIVING SPACE, flooded with natural light and UNINTERRUPTED VIEWS across the landscape courtesy of BI-FOLDING DOORS. Five VERSATILE RECEPTION ROOMS (ideal for formal dining, a home office, or family relaxation) provide ample space for multiple uses. There is a CONTEMPORARY KITCHEN, with a LARGE UTILITY ROOM, CLOAKROOM, and SEPARATE PANTRY. Upstairs, FOUR DOUBLE BEDROOMS are arranged over two levels, including a LUXURIOUS PRINCIPAL SUITE with a large en-suite and walk-in wardrobe, a further four-piece family bathroom suite, and a second floor en-suite. The home is approached by a SWEEPING IN & OUT DRIVE, leading to an OVERSIZED GARAGE (perfect for multiple vehicles or additional storage), whilst the freshly decorated interiors provide an immediate sense of welcome and sophistication. Outside the home is equally impressive, with a 54' RAISED TERRACE SEATING AREA that provides the perfect vantage point to enjoy the MANICURED REAR GARDENS and rolling countryside beyond. The expansive grounds offer a blend of privacy and open space, ideal for entertaining, alfresco dining, or simply enjoying the tranquil setting.
SETTING THE SCENE
The property is set back from the road where mature tree-lined borders also provide a leafy outlook to the front of the home. An in and out drive is practical and provides easy manoeuvrability with ample parking for family and guests. To the left-hand side of the home a large garage has double doors to the front, ideal for potential conversion and combined with the existing internal space or could be used as a potential workshop
THE GRAND TOUR
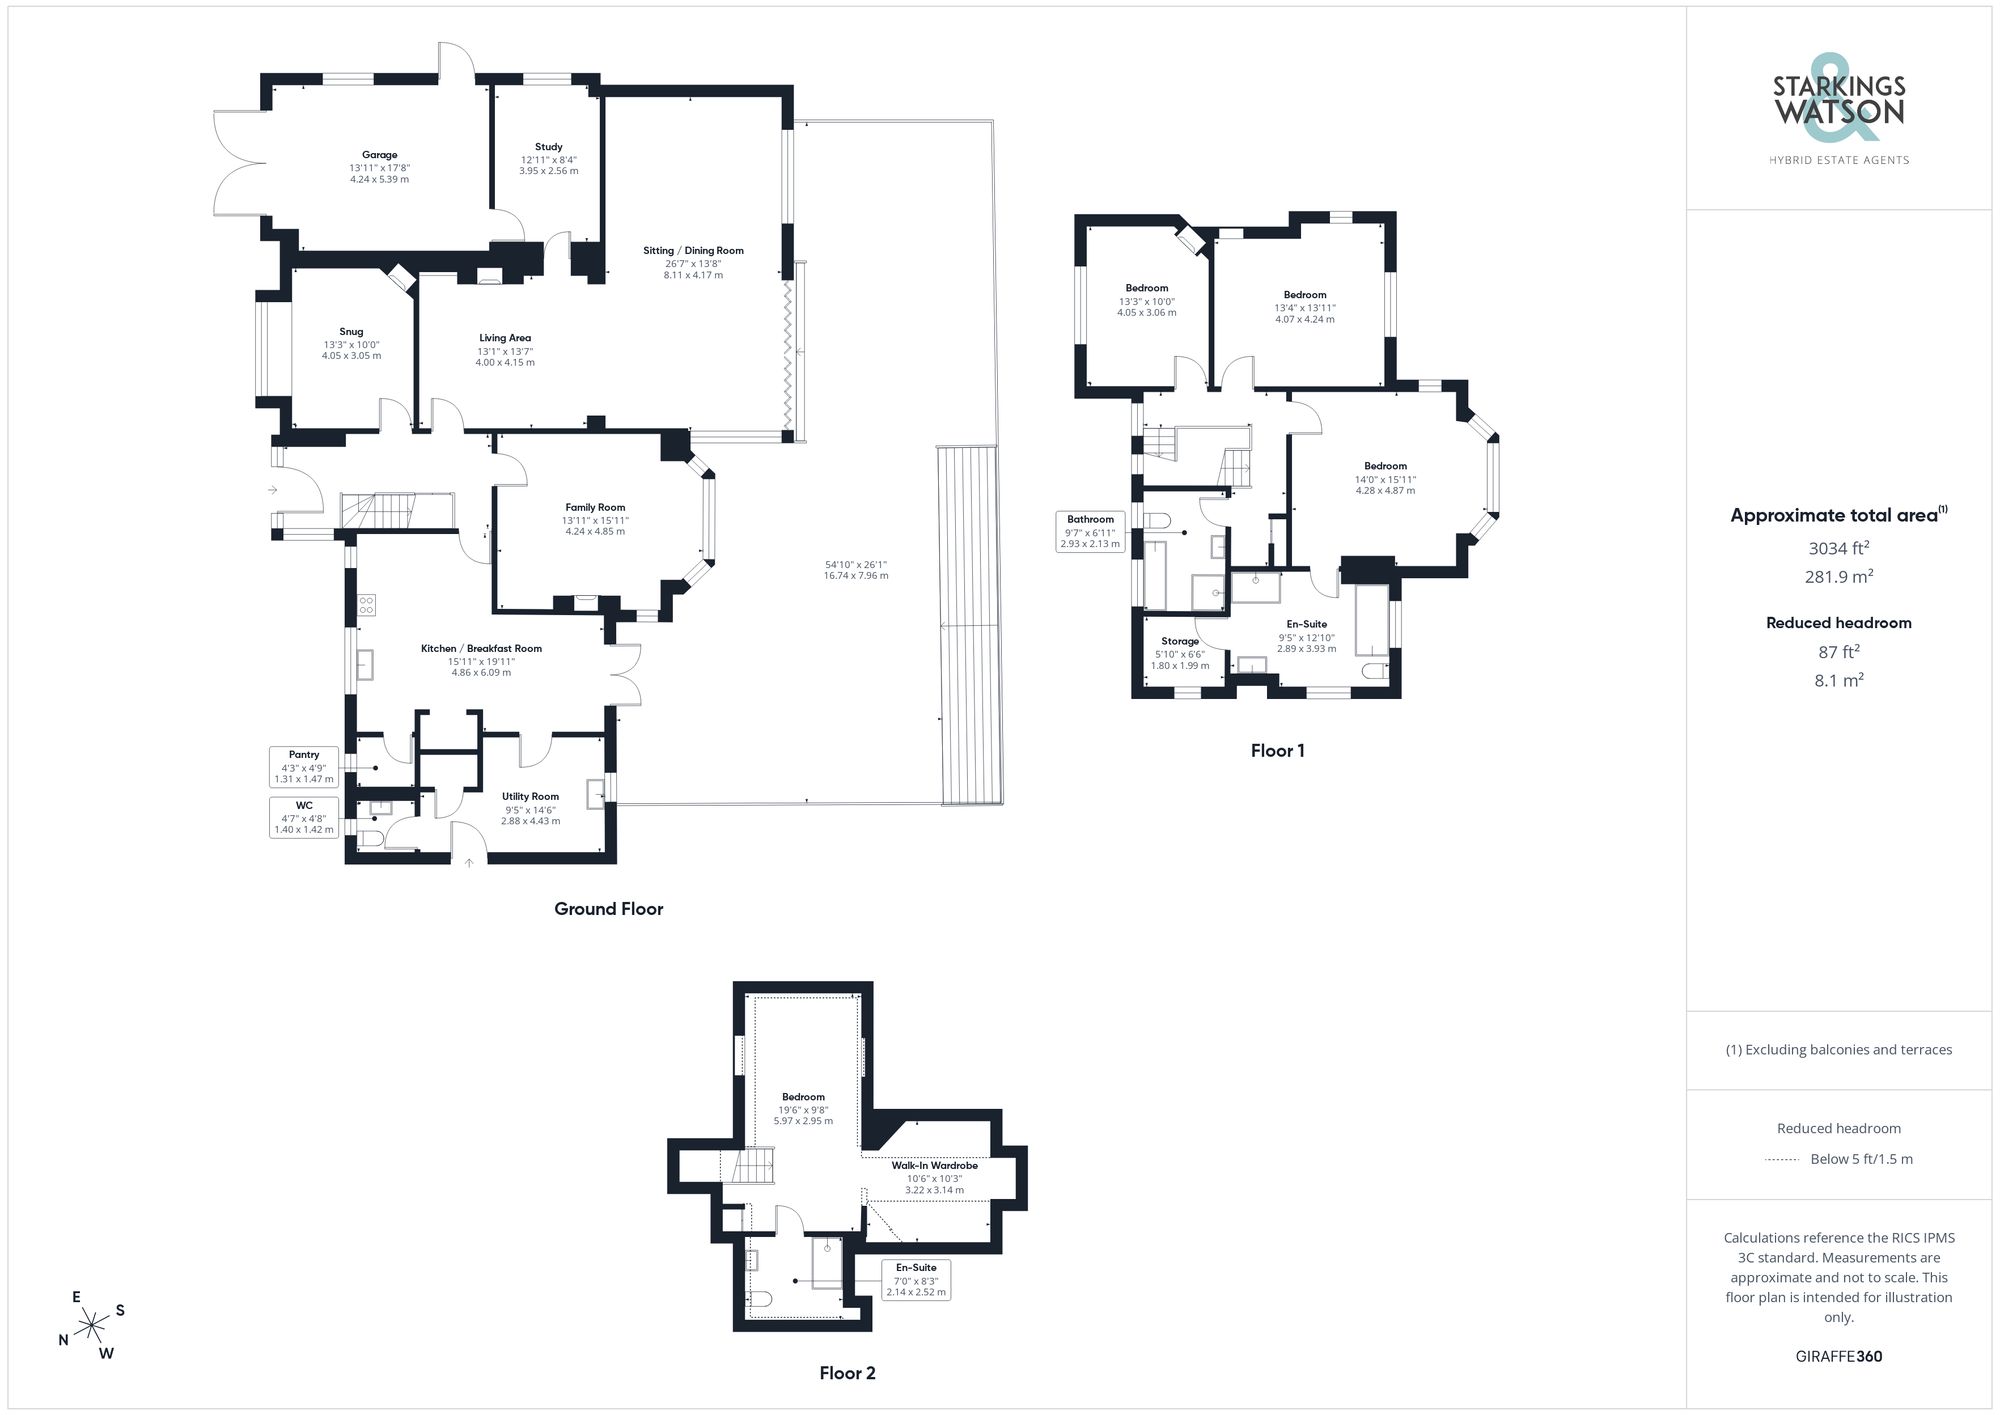
The central hallway is laid with all original style patterned filled tile flooring with fresh redecoration adding to the welcoming feel of this home. To the left of the stairs on the ground floor, there is a first versatile reception room in the form of a snug seating area complemented by the original wooden frame sash-bay fronted windows (outlook to the front) and a tiled fireplace with a wooden surround. The space is perfect for a multitude of uses; it is currently used as a study. At the end of the hall is the main living area which is a stunning 26’x26’ extended L-shaped living space. Initially, solid wooden flooring creates the ideal area for a quieter function space/dining room and changes to light stone tile flooring, with underfloor heating. This is currently used as a large living room with bespoke built-in shelves and cupboards. There are panoramic views over the garden and countryside beyond, modern uPVC double glazed windows and bi-folding doors perfectly blend both the inside and outside living spaces. Just to the side of this space is the ideal home office or children’s playroom which enhances the modern functionality of this home.
Next door is a separate sitting room carpeted with underfloor heating - the room remains incredibly bright with it’s large bay window. It has a rear facing aspect, the neutral décor is neutral, and a central fireplace with a cast iron wood burning fire commands the room with it’s solid stone surround and tiled hearth. The kitchen has a modern contemporary style with rolled edge work surfaces, wall and base mounted storage units and a central island with solid stone worktop and underfloor heating. To the side of the kitchen is a walk-in pantry and towards the rear of the home is a breakfast seating area with a set of French doors backing on to the rear garden terrace. To the side of this is a large utility room with underfloor heating, and further wall and base mounted storage units with plumbing and space for further white goods and appliances. Off the utility room is a ground floor cloakroom with tasteful décor, a storage cupboard and rear access door
The first floor landing opens up to three bedrooms together with the main four-piece family bathroom that features an oval roll-top bath and corner shower unit. It has frosted glass windows to the front of the home and a tall heated towel rail. There are two double bedrooms to the left hand side around the stairs, both with sash windows, and each being more than large enough for a king side bed, soft furnishings and storage. The larger bedroom is towards the rear of the home and benefits from a dual facing aspect. The principal bedroom is in the middle of the home and features bespoke fitted built-in wardrobes. It has an original style wooden-frame bay sash windows overlooking the rear of the home with uninterrupted views of the natural beauty beyond. To the side of the room is a four-piece ensuite bathroom that features a stand-alone bath, walk-in shower with a rainfall shower head and vanity storage. Beyond this is a walk-in-wardrobe which also contains the boiler and hot water tank. The second floor has a larger L-shaped bedroom complete with vaulted ceilings and Velux windows, with a second walk in wardrobe space/storage, a second en-suite shower room finished with tile flooring, modern vanity storage a heated towel rail.
FIND US
Postcode : NR18 0DG
What3Words : ///lawn.surfed.brightens
VIRTUAL TOUR
View our virtual tour for a full 360 degree of the interior of the property.
Key Information
Utility Supply
-
ElectricNational Grid
-
WaterDirect Main Waters
-
HeatingGas Central, Wood Burner, Other
- Broadband fttp
- Mobile good
-
SewerageStandard
Rights and Restrictions
-
Private rights of wayAsk agent
-
Public rights of wayAsk agent
-
Listed propertyAsk agent
-
RestrictionsAsk agent
Risks
-
Flooded in last 5 yearsAsk agent
-
Flood defensesAsk agent
-
Source of floodAsk agent
Other
-
ParkingAsk agent
-
Construction materialsAsk agent
-
Is a mining area?No
-
Has planning permission?No
THE GREAT OUTDOORS
The property’s orientation ensures you capture the best of the morning and evening sun, making every season a delight. For those who appreciate nature, the house backs onto the Tiffey valley and the Mid-Norfolk steam railway line adds a touch of nostalgia and charm, whilst the 54' terrace patio seating area is raised to create the ideal space to sit and enjoy your surroundings on a summers evening with family and friends. Mature and flowering borders run parallel to one another the length of the garden to add further vibrancy.
Location
Floorplan
-
Click the floorplan to enlarge