Sold STC
Chapel Lane, Wymondham
Guide Price
£400,000
Freehold
FEATURES
- No Chain!
- Detached Chalet Style Home Requiring Updating & Modernisation
- Approx. 0.24 Acre Plot (stms) Close to the Town Centre
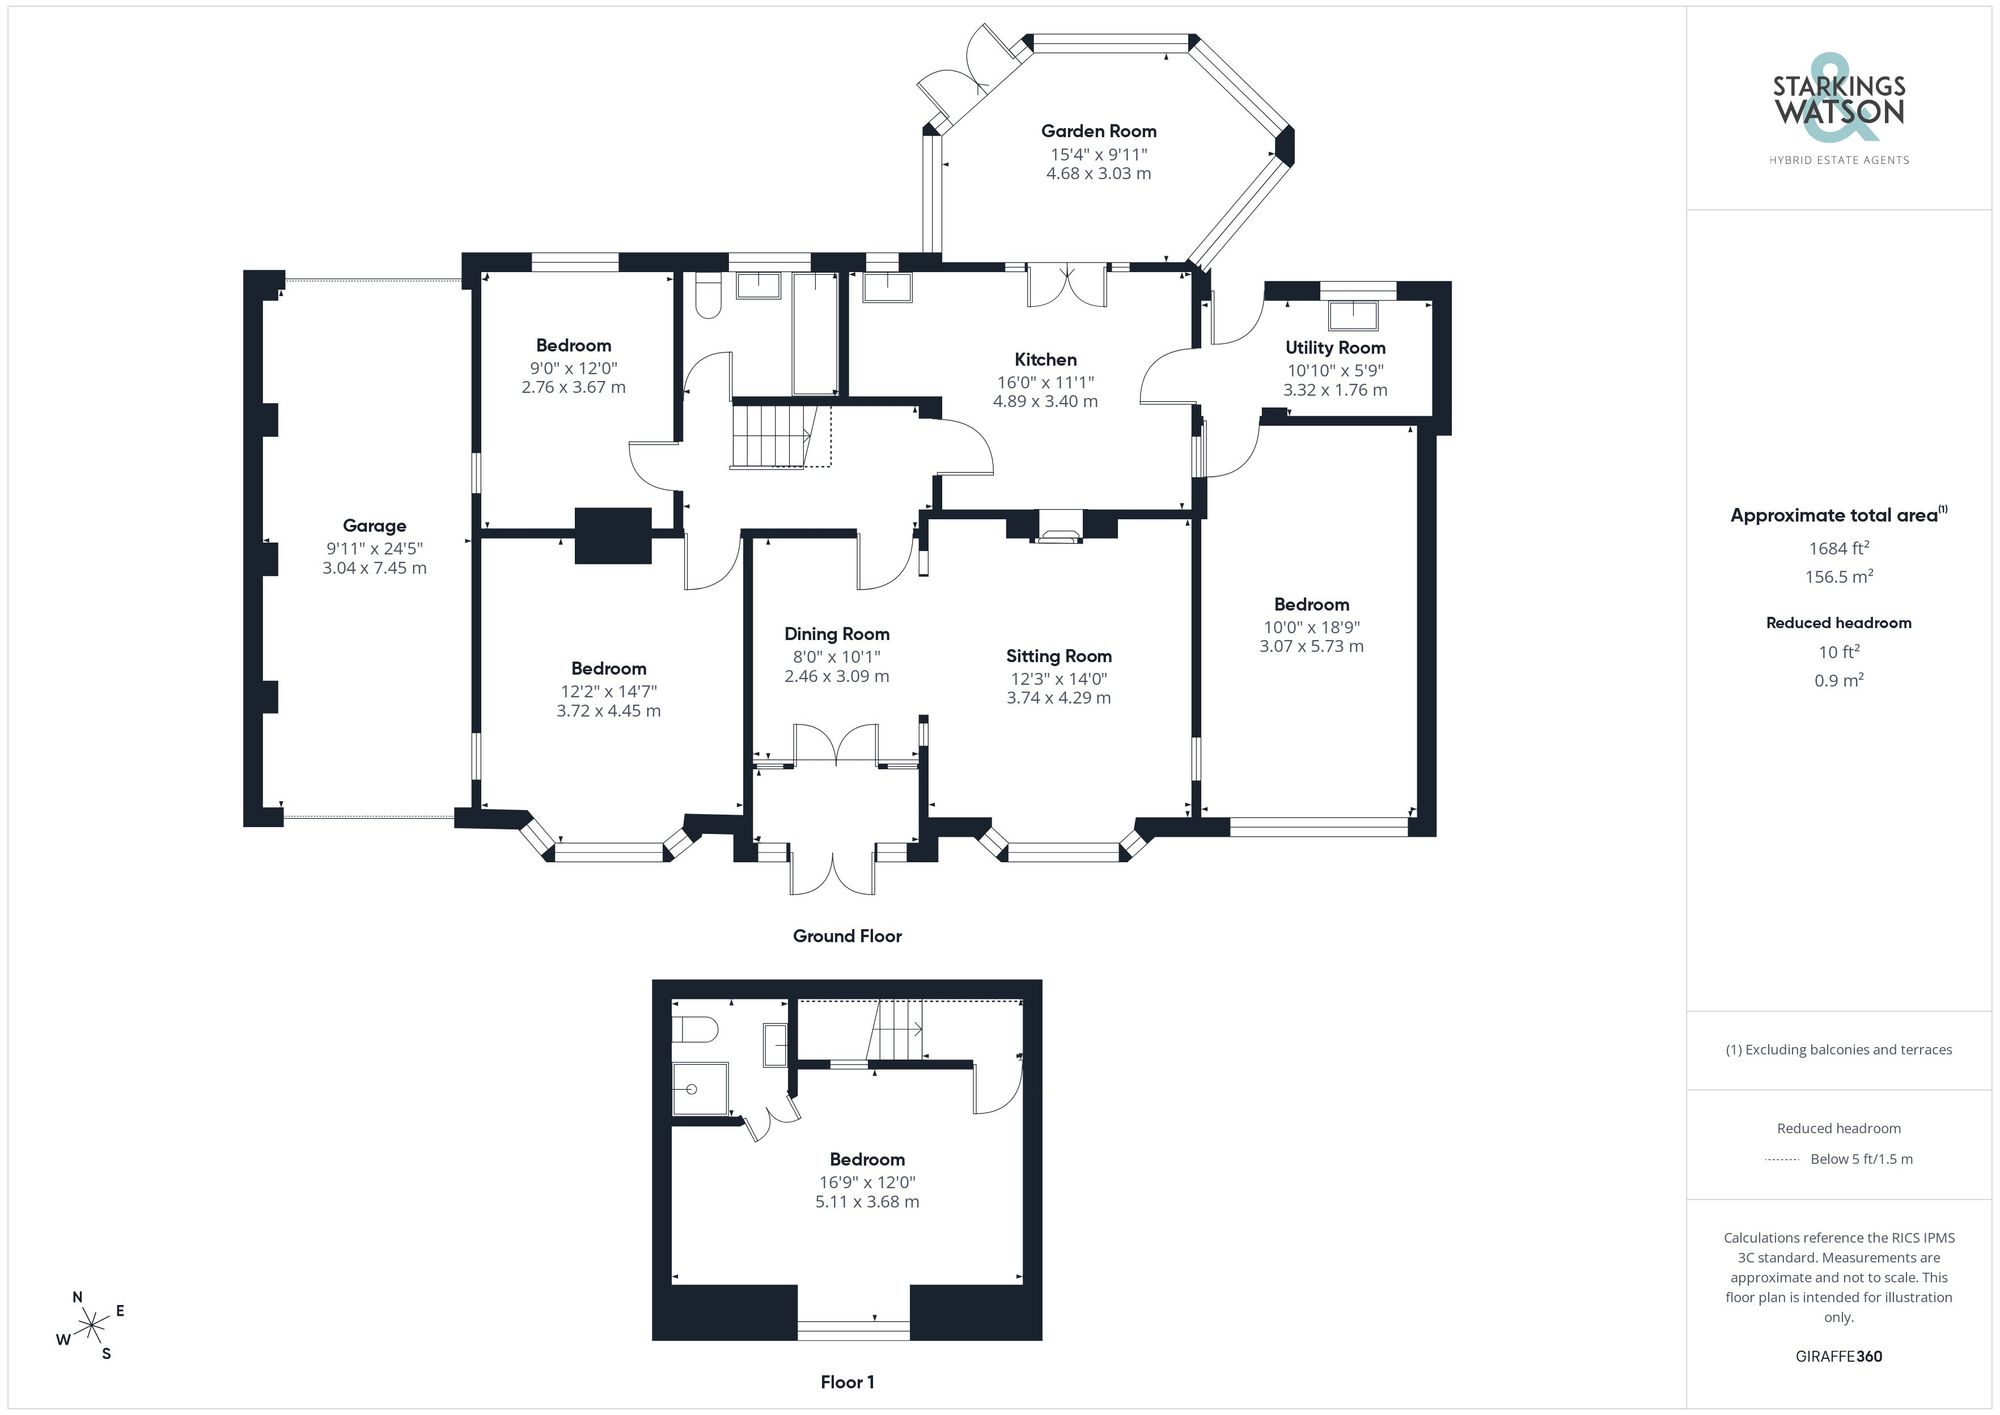
- Extended Layout with Approx. 1684 Sq. ft (stms) of Accommodation
- Versatile Layout including the 14' Bay Fronted Sitting Room & 15' Garden Room
- Separate Kitchen & Utility Room
- Up to Four Bedrooms Over Two Floors
- Sweeping 'In & Out' Driveway & 24' Tandem Garage
Call our Centralised Hub & Head Office office: 01603 336116
- Chalet Bungalow
- Bedrooms: 4
- Bathrooms: 2
- Reception Rooms: 2
Description
IN SUMMARY
Guide Price £400,000-£425,000. NO CHAIN. A RARE OPPORTUNITY to acquire this DETACHED CHALET-STYLE HOME set within a generous 0.24 ACRE PLOT (stms), just a short stroll from the TOWN CENTRE. This property offers APPROXIMATELY 1684 SQ. FT (stms) of versatile living space, perfectly suited for those seeking a home to UPDATE and MODERNISE to their own specification. The EXTENDED LAYOUT opens up to a welcoming dining/entrance hall in-between the 14' BAY FRONTED SITTING ROOM filled with natural light, and a 15' GARDEN ROOM offering panoramic views of the mature gardens. The separate KITCHEN and adjoining UTILITY ROOM provide practical spaces for family living, while the flexible accommodation allows for up to FOUR BEDROOMS arranged over two floors,...
IN SUMMARY
Guide Price £400,000-£425,000. NO CHAIN. A RARE OPPORTUNITY to acquire this DETACHED CHALET-STYLE HOME set within a generous 0.24 ACRE PLOT (stms), just a short stroll from the TOWN CENTRE. This property offers APPROXIMATELY 1684 SQ. FT (stms) of versatile living space, perfectly suited for those seeking a home to UPDATE and MODERNISE to their own specification. The EXTENDED LAYOUT opens up to a welcoming dining/entrance hall in-between the 14' BAY FRONTED SITTING ROOM filled with natural light, and a 15' GARDEN ROOM offering panoramic views of the mature gardens. The separate KITCHEN and adjoining UTILITY ROOM provide practical spaces for family living, while the flexible accommodation allows for up to FOUR BEDROOMS arranged over two floors, ideal for guests, a home office, or multi-generational living. The property is further enhanced by a SWEEPING 'IN & OUT' DRIVEWAY providing ample off-road parking, and a substantial 24' TANDEM GARAGE, perfect for vehicle storage or workshop use. THE GREAT OUTDOORS truly sets this home apart, with expansive gardens forming part of the 0.24 acre plot (stms). A haven for garden enthusiasts, the grounds are predominantly laid to lawn with a wealth of mature planting and established shrubbery, offering endless potential to create spectacular borders or vegetable beds. Towards the rear, a LARGE TIMBER-BUILT STORAGE SHED is discreetly screened, providing additional storage or workspace, with further lawned gardens extending beyond - ideal for children’s play, entertaining, or simply relaxing in privacy.
SETTING THE SCENE
Set back from the road and approached via an ‘in-and-out’ driveway, ample parking can be found with access leading to the adjoining garage. Adorned with a range of mature planting, shrubbery, and trees, the property remains secluded from the road with a paved entrance to the front porch.
THE GRAND TOUR
Once inside, the porch entrance is finished with tiled flooring for ease of maintenance, whilst double doors take you to the dining/hall beyond. Finished with fitted carpet underfoot, and with an open-plan flow to the sitting room, a variety of uses can be found, including the ideal space for a study or dining table. The sitting room itself is centred on a feature fireplace with a bay window to front and fitted carpet underfoot. The inner hall includes stairs to the first floor landing, with a storage space below, and doors leading off to the remaining bedroom and living accommodation. The kitchen sits to the rear of the property with a range of wall and base level units and wood effect flooring underfoot. Space is provided for an electric cooker and general white goods, including a fridge freezer, whilst double doors take you to the garden room, and a door takes you to the utility room - with further built-in storage space, room for laundry appliances and wall-mounted gas-fired central heating boiler. A bedroom/study leads off, creating a versatile room, tucked away from the main living accommodation, with a front-facing uPVC double glazed window and fitted carpet underfoot. The garden room enjoys panoramic views, with triple aspect windows and French doors leading out. Two further ground floor bedrooms offer a versatile use, with the front-facing bedroom including a bay window. The family bathroom completes the ground floor with a three piece suite including a panelled bath with an electric shower and glazed shower screen, tiled splash-backs and tiled effect flooring.
Heading upstairs, the carpeted landing leads to a further bedroom with a front-facing window and built-in wardrobes, whilst a door takes you to an ensuite shower room - finished with a three-piece suite including walk-in shower cubicle with tiled splash-backs and eaves storage access.
FIND US
Postcode : NR18 0DL
What3Words : ///dote.dished.clocking
VIRTUAL TOUR
View our virtual tour for a full 360 degree view of the interior of the property.
AGENTS NOTES
Planning permission was granted to the neighbouring property to construct a driveway leading to a self build property to the rear boundary.
Key Information
Utility Supply
-
ElectricNational Grid
-
WaterDirect Main Waters
-
HeatingGas Central
- Broadband Ask agent
- Mobile good
-
SewerageStandard
Rights and Restrictions
-
Private rights of wayAsk agent
-
Public rights of wayAsk agent
-
Listed propertyAsk agent
-
RestrictionsAsk agent
Risks
-
Flooded in last 5 yearsAsk agent
-
Flood defensesAsk agent
-
Source of floodAsk agent
Other
-
ParkingAsk agent
-
Construction materialsAsk agent
-
Is a mining area?No
-
Has planning permission?No
THE GREAT OUTDOORS
Heading outside, the gardens form part of the 0.24 acre plot (stms), offering huge potential for a keen gardener, with a wealth of mature planting and shrubbery all ready to be tamed. The gardens are predominantly laid to lawn and include ample space for various seating areas, along with access to the adjoining garage. As you head up the garden, a large timber-built storage shed is screened, with further lawned gardens beyond. The garage is accessed from an up-and-over door to front or rear door, with power and lighting.
Location
Floorplan
-
Click the floorplan to enlarge
Virtual Tour
Similar Properties
For Sale
Wisteria Drive, Wymondham
Guide Price £450,000
- 4
- 2
- 3
For Sale
Half Field Lane, Deopham, Wymondham
Guide Price £450,000
- 4
- 2
- 2
For Sale
Simpson Way, Wymondham, Norwich
In Excess of £450,000
- 4
- 2
- 2