For Sale
Chapel Road, Halvergate, Norwich
Guide Price
£335,000
Freehold
FEATURES
- Extended Semi-Detached Cottage with Field Views
- Approx. 1142 Sq. ft (stms) of Accommodation
- 13' Sitting Room with a Cast Iron Wood Burner
- Open Plan Kitchen/Dining Room with Built-in Storage & Space to Enjoy the Views
- Ground Floor W.C & Storage Garage with Utility Space
- Three Spacious Double Bedrooms
- Re-fitted Family Bathroom with a Feature Bath & Shower
- Landscaped Split Level Gardens with a Summer House
Call our Brundall office: 01603 336556
- Cottage
- Bedrooms: 3
- Bathrooms: 1
- Reception Rooms: 2
Description
IN SUMMARY
This EXTENDED SEMI-DETACHED COTTAGE offers a rare blend of CHARACTER and MODERN LIVING, boasting approximately 1142 sq. ft (stms) of beautifully presented accommodation and uninterrupted FIELD VIEWS. The welcoming ENTRANCE HALL leads to a light-filled 13’ SITTING ROOM, where a CAST IRON WOOD BURNER creates a cosy focal point, perfect for relaxing evenings. The heart of the home is the OPEN PLAN KITCHEN/DINING ROOM, thoughtfully designed with BUILT-IN STORAGE and ample space to dine or entertain while enjoying stunning countryside vistas through generous windows. A practical GROUND FLOOR W.C. and a versatile STORAGE GARAGE with integrated UTILITY SPACE offer every-day convenience. Upstairs, the property features THREE SPACIOUS DOUBLE BEDROOMS, each with ample room for furnishings and personal...
IN SUMMARY
This EXTENDED SEMI-DETACHED COTTAGE offers a rare blend of CHARACTER and MODERN LIVING, boasting approximately 1142 sq. ft (stms) of beautifully presented accommodation and uninterrupted FIELD VIEWS. The welcoming ENTRANCE HALL leads to a light-filled 13’ SITTING ROOM, where a CAST IRON WOOD BURNER creates a cosy focal point, perfect for relaxing evenings. The heart of the home is the OPEN PLAN KITCHEN/DINING ROOM, thoughtfully designed with BUILT-IN STORAGE and ample space to dine or entertain while enjoying stunning countryside vistas through generous windows. A practical GROUND FLOOR W.C. and a versatile STORAGE GARAGE with integrated UTILITY SPACE offer every-day convenience. Upstairs, the property features THREE SPACIOUS DOUBLE BEDROOMS, each with ample room for furnishings and personal touches. The RE-FITTED FAMILY BATHROOM is a standout feature, complete with a STATEMENT BATH and a separate shower, providing a luxurious retreat for relaxation. Throughout, the cottage blends original charm with contemporary finishes, delivering a warm, inviting atmosphere and a sense of privacy and comfort. Step outside to THE GREAT OUTDOORS, where LANDSCAPED SPLIT-LEVEL GARDENS provide a tranquil escape and a wonderful setting for family life or entertaining. The thoughtfully designed garden offers distinct areas for relaxation and play, bordered by mature planting and enhanced by panoramic field views. A charming SUMMER HOUSE sits on the lower level, ideal as a creative studio, home office, or simply a peaceful spot to unwind and enjoy the scenery, with space for a HOT TUB. The cottage’s position ensures a sense of seclusion while remaining conveniently accessible to local amenities and transport links.
SETTING THE SCENE
A shingle driveway offers off road parking and access to the storage garage, enclosed within wrought iron railings. The low maintenance garden includes a paved pathway to the front door.
THE GRAND TOUR
Once inside, the entrance includes stairs to the first floor, and a door to the main sitting room. Centred on a feature fireplace including a cast iron wood burner, wood effect flooring flows underfoot, with a front facing window and door to the kitchen/dining space. Enjoying panoramic garden and field views, the open plan space includes room for a dining table and soft furnishings. The kitchen includes a u-shaped arrangement of wall and base level units, including integrated cooking appliances, with an inset electric ceramic hob and built-in electric oven. Tiled splash-backs run around the work surface, with space for a fridge, fridge freezer, and dishwasher. Twin sets of French doors lead to the garden, whilst a door takes you to the W.C with under-stairs storage. The adjacent storage garage has been partially converted into a utility space, with room for a washing machine, oil-fired central heating boiler and storage. A door takes you to the front garage, with an up and over door to front, power and lighting.
The first floor landing leads to three double bedrooms, enjoying fantastic views and built-in storage to the larger front facing bedroom. The contemporary family bathroom completes the property with storage under the hand-wash basin, feature freestanding rolled top bath, walk-in shower cubicle with a twin head thermostatically controlled shower, aqua-board splash-backs and twin heated towel rails.
FIND US
Postcode : NR13 3QA
What3Words : ///renovated.happily.command
VIRTUAL TOUR
View our virtual tour for a full 360 degree view of the interior of the property.
AGENTS NOTES
Fly blinds have been fitted to most windows and patio doors
Key Information
Utility Supply
-
ElectricNational Grid
-
WaterDirect Main Waters
-
HeatingOil Only, Wood Burner
- Broadband adsl
- Mobile good
-
SewerageStandard
Rights and Restrictions
-
Private rights of wayAsk agent
-
Public rights of wayAsk agent
-
Listed propertyAsk agent
-
RestrictionsAsk agent
Risks
-
Flooded in last 5 yearsAsk agent
-
Flood defensesAsk agent
-
Source of floodAsk agent
Other
-
ParkingAsk agent
-
Construction materialsAsk agent
-
Is a mining area?No
-
Has planning permission?No
THE GREAT OUTDOORS
The gardens are fully landscaped and include a split-level finish with patio seating to take in the far-reaching views. The patio includes a plum slate border and feature pond, with a timber storage shed, log store and space for the oil tank. A pathway leads to the main gated garden, laid to lawn and including a pergola seating space. With mature planting to the borders, access leads to the timber built summer house/studio, shed and covered area for a hot tub.
Location
Floorplan
-
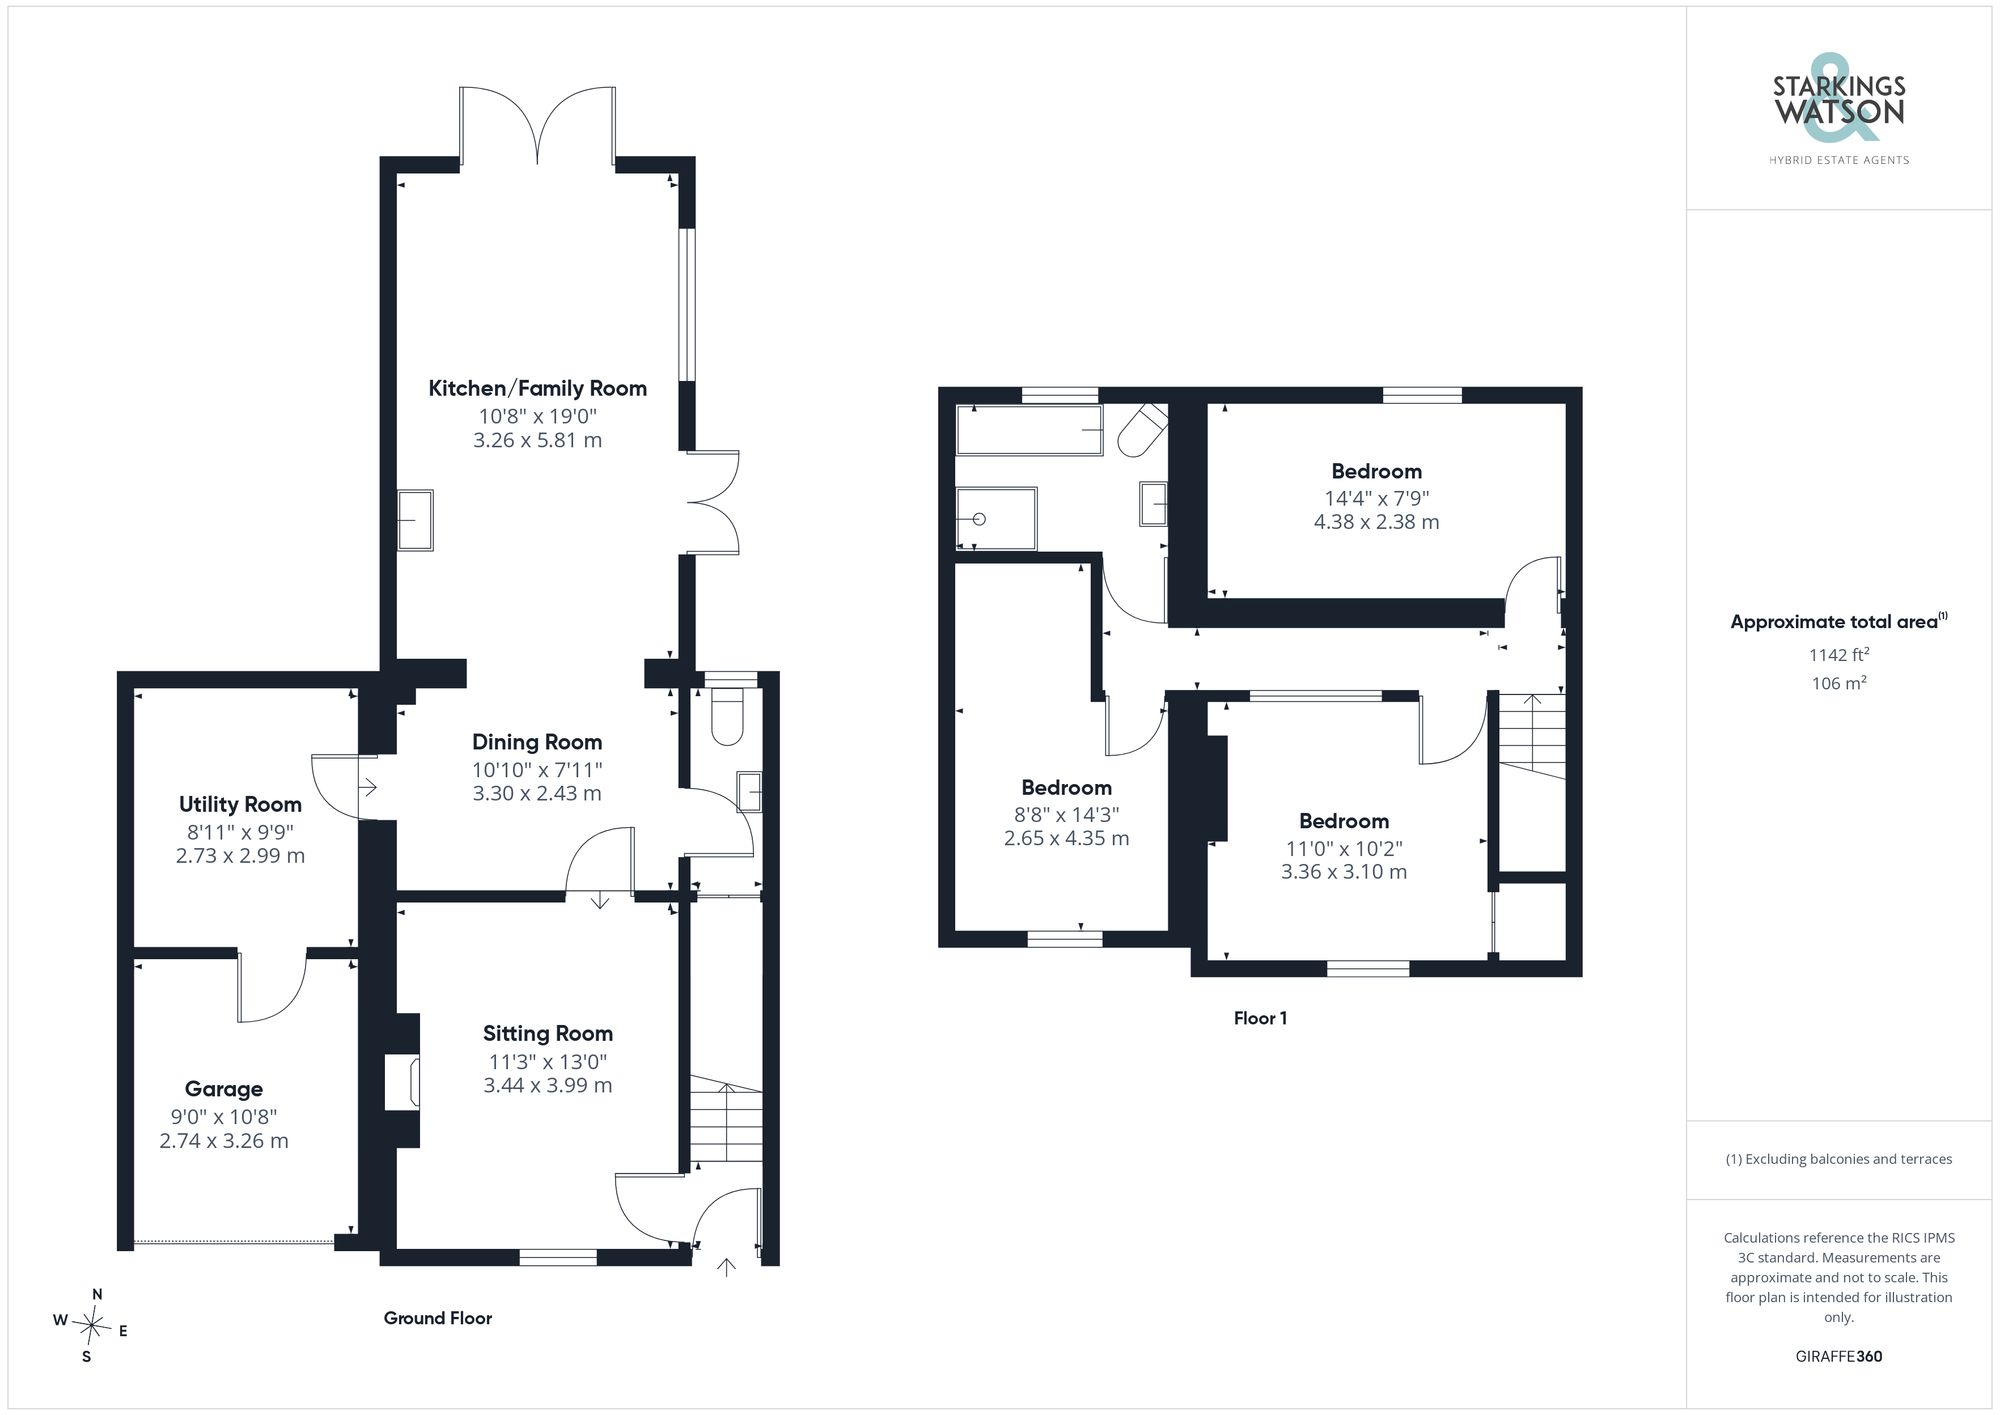
Click the floorplan to enlarge
Virtual Tour
Similar Properties
For Sale
Woodbastwick Road, Blofield Heath, Norwich
Guide Price £385,000
- 3
- 1
- 1
For Sale
Sheval Close, Aslacton, Norwich
Guide Price £375,000
- 3
- 1
- 1