For Sale
Cheena Court, Queens Hill, Costessey
Guide Price
£160,000
Leasehold
FEATURES
- Well Presented First Floor Flat
- Secure Gated Telecom Entry System
- Within Walking Distance To Local Schooling, Amenities & Transport Links
- 22' Open Plan Sitting & Dining Room
- Fully Fitted High Gloss Kitchen with Integrated Appliances & Ample Storage
- Two Double Bedrooms Opening From Central Hallway With Storage
- Four Piece Family Bathroom & Ensuite Shower Room To Main Bedroom
- Allocated Parking
Call our Centralised Hub & Head Office office: 01603 336116
- Flat
- Bedrooms: 2
- Bathrooms: 2
- Reception Rooms: 1
Description
IN SUMMARY
This WELL PRESENTED FIRST FLOOR FLAT offers contemporary comfort and security within a sought after development, featuring a SECURE GATED TELECOM ENTRY SYSTEM for peace of mind. Step into a welcoming CENTRAL HALLWAY with generous built-in storage, from which all rooms are accessed, creating a practical and versatile layout. The heart of the home is the impressive 22' OPEN PLAN SITTING and DINING ROOM, a bright and spacious area ideal for relaxing or entertaining, seamlessly connected to the FULLY FITTED HIGH GLOSS KITCHEN. The kitchen boasts INTEGRATED APPLIANCES and AMPLE STORAGE, ensuring both style and functionality. TWO DOUBLE BEDROOMS provide generous accommodation, with the MAIN BEDROOM benefiting from a LUXURY ENSUITE SHOWER ROOM for added privacy, while...
IN SUMMARY
This WELL PRESENTED FIRST FLOOR FLAT offers contemporary comfort and security within a sought after development, featuring a SECURE GATED TELECOM ENTRY SYSTEM for peace of mind. Step into a welcoming CENTRAL HALLWAY with generous built-in storage, from which all rooms are accessed, creating a practical and versatile layout. The heart of the home is the impressive 22' OPEN PLAN SITTING and DINING ROOM, a bright and spacious area ideal for relaxing or entertaining, seamlessly connected to the FULLY FITTED HIGH GLOSS KITCHEN. The kitchen boasts INTEGRATED APPLIANCES and AMPLE STORAGE, ensuring both style and functionality. TWO DOUBLE BEDROOMS provide generous accommodation, with the MAIN BEDROOM benefiting from a LUXURY ENSUITE SHOWER ROOM for added privacy, while the modern THREE PIECE FAMILY BATHROOM serves the rest of the home. With ALLOCATED PARKING included, this property is perfectly positioned within WALKING DISTANCE TO LOCAL SCHOOLING, AMENITIES, AND TRANSPORT LINKS, making it ideal for professionals, couples, or small families seeking convenience and comfort.
SETTING THE SCENE
Set back from the road and positioned just a stone’s throw from the property’s allocated parking space, the apartment enjoys a convenient position within the development. A secure gated telecom entry system provides access to the communal building, with stairs rising to the first floor where the private entrance can be found.
THE GRAND TOUR
Stepping inside, the welcoming entrance hallway provides an excellent first impression, featuring two generous integrated storage cupboards and doors opening to all principal accommodation. At the heart of the home is the impressive 22’ open plan sitting and dining room, enjoying a generous dual aspect from uPVC double glazed windows that flood the space with natural light. Carpeted flooring runs underfoot, while the generous proportions allow for a variety of soft furnishing arrangements alongside a formal dining set. The room flows seamlessly into the fully fitted kitchen, creating a sociable open plan environment ideal for both everyday living and entertaining. The kitchen itself offers a comprehensive range of wall and base storage units, with integrated appliances including an oven, inset electric hob and extractor above. Generous worktop space wraps around the room, complemented by tiled splashbacks for a practical and easy to maintain finish.
Also accessed from the hallway are two well proportioned double bedrooms. The second bedroom is currently utilised as a home office/study but is generously sized enough to accommodate a double bed and freestanding storage furniture, providing excellent flexibility for a variety of needs. The main bedroom is equally well proportioned and benefits from a private ensuite shower room, featuring a generous inset double shower cubicle with glass door, wash basin with vanity storage beneath and a wall mounted heated towel rail. Completing the accommodation, the three piece family bathroom is finished with tiled splashbacks and comprises an inset shower cubicle with folding glass door, alongside a wash basin and WC.
FIND US
Postcode : NR8 5EP
What3Words : ///lush.jolt.chromatic
VIRTUAL TOUR
View our virtual tour for a full 360 degree of the interior of the property.
AGENTS NOTE
Buyers are advised the property is offered on a leasehold basis, with some 104 years left on the current lease. Service charges are in the region of £1030 PA - paid in 2 instalments every 6 months. There is ground rent of £150 PA, paid in 2 instalments every 6 months.
Key Information
Utility Supply
-
ElectricNational Grid
-
WaterDirect Main Waters
-
HeatingElectric Central
- Broadband Ask agent
- Mobile good
-
SewerageStandard
Rights and Restrictions
-
Private rights of wayAsk agent
-
Public rights of wayAsk agent
-
Listed propertyAsk agent
-
RestrictionsAsk agent
Risks
-
Flooded in last 5 yearsAsk agent
-
Flood defensesAsk agent
-
Source of floodAsk agent
Other
-
ParkingAsk agent
-
Construction materialsAsk agent
-
Is a mining area?No
-
Has planning permission?No
THE GREAT OUTDOORS
Whilst the property does not feature private outdoor space, it is perfectly positioned just a stone's throw from scenic local nature walks, making it an ideal choice for dog walkers and benefits from excellent transport links. Additionally, residents can enjoy an abundance of maintained communal green spaces right on their doorstep throughout the development.
Location
Floorplan
-
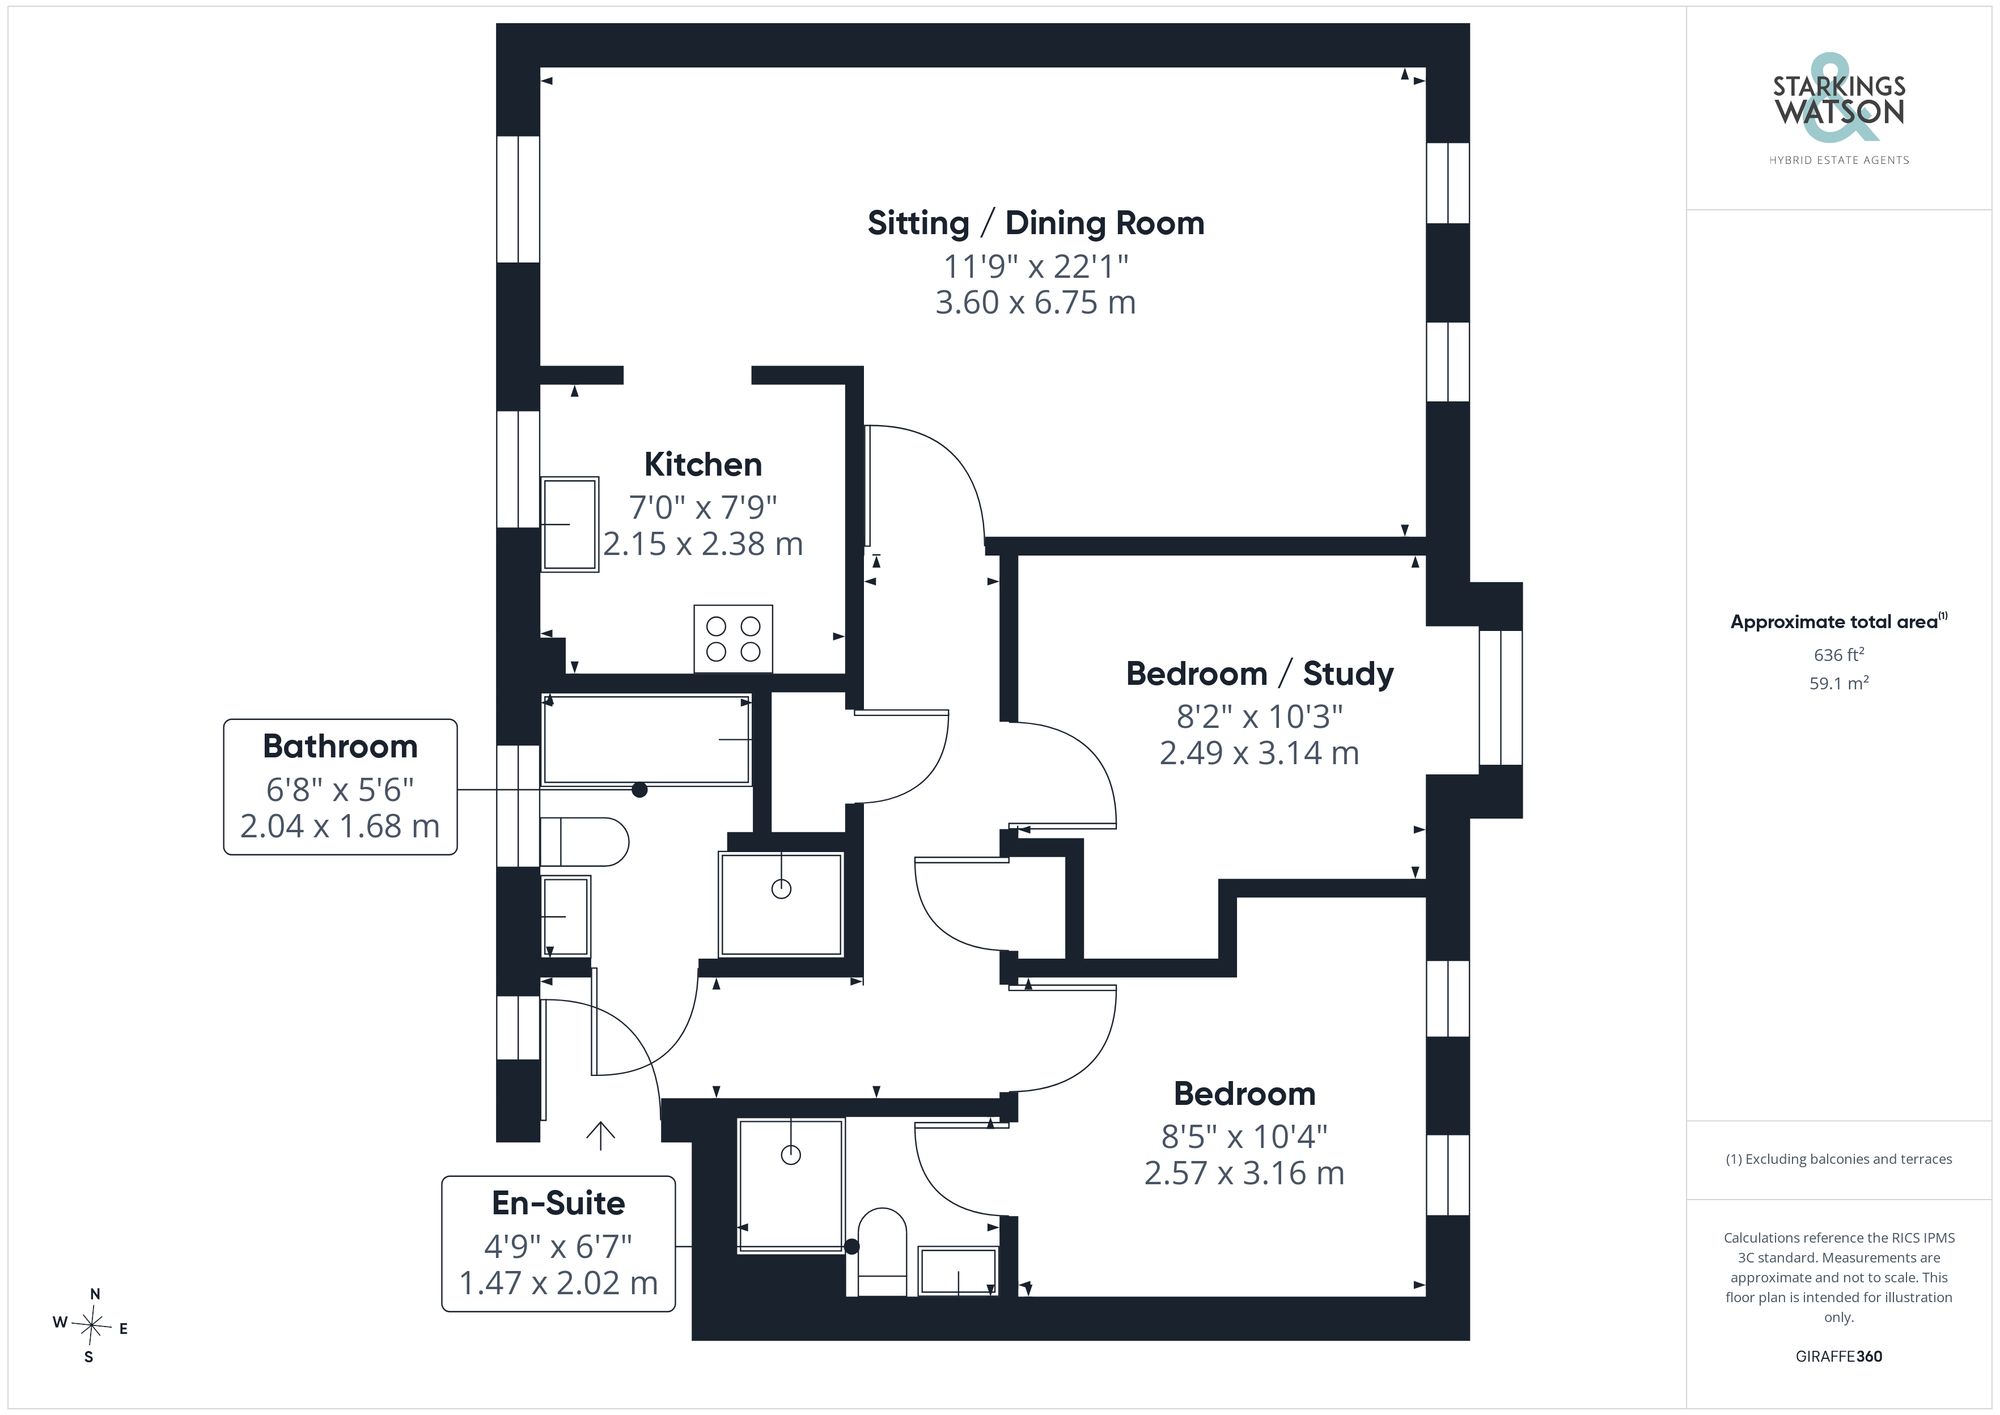
Click the floorplan to enlarge
Virtual Tour
Similar Properties
Sold STC
Harvey Lane, Thorpe St Andrew, Norwich
Guide Price £180,000
- 2
- 2
- 1