For Sale
Chestnut Avenue, Bradwell, Great Yarmouth
Guide Price
£240,000
Freehold
FEATURES
- Semi-Detached Bungalow
- Over 1030 Sq. Ft Of Accommodation Over Two Levels (stms)
- Updated Kitchen & Shower Room Suite With Gas Combination Boiler Updated In 2024
- 23' Open Sitting & Dining Room With Conservatory Coming Off The Kitchen To The Rear
- Three Double Bedrooms Split Over Two Levels
- Fully Enclosed Rear Garden With Ample External Storage Space
- Driveway Providing Off Road Parking
- Short Walk To All Amenities & Public Transport
Call our Centralised Hub & Head Office office: 01603 336116
- Bungalow
- Bedrooms: 3
- Bathrooms: 1
- Reception Rooms: 2
Description
IN SUMMARY
Guide Price £240,000-£260,000. This IMPRESSIVE SEMI-DETACHED BUNGALOW offers OVER 1030 SQ. FT OF ACCOMMODATION thoughtfully arranged across TWO LEVELS (stms), providing a versatile and inviting living environment ideal for families or downsizers alike. Step inside to a welcoming ENTRANCE HALLWAY, leading seamlessly into the GENEROUS 23' OPEN SITTING & DINING ROOM, perfect for entertaining or relaxing with family. The MODERN KITCHEN, along with the BATHROOM SUITES have each been UPDATED by the current owner recently and a NEW GAS COMBINATION BOILER (fitted In 2024) adds to the modern convenience of this home. The property features THREE DOUBLE BEDROOMS, thoughtfully split over two levels, offering flexibility for guests, home working, or multi-generational living. Each room is well-proportioned, with...
IN SUMMARY
Guide Price £240,000-£260,000. This IMPRESSIVE SEMI-DETACHED BUNGALOW offers OVER 1030 SQ. FT OF ACCOMMODATION thoughtfully arranged across TWO LEVELS (stms), providing a versatile and inviting living environment ideal for families or downsizers alike. Step inside to a welcoming ENTRANCE HALLWAY, leading seamlessly into the GENEROUS 23' OPEN SITTING & DINING ROOM, perfect for entertaining or relaxing with family. The MODERN KITCHEN, along with the BATHROOM SUITES have each been UPDATED by the current owner recently and a NEW GAS COMBINATION BOILER (fitted In 2024) adds to the modern convenience of this home. The property features THREE DOUBLE BEDROOMS, thoughtfully split over two levels, offering flexibility for guests, home working, or multi-generational living. Each room is well-proportioned, with ample storage and a sense of privacy. The updated shower room provides a fresh, stylish space for daily routines, whilst the overall layout ensures both comfort and practicality. With a DRIVEWAY PROVIDING OFF ROAD PARKING and a SHORT WALK TO ALL AMENITIES & PUBLIC TRANSPORT, this home combines convenience with peaceful residential living. The rear garden is FULLY ENCLOSED with a generous amount of timber storage spaces to be utilised.
SETTING THE SCENE
The property sits back from the street where a large driveway is suited to the parking of multiple vehicles. With colourful planting bed to the left hand side and low level timber fence to the right, a lockable timber swinging gate provides private and secure access to the entrance of the home.
THE GRAND TOUR
Once inside, the central lobby grants access to all living accommodation within the home as well as a handy built in storage cupboard creating the ideal space to slip off coats and shoes. To the rear of the property a modernized kitchen features sleek cabinetry mounted on base and wall levels with tiled splashbacks giving way to integrated appliances to include an eye level oven and microwave with hob and extraction above with space and plumbing remaining for further white goods and appliances. Just off to the side of the kitchen is another modernized space in the form of a walk in shower room complete with non slip flooring, wall mounted radiator and frosted glass windows. At the very rear of the home a conservatory currently provides a further utility room use with French doors opening into the rear garden.
To the left from the entrance lobby is the main living space which comes in the form of a 23’ open sitting and dining room. Large uPVC double glazed windows allow natural light to penetrate every corner of the room whilst hardwearing wooden flooring is suited to a potential choice of layout of soft furnishings. At the very front of the property a bay fronted bedroom leaves more than enough space for a large double bed with further soft furnishings and storage solutions laid upon carpeted flooring.
The first floor landing takes you into two further double bedrooms with the room at the rear enjoying a dual facing aspect and handy recessed storage space whilst the bedroom to the front of the property again benefits from a dual facing aspect with the added benefits of a walk in wardrobe space.
FIND US
Postcode : NR31 8PL
What3Words : ///incursion.ambitions.defender
VIRTUAL TOUR
View our virtual tour for a full 360 degree of the interior of the property.
Key Information
Utility Supply
-
ElectricNational Grid
-
WaterDirect Main Waters
-
HeatingGas Central
- Broadband fttp
- Mobile good
-
SewerageStandard
Rights and Restrictions
-
Private rights of wayAsk agent
-
Public rights of wayAsk agent
-
Listed propertyAsk agent
-
RestrictionsAsk agent
Risks
-
Flooded in last 5 yearsAsk agent
-
Flood defensesAsk agent
-
Source of floodAsk agent
Other
-
ParkingAsk agent
-
Construction materialsAsk agent
-
Is a mining area?No
-
Has planning permission?No
THE GREAT OUTDOORS
The rear garden is fully enclosed to both sides and the very rear with timber panel fencing where a lawn garden features colourful raised planting beds with mature shrubbery, two separate timber storage sheds with electric and lighting and a raised flagstone patio seating area nestled in the very top of the garden perfectly suited for privacy to enjoy the warmer months.
Location
Floorplan
-
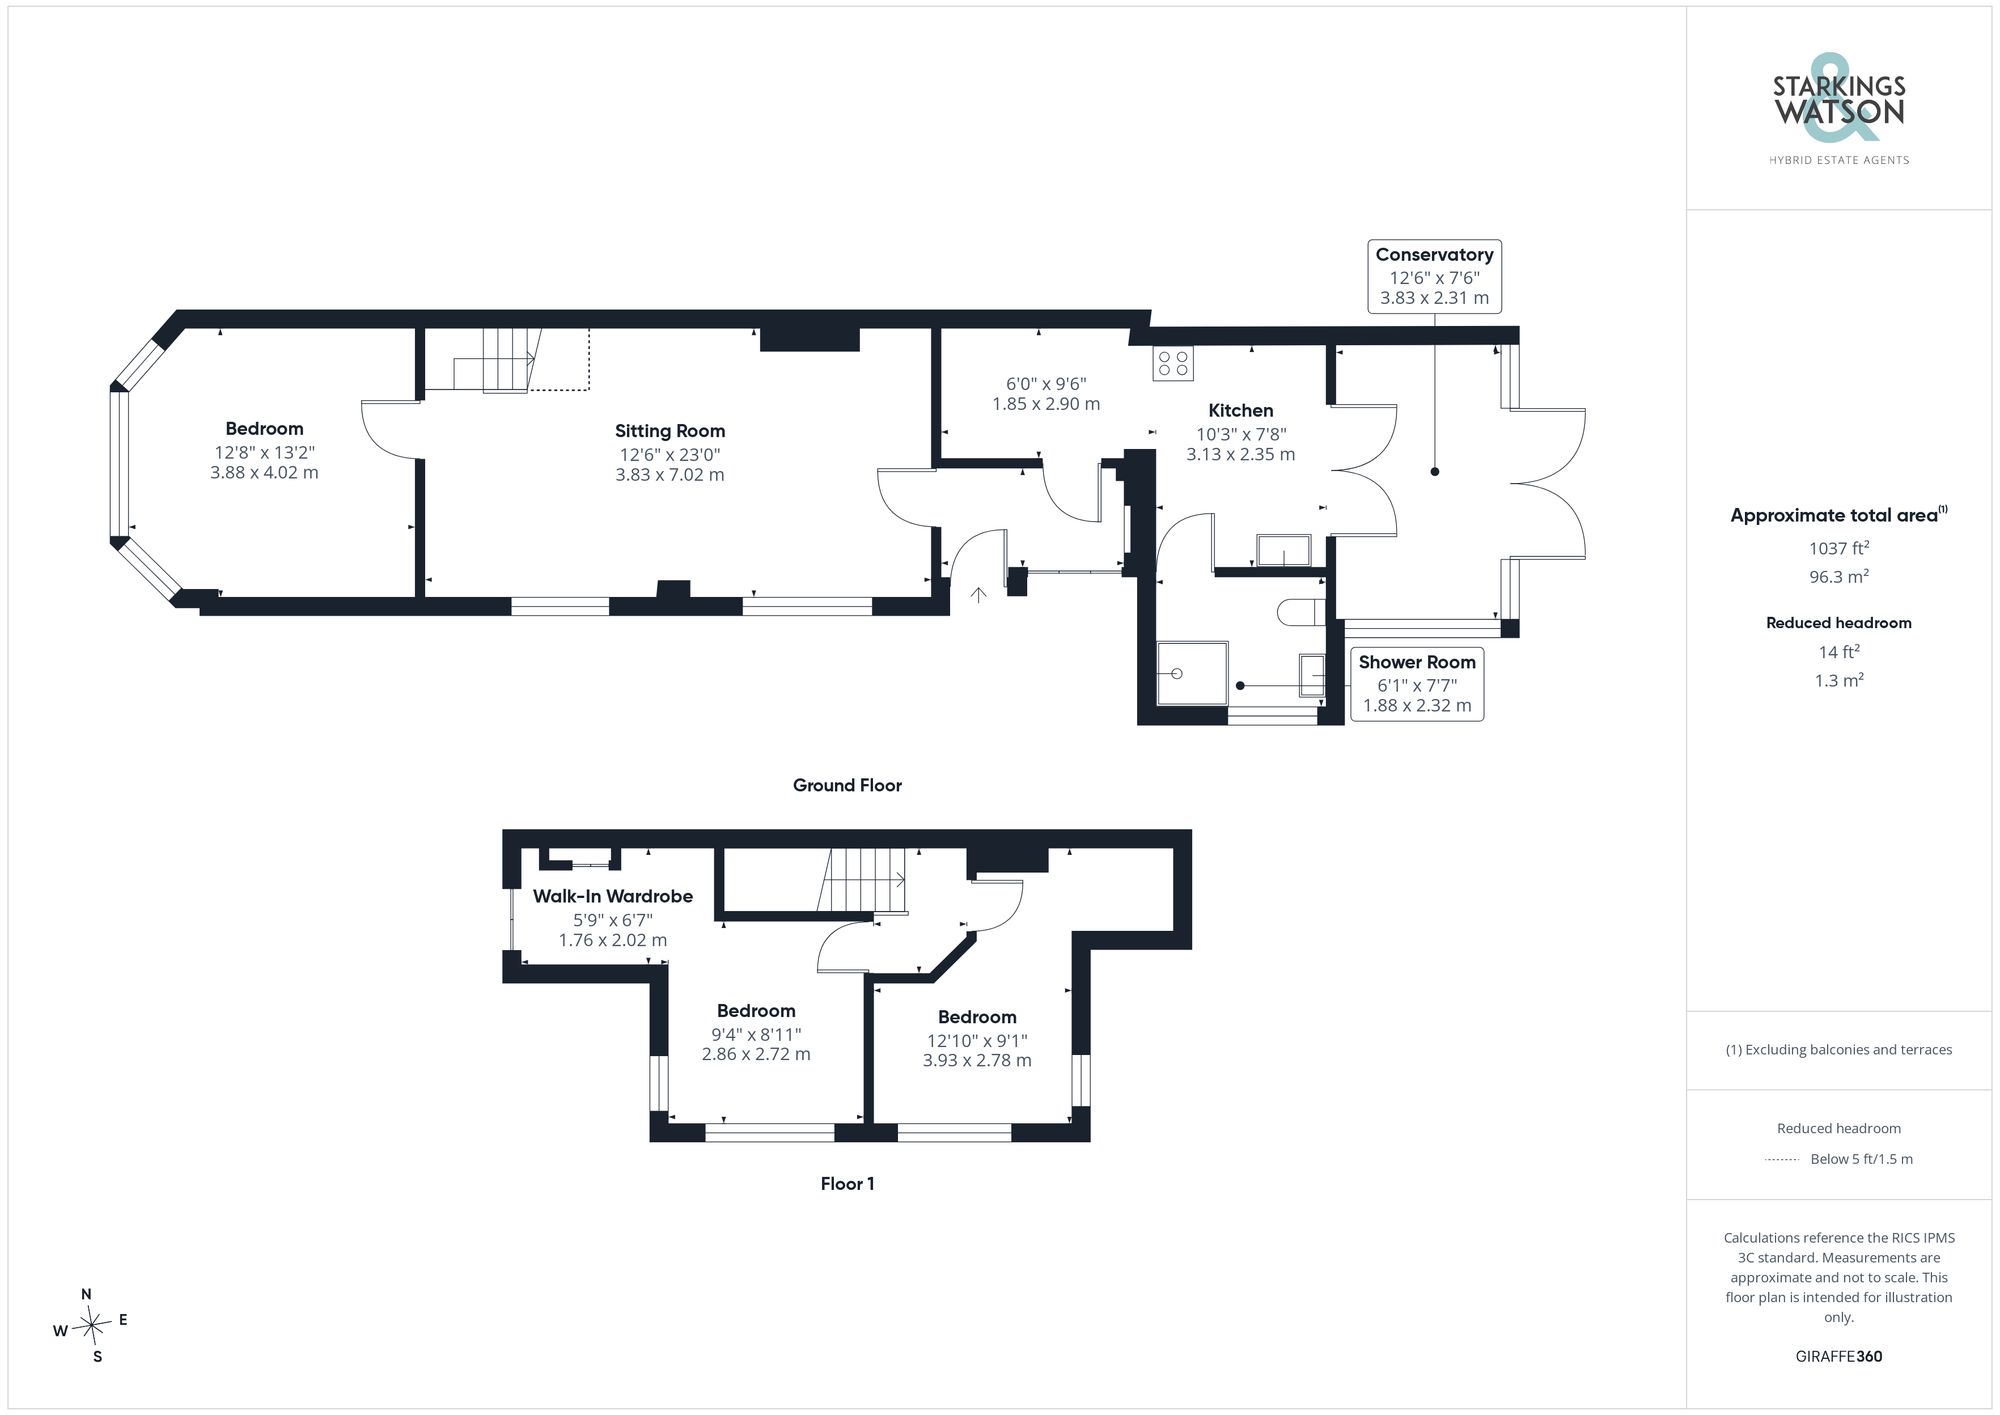
Click the floorplan to enlarge
Virtual Tour
Similar Properties
For Sale
Court Road, Rollesby, Great Yarmouth
Guide Price £270,000
- 3
- 1
- 2
For Sale
Brooke Avenue, Caister-On-Sea, Great Yarmouth
Guide Price £270,000
- 2
- 1
- 2
For Sale
North Denes Road, Great Yarmouth
Guide Price £260,000
- 7
- 2
- 1