For Sale
Church Road, Tasburgh, Norwich
Guide Price
£550,000
Freehold
FEATURES
- No Chain!
- Suburb Tucked Away & Private Location
- Individually Built Bungalow Spanning Some 2290 SQFT (stms)
- Three/Four Bedrooms & Two Bathrooms
- Impressive Main Reception With Woodburner Leading Into The Kitchen
- Stunning, Mature Plot Of 0.45 Acres (stms) Set Over Multiple Levels
- Large Driveway & Integral Double Garage
- Marvellous Tas Valley Views Beyond The Grounds
Call our Centralised Hub & Head Office office: 01603 336116
- Bungalow
- Bedrooms: 4
- Bathrooms: 2
- Reception Rooms: 2
Description
IN SUMMARY
NO CHAIN! TUCKED AWAY in a PRIVATE VILLAGE LOCATION, this INDIVIDUALLY BUILT DETACHED BUNGALOW offers an impressive 2290 SQFT (stms) of versatile living space, all offered with NO ONWARD CHAIN. The real feature of the home are the STUNNING GROUNDS and the RURAL BACKDROP beyond creating a real sense of privacy. Stepping inside the home, there is a welcoming ENTRANCE HALL that flows seamlessly into the MAIN RECEPTION ROOM, where a feature WOODBURNER creates a cosy focal point, ideal for relaxing or entertaining guests with direct access to the WONDERFUL DECKED TERRACE beyond. The reception area opens into a LARGE KITCHEN with oil fired AGA, perfectly positioned for both family meals and social gatherings. In addition to...
IN SUMMARY
NO CHAIN! TUCKED AWAY in a PRIVATE VILLAGE LOCATION, this INDIVIDUALLY BUILT DETACHED BUNGALOW offers an impressive 2290 SQFT (stms) of versatile living space, all offered with NO ONWARD CHAIN. The real feature of the home are the STUNNING GROUNDS and the RURAL BACKDROP beyond creating a real sense of privacy. Stepping inside the home, there is a welcoming ENTRANCE HALL that flows seamlessly into the MAIN RECEPTION ROOM, where a feature WOODBURNER creates a cosy focal point, ideal for relaxing or entertaining guests with direct access to the WONDERFUL DECKED TERRACE beyond. The reception area opens into a LARGE KITCHEN with oil fired AGA, perfectly positioned for both family meals and social gatherings. In addition to the main reception space there is a separate DINING ROOM and utility room. Boasting THREE/FOUR WELL-PROPORTIONED BEDROOMS, TWO LARGE BATHROOMS and separate W/C, this home is perfectly suited for families or those seeking flexible accommodation (the additional room can be used as a study or guest bedroom). The layout has been thoughtfully designed to maximise space, privacy, and natural light throughout. An INTEGRAL DOUBLE GARAGE and a GENEROUS DRIVEWAY ensure ample parking and secure storage options. Every window frames a leafy outlook, with MARVELLOUS TAS VALLEY VIEWS extending beyond the grounds, creating a tranquil and uplifting atmosphere every day. The MATURE GROUNDS set over multiple levels provide plenty of points of interest and extend to approximately 0.45 ACRES (stms) with the excellent addition of an impressive 50’ decked area.
SETTING THE SCENE
The property is approached via a long private and shared driveway away from the road leading to its own gated gravelled driveway providing ample parking and access to the detached double garage. The main entrance door is found straight ahead into the entrance hallway.
THE GRAND TOUR
The property is approached at the front, into a spacious hall which leads to the principal rooms and bedroom accommodation in separate directions. The principal reception room in particular benefits from an open plan flow enjoying fine views across the terrace and garden beyond. The large reception space features wood flooring and a striking log burner with fireplace surround and acts as the focal point of this superb room. An opening leads through to the dining space with the equally impressive kitchen beyond. The kitchen is well-appointed and fitted with a range of wall and base units together with an oil-fired AGA, whilst the adjoining utility room provides further practical space and leads on to the double garage which is integral.
Leading from the central hallway there is an excellent separate dining room with views over the gardens as well as a flexible study/bedroom opposite. The bedroom accommodation is thoughtfully arranged, with the principal bedroom enjoying an en-suite bathroom and bedroom 2 having an en-suite shower within. There is also a further double bedroom and large family bathroom.
FIND US
Postcode : NR15 1ND
What3Words : ///pans.ambushes.onions
VIRTUAL TOUR
View our virtual tour for a full 360 degree of the interior of the property.
AGENTS NOTES
Mains water, electricity and mains drainage are connected. Electric heaters are currently installed through the property. The long driveway leading from the road is owned by number 19, but there is a shared 50/50 maintenance responsibility with number 19a.
Key Information
Utility Supply
-
ElectricNational Grid
-
WaterDirect Main Waters
-
HeatingOil Only, Other
- Broadband Ask agent
- Mobile Ask agent
-
SewerageStandard
Rights and Restrictions
-
Private rights of wayAsk agent
-
Public rights of wayAsk agent
-
Listed propertyAsk agent
-
RestrictionsAsk agent
Risks
-
Flooded in last 5 yearsAsk agent
-
Flood defensesAsk agent
-
Source of floodAsk agent
Other
-
ParkingAsk agent
-
Construction materialsAsk agent
-
Is a mining area?No
-
Has planning permission?No
THE GREAT OUTDOORS
The mature gardens and grounds are a major feature of the property and extend to 0.45 acres (stms). To the rear, a large 50' decked terrace adjoins the house, providing an excellent space for outdoor dining and entertaining whilst taking advantage of the attractive outlook across the gardens. Beyond the terrace, the gardens slope gently away from the property and are arranged across a number of tiers, planted with an array of mature shrubs and fine specimen trees. Plenty of points of interest can be found within the gardens whilst also backing onto the Tas Valley beyond.
Location
Floorplan
-
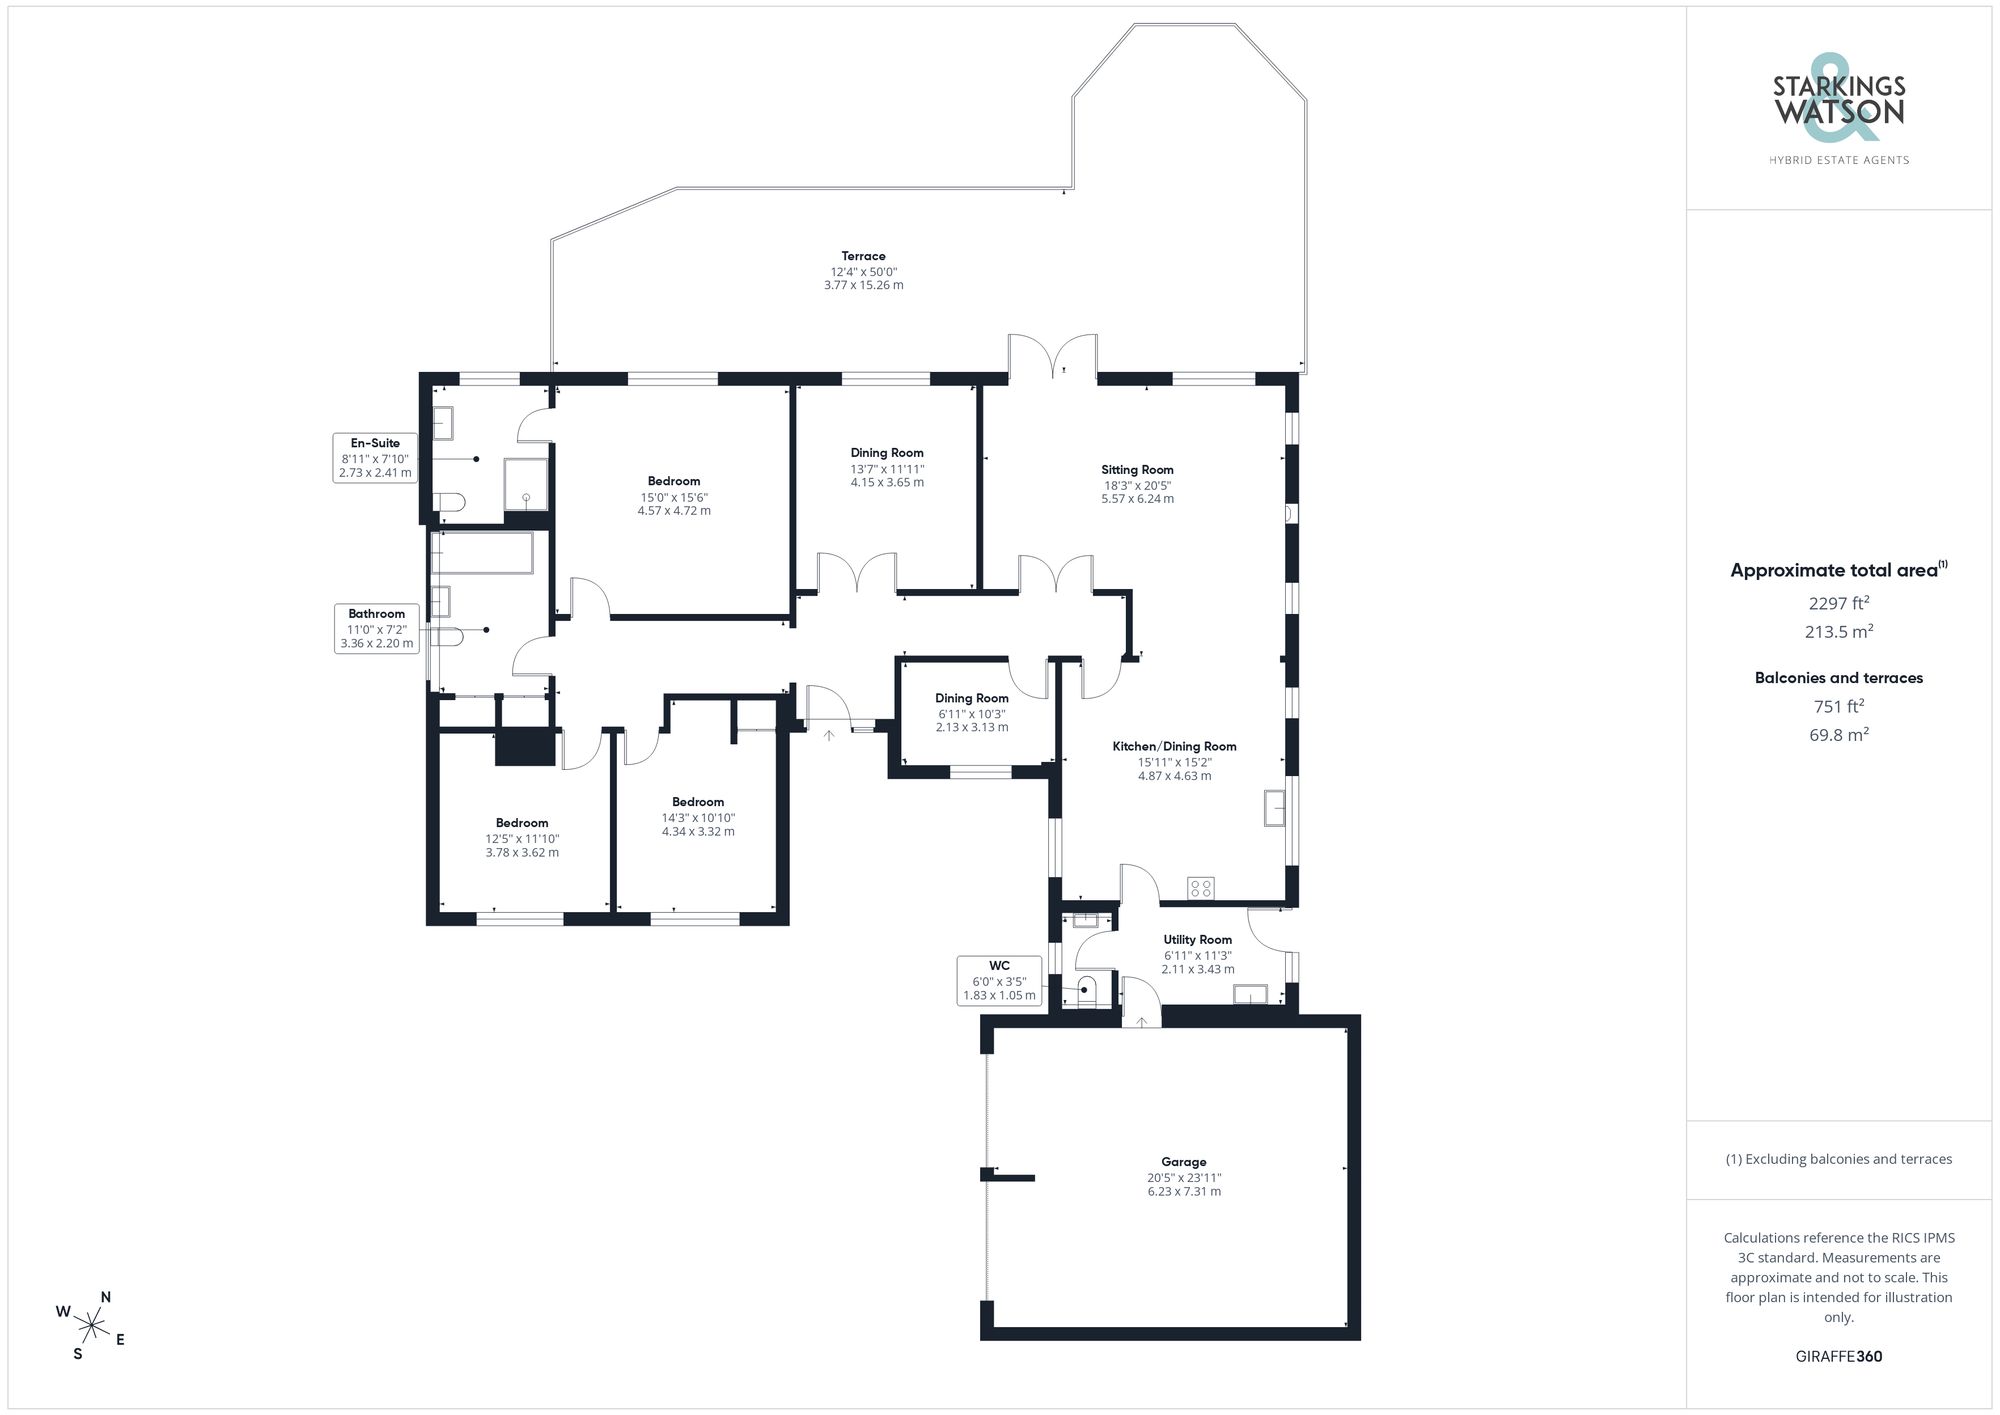
Click the floorplan to enlarge