For Sale
Cottages Hopton Road, Thelnetham, Diss
Guide Price
£350,000
Freehold
FEATURES
- Beautifully Presented Grade II Semi-Detached Family Home Offering 1149 Sq. Ft (stms) Of Living Accommodation
- Rarely Available Corner Plot Positioning With Expansive Countryside Views
- 18' Triple Aspect Open Plan Kitchen/ Dining Room With Separate Utility
- Two First Floor Double Bedrooms With Dressing Room/ Potential Third
- Ground Floor Family Bathroom With Standalone Bath & Shower Overhead
- Spacious Rear Garden Fully Enclosed With A Range Of Shrubs
- Ample Off-Road Parking On Driveway To Front
- Rural Position within Close Proximity To Local Amenities & Schools
Call our Centralised Hub & Head Office office: 01603 336116
- House
- Bedrooms: 2
- Bathrooms: 1
- Reception Rooms: 2
Description
IN SUMMARY
£350,000 - £375,000 Guide Price. BEAUTIFULLY PRESENTED GRADE II LISTED SEMI-DETACHED FAMILY HOME boasting 1149 SQ. FT (stms) OF LIVING ACCOMMODATION, this RARELY AVAILABLE CORNER PLOT enjoys an enviable RURAL POSITION with EXPANSIVE COUNTRYSIDE VIEWS. As you step into the cottage you are greeted by a STYLISH AND SPACIOUS INTERIOR, beginning with the impressive 18’ TRIPLE ASPECT OPEN PLAN KITCHEN/ DINING ROOM (ideal for entertaining or relaxed family meals), complemented by a SEPARATE EXTERNAL UTILITY ROOM for added convenience. The GROUND FLOOR FAMILY BATHROOM features a luxurious STANDALONE BATH with SHOWER OVERHEAD, perfect for unwinding at the end of the day. There is a CHARACTERFUL SITTING ROOM as well as spacious rear hallway leading to the upstairs...
IN SUMMARY
£350,000 - £375,000 Guide Price. BEAUTIFULLY PRESENTED GRADE II LISTED SEMI-DETACHED FAMILY HOME boasting 1149 SQ. FT (stms) OF LIVING ACCOMMODATION, this RARELY AVAILABLE CORNER PLOT enjoys an enviable RURAL POSITION with EXPANSIVE COUNTRYSIDE VIEWS. As you step into the cottage you are greeted by a STYLISH AND SPACIOUS INTERIOR, beginning with the impressive 18’ TRIPLE ASPECT OPEN PLAN KITCHEN/ DINING ROOM (ideal for entertaining or relaxed family meals), complemented by a SEPARATE EXTERNAL UTILITY ROOM for added convenience. The GROUND FLOOR FAMILY BATHROOM features a luxurious STANDALONE BATH with SHOWER OVERHEAD, perfect for unwinding at the end of the day. There is a CHARACTERFUL SITTING ROOM as well as spacious rear hallway leading to the upstairs accommodation. There are TWO GENEROUS DOUBLE BEDROOMS each offering ample natural light, with an ADDITIONAL DRESSING ROOM (offering flexibility as a POTENTIAL THIRD BEDROOM or home office). The property’s thoughtful layout ensures a seamless flow between living spaces, while its carefully maintained presentation showcases period charm alongside modern comfort. AMPLE OFF-ROAD PARKING is provided on the driveway to the front, and the property is ideally situated within a RURAL POSITION close to LOCAL AMENITIES AND SCHOOLS, making it a superb choice for families or professionals seeking both tranquillity and convenience. The external is a true highlight of this exceptional home. Stepping out from the entrance hall, a LARGE PAVED PATIO creates the perfect setting for morning coffee, alfresco dining, or family barbeques, with colourful potted plants bordering the space for added vibrancy. A SEPARATE BRICK UTILITY SHED sits conveniently to the left (offering excellent storage solutions). The 0.18 ACRE (stms) PLOT extends beyond, presenting a haven for wildlife lovers and keen gardeners alike, with a variety of MATURE SHRUBS, VIBRANT PLANTING BEDS, and thoughtfully landscaped areas providing year-round interest. The FULLY ENCLOSED REAR GARDEN ensures privacy and peace of mind, making it safe for children and pets to play.
SETTING THE SCENE
The property offers ample off-road parking split between two driveways; one is located at the front of the cottage, while the rear driveway features a five-bar gate that opens into the gardens and runs alongside a large timber shed. The main entrance door is found to the front into the sitting room with another access to the rear and side from the rear gardens.
THE GRAND TOUR
Entering via the main entrance door to the front, this leads into the main reception room, where a lovely inglenook-style fireplace with a slate hearth can be found. This room boasts exposed wall and ceiling timbers, adding an abundance of charm and character. To the side of the home is the 19’ (stms) kitchen/dining room creating superb open-plan living, flooded with natural light from a triple aspect, this space features a stable door that offers views of cottage gardens. The kitchen itself is excellently presented, thoughtfully designed in keeping with the age of the property. It offers excellent storage, oak work surfaces, and the luxury of a range style oven. A spacious dining area leads off the kitchen, alongside a cosy snug area. To the rear of the property is a versatile snug or rear hallway, adaptable for a variety of uses. Completing the ground floor is a beautifully presented bathroom in excellent condition, featuring a roll-top bath. On the first floor, an attractive landing with a mullion window leads to the bedrooms. The generously sized principal bedroom features a front-facing window and a door opening into a dressing room situated above the kitchen and dining area. This room also offers excellent potential for conversion into an en-suite bathroom and dressing area, or it could easily serve as a third bedroom if required. The second bedroom offers further character with exposed ceiling timbers, wall studs, timber-boarded flooring, and a useful built-in storage cupboard.
FIND US
Postcode : IP22 1JW
What3Words : ///fades.difficult.creamed
VIRTUAL TOUR
View our virtual tour for a full 360 degree of the interior of the property.
AGENTS NOTES
The cottage is Grade II Listed. Service include a septic tank for drainage as well as LPG central heating.
Key Information
Utility Supply
-
ElectricNational Grid
-
WaterDirect Main Waters
-
HeatingLpg Only, Wood Burner
- Broadband Ask agent
- Mobile good
-
SewerageSeptic Tank
Rights and Restrictions
-
Private rights of wayAsk agent
-
Public rights of wayAsk agent
-
Listed propertyAsk agent
-
RestrictionsAsk agent
Risks
-
Flooded in last 5 yearsAsk agent
-
Flood defensesAsk agent
-
Source of floodAsk agent
Other
-
ParkingAsk agent
-
Construction materialsAsk agent
-
Is a mining area?No
-
Has planning permission?No
THE GREAT OUTDOORS Stepping out of the entrance hall, a large paved patio greets you creating the perfect space for a morning coffee, alfresco dining or family barbeque. With colourful potted plants surrounding the outskirt a separate brick utility shed sits to the left, with potential for storage. Adjacent the 0.18 acre (stms) plot spreads out containing a range of mature shrubs, vibrant planting beds and private sanctuary for wildlife lovers of those with green fingers! Within the garden there is also a brick outbuilding which provides great space for a workshop/utility with a small potting shed situated just beyond. The rear garden is enclosed throughout for peace of mind, with vast countryside views a stones throw away.
Location
Floorplan
-
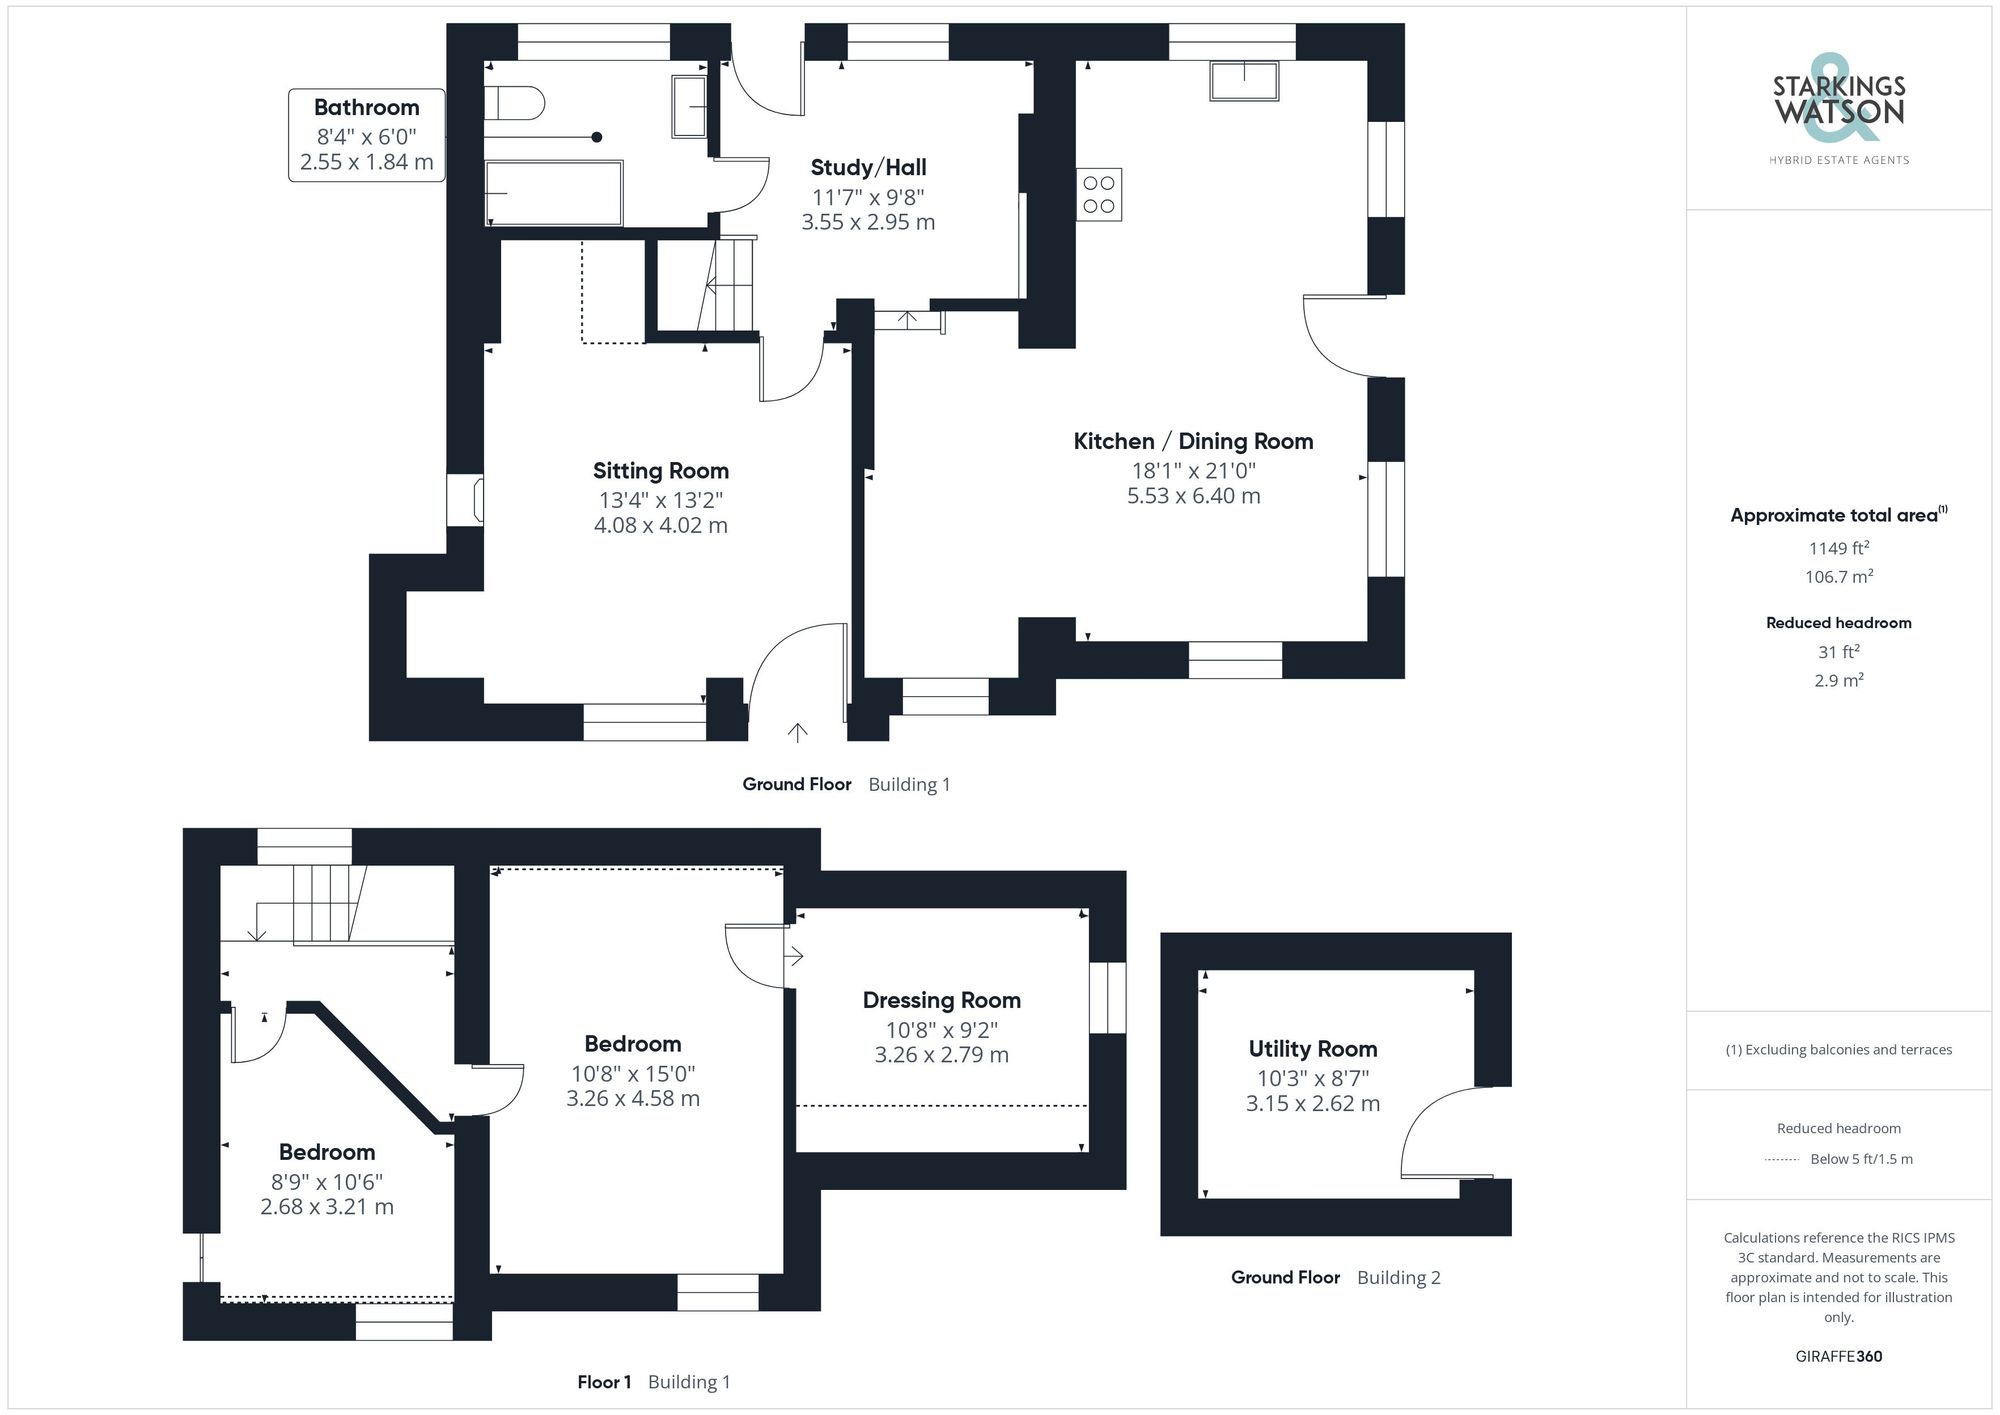
Click the floorplan to enlarge
Virtual Tour
Similar Properties
For Sale
Ashes Farm Lane, North Lopham, Diss
Guide Price £395,000
- 3
- 2
- 2
For Sale
Mitchells Yard, Mill Road, Winfarthing, Diss
Guide Price £375,000
- 3
- 1
- 1
For Sale
Denmark Lane, Roydon, Diss
Guide Price £365,000
- 3
- 1
- 2