Sold STC
Cricketers Walk, Freethorpe, Norwich
In Excess of
£200,000
Freehold
FEATURES
- No Chain!
- Detached Bungalow with Potential to Update & Modernise
- Cul-De-Sac Position in a Rural Village Setting
- Front Facing Sitting Room & Kitchen
- Two Bedrooms & Family Bathroom
- Conservatory Extension with Garden Views
- Private Gardens with Potential to Landscape
- Driveway & Garage
Call our Centralised Hub & Head Office office: 01603 336116
- Bungalow
- Bedrooms: 2
- Bathrooms: 1
- Reception Rooms: 1
Description
IN SUMMARY
NO CHAIN. This DETACHED BUNGALOW is ideally situated at the end of a PEACEFUL CUL-DE-SAC within a charming RURAL VILLAGE, offering a fantastic opportunity to UPDATE AND MODERNISE to your own taste. Step inside via the welcoming entrance hallway, which leads directly to the FRONT FACING SITTING ROOM, a bright and inviting space perfect for relaxing or entertaining. The adjacent KITCHEN also enjoys a front aspect and provides ample scope for redesign. There are TWO WELL-PROPORTIONED BEDROOMS, both offering comfortable accommodation, and a centrally positioned FAMILY BATHROOM. To the rear, a CONSERVATORY EXTENSION provides an additional reception area, bathed in natural light and boasting GARDEN VIEWS - perfect for morning coffee or evening relaxation. The property benefits...
IN SUMMARY
NO CHAIN. This DETACHED BUNGALOW is ideally situated at the end of a PEACEFUL CUL-DE-SAC within a charming RURAL VILLAGE, offering a fantastic opportunity to UPDATE AND MODERNISE to your own taste. Step inside via the welcoming entrance hallway, which leads directly to the FRONT FACING SITTING ROOM, a bright and inviting space perfect for relaxing or entertaining. The adjacent KITCHEN also enjoys a front aspect and provides ample scope for redesign. There are TWO WELL-PROPORTIONED BEDROOMS, both offering comfortable accommodation, and a centrally positioned FAMILY BATHROOM. To the rear, a CONSERVATORY EXTENSION provides an additional reception area, bathed in natural light and boasting GARDEN VIEWS - perfect for morning coffee or evening relaxation. The property benefits from OIL FIRED CENTRAL HEATING, ensuring year-round comfort and efficiency. A DRIVEWAY provides off-road parking and leads to the ATTACHED GARAGE, offering further potential for storage or workshop use. The enclosed REAR GARDEN is surrounded by TIMBER PANELLED FENCING and mature hedging, affording a high degree of PRIVACY and seclusion. Currently laid to lawn, the garden features a PATIO AREA and RAISED BEDS.
SETTING THE SCENE
Approached via a grass frontage with various planting, a hard standing driveway offers tandem off road parking for several vehicles, with a pathway to the main front door. A gated access leads to the enclosed rear garden, with the garage sitting adjacent.
THE GRAND TOUR
Once inside, the hall entrance is finished with fitted carpet and provides access to the bedroom and living accommodation, with a useful airing cupboard built-in to one side. With a u-shaped arrangement of wall and base level units, the kitchen includes integrated cooking appliances, including an inset electric hob and built-in eye level electric oven. Tiled splash-backs run around the work surface, with space for general white goods including a fridge freezer and washing machine. The sitting room is centred on a feature fireplace with carpet underfoot and a front facing window. The two bedrooms sit to the rear, with the larger including built-in wardrobes, and the smaller with sliding patio doors to the conservatory. Extending the living space, full height windows enjoy garden views with tiled effect flooring and sliding patio doors leading out.
FIND US
Postcode : NR13 3XD
What3Words : ///retail.flagging.wink
VIRTUAL TOUR
View our virtual tour for a full 360 degree view of the interior of the property.
Key Information
Utility Supply
-
ElectricNational Grid
-
WaterDirect Main Waters
-
HeatingOil Only
- Broadband Ask agent
- Mobile Ask agent
-
SewerageStandard
Rights and Restrictions
-
Private rights of wayAsk agent
-
Public rights of wayAsk agent
-
Listed propertyAsk agent
-
RestrictionsAsk agent
Risks
-
Flooded in last 5 yearsAsk agent
-
Flood defensesAsk agent
-
Source of floodAsk agent
Other
-
ParkingAsk agent
-
Construction materialsAsk agent
-
Is a mining area?No
-
Has planning permission?No
THE GREAT OUTDOORS
The rear garden is enclosed within timber panelled fencing and mature hedging, whilst being laid to grass. Huge potential exists to landscape the place, making use of the patio and raised beds already in situ. A storage shed sits to the rear of the garage, with gated access to the driveway. The garage is accessed via the up and over door to front, with a side door, storage above, power and lighting.
Location
Floorplan
-
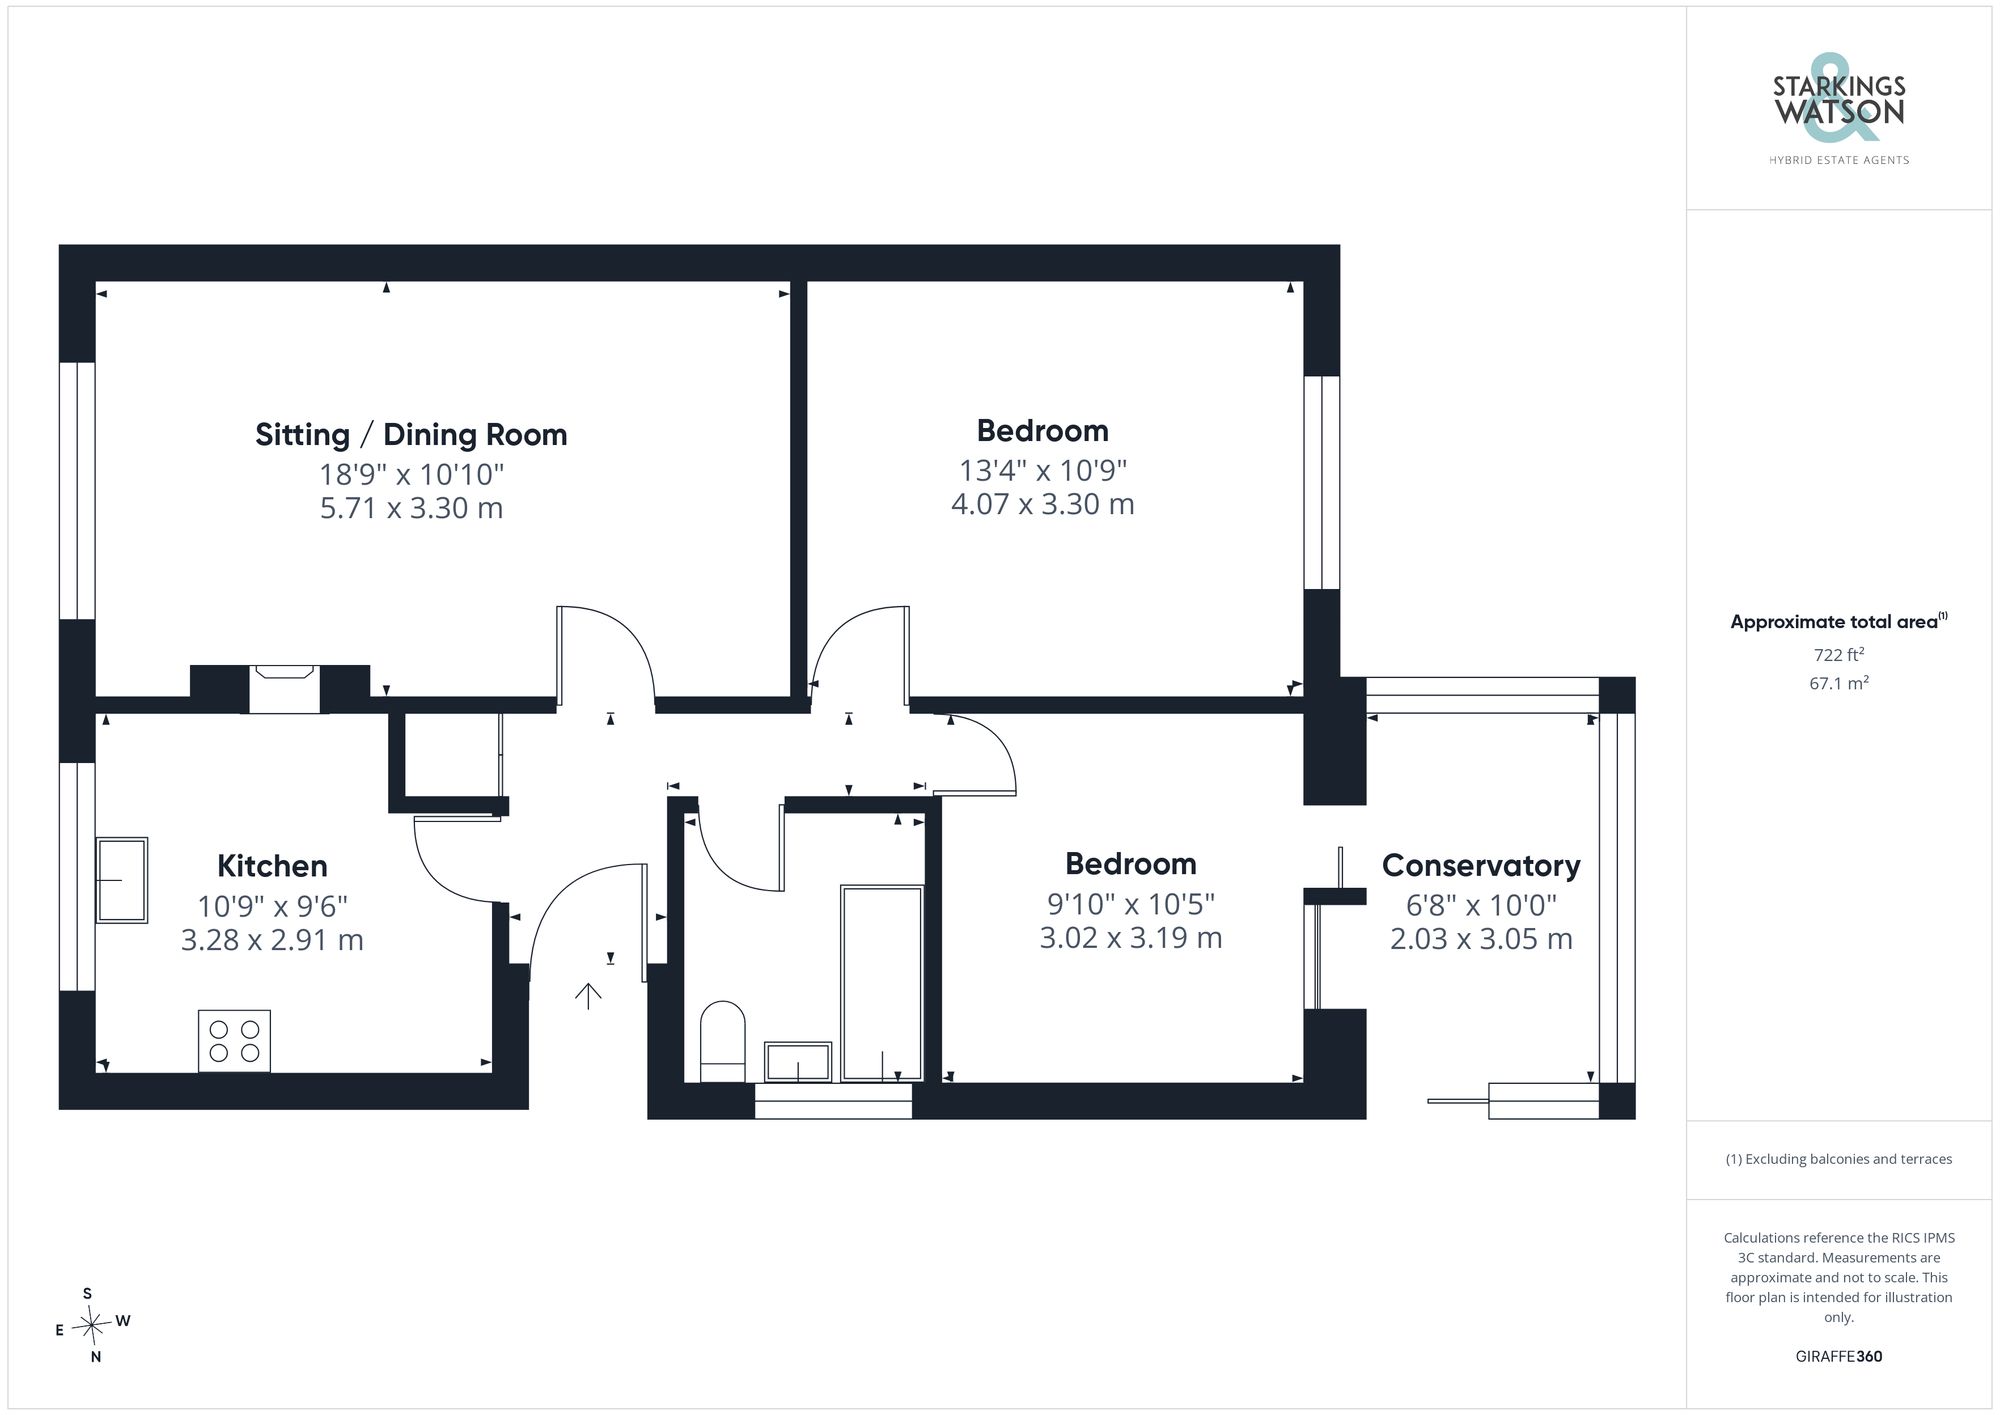
Click the floorplan to enlarge
Virtual Tour
Similar Properties
For Sale
Apollo Crescent, Hampden View, Norwich
Guide Price £230,000
- 2
- 2
- 1