For Sale
Cyprus Road, Attleborough
Guide Price
£325,000
Freehold
FEATURES
- Recently Refurbished Semi-Detached Family Home Offering 1243 Sq. Ft (stms) Of Living Accommodation
- Historically Extended At The Rear With 2023 Modernised Roofing, Gas Boiler, Doors & Windows For Peace Of Mind
- 24' Sitting/ Dining Room With Space for Fireplace & Archway Dividing The Two
- Open Plan Kitchen With Separate Utility Room & Pantry To The Rear
- Four First Floor Bedrooms, Three with Built In Wardrobes & Family Bathroom Plus Additional Ground Floor Shower Room
- Expansive Private Rear Garden With Summer House, Outdoor Kitchen Area & Two Storage Sheds
- Single Garage With Driveway To the Front & Ample Off-Road Parking
- A Stones Throw Away From Local Amenities, Strong Rated Ofsted Attleborough Academy & Transport Links Including Railway Line
Call our Centralised Hub & Head Office office: 01603 336116
- House
- Bedrooms: 4
- Bathrooms: 2
- Reception Rooms: 2
Description
IN SUMMARY
VENDOR FOUND. RECENTLY REFURBISHED AND EXTENDED, this impressive SEMI-DETACHED FAMILY HOME offers a generous 1243 SQ. FT (stms) of beautifully presented living accommodation, perfectly blending classic comfort with contemporary updates. Step through the inviting entrance hall into a 24’ SITTING/DINING ROOM (with archway division and space for a feature fireplace), creating the ideal setting for both cosy evenings and lively gatherings. The OPEN PLAN KITCHEN is thoughtfully designed for modern living, complemented by a SEPARATE UTILITY ROOM and a practical PANTRY to the rear, ensuring ample storage and convenience. Upstairs, FOUR BEDROOMS await, each with BUILT IN WARDROBES, alongside a stylish FAMILY BATHROOM, while an additional GROUND FLOOR SHOWER ROOM offers further flexibility for busy households or...
IN SUMMARY
VENDOR FOUND. RECENTLY REFURBISHED AND EXTENDED, this impressive SEMI-DETACHED FAMILY HOME offers a generous 1243 SQ. FT (stms) of beautifully presented living accommodation, perfectly blending classic comfort with contemporary updates. Step through the inviting entrance hall into a 24’ SITTING/DINING ROOM (with archway division and space for a feature fireplace), creating the ideal setting for both cosy evenings and lively gatherings. The OPEN PLAN KITCHEN is thoughtfully designed for modern living, complemented by a SEPARATE UTILITY ROOM and a practical PANTRY to the rear, ensuring ample storage and convenience. Upstairs, FOUR BEDROOMS await, each with BUILT IN WARDROBES, alongside a stylish FAMILY BATHROOM, while an additional GROUND FLOOR SHOWER ROOM offers further flexibility for busy households or visiting guests. Benefitting from a 2023 MODERNISED ROOF, GAS BOILER, DOORS AND WINDOWS, this home promises peace of mind for years to come. The SINGLE GARAGE and DRIVEWAY provide ample OFF-ROAD PARKING, making every-day life effortless while a large and PRIVATE REAR GARDEN offer the ideal space to enjoy the warmer months with friends and family. Ideally positioned just moments from LOCAL AMENITIES, the highly regarded OFSTED-RATED ATTLEBOROUGH ACADEMY, and excellent TRANSPORT LINKS including the railway line, this property is perfectly placed for families and commuters alike.
SETTING THE SCENE
The property is set back from the street where a large concrete driveway to the left-hand side of the home allows for ample off-road parking in front of a detached brick garage with access door coming to this side of the home also. Further parking could potentially be added towards the front of the property where shingle bedding currently lies with a low maintenance lawn frontage.
THE GRAND TOUR
Once inside, the central hallway is the first place to greet you, granting access to all living accommodation within the home as well as stairs for the first floor directly ahead. Immediately to your left is a ground floor WC and shower room complete with a tall heated towel rail and corner shower unit. The main living space comes in the form of a fantastic 24’ open-plan sitting and dining room. Each of these spaces overlooks the front of the home through uPVC double-glazed windows and is laid with carpeted flooring throughout. A versatility in the choice of layout of soft furnishings can be had in this space with any configuration possible depending on needs and wants. The free-flowing design of the home comes to light from this space with access door taking you directly into the open-plan kitchen and breakfast room where initially the floor space opens up at the very front of the room to leave more than enough space for further storage or a potential dining or breakfast table, whilst to the rear of the home an array of storage is accompanied by dual integrated ovens with a hob and extraction fan situated above. Just off from the kitchen is a large walk-in pantry suited for further storage and white goods with a handy utility room giving further plumbing for white goods and appliances to include a tumble dryer and washing machine with a continuation of the same storage found in the kitchen.
From the landing, the bedrooms can be accessed as well as a large double bedroom towards the rear of the home courtesy of a historic extension perfectly overlooking the rear gardens with three out of four benefiting built-in wardrobes and storage. Two further double bedrooms are found towards the front of the property each offering more than enough space for a large double bed with additional soft furnishings, whilst a large single bedroom with storage sits just off to the landing towards the rear of the home ideal as a guest room, nursery or home office workspace. The first floor also offers wash facilities in the form of a three-piece family bathroom suite complete with vanity storage, tall heater towel rail plus shower screen and shower head mounted over the bath.
FIND US
Postcode : NR17 2EF
What3Words : ///error.belt.purse
VIRTUAL TOUR
View our virtual tour for a full 360 degree of the interior of the property.
Key Information
Utility Supply
-
ElectricNational Grid
-
WaterDirect Main Waters
-
HeatingGas Central
- Broadband fttc
- Mobile good
-
SewerageStandard
Rights and Restrictions
-
Private rights of wayAsk agent
-
Public rights of wayAsk agent
-
Listed propertyAsk agent
-
RestrictionsAsk agent
Risks
-
Flooded in last 5 yearsAsk agent
-
Flood defensesAsk agent
-
Source of floodAsk agent
Other
-
ParkingAsk agent
-
Construction materialsAsk agent
-
Is a mining area?No
-
Has planning permission?No
THE GREAT OUTDOORS With access from either the driveway or utility room, the expansive rear garden is fully enclosed with timber panel fencing to ensure peace of mind and privacy. To the front, a paved patio and decked seating area is the perfect space for a morning coffee or al fresco dining while two tucked away wooden sheds sit to the left hand side for easy storage. As the plot continues down, a range of mature shrubs, raised planting beds and lush greenery fills the space with colour and vibrancy, a sanctuary for those with green fingers! At the very rear a boarded compost area sits Infront of the green house while a summer house sits beside.
Location
Floorplan
-
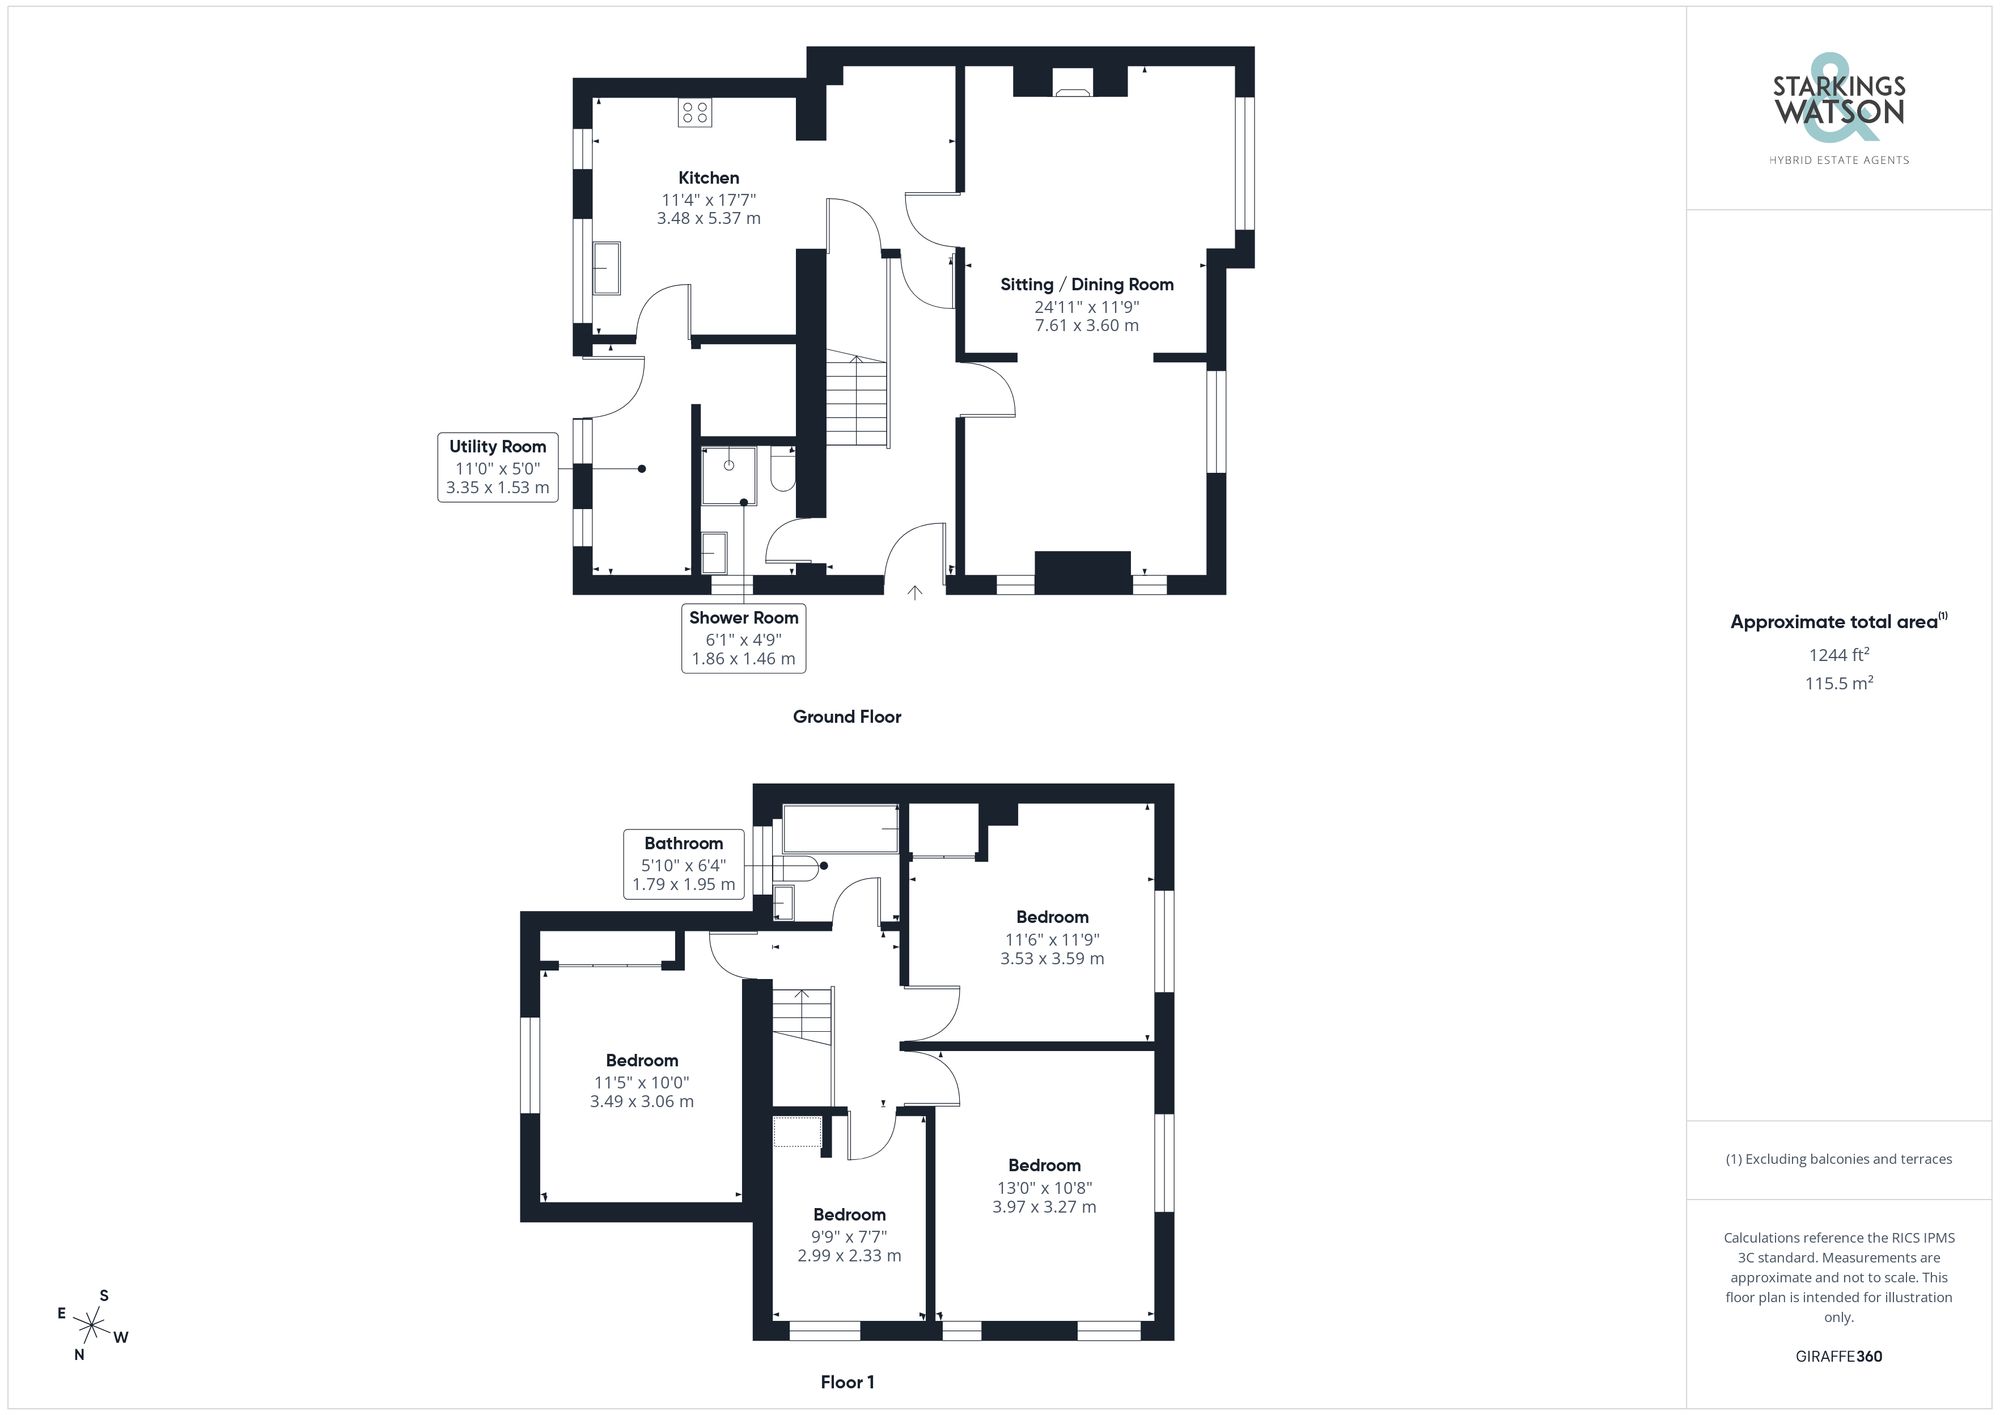
Click the floorplan to enlarge
Virtual Tour
Similar Properties
For Sale
Attleborough Road, Old Buckenham, Attleborough
Guide Price £365,000
- 5
- 3
- 3
For Sale
Norwich Road, Besthorpe, Attleborough
Guide Price £325,000
- 3
- 2
- 1
For Sale
Arlington Gardens, Attleborough
In Excess of £315,000
- 3
- 1
- 1