For Sale
De Morley Close, Roydon, Diss
Guide Price
£315,000
Freehold
FEATURES
- Link-Detached Family Home
- Generous Footprint Over 1340 SQFT Internally (stms)
- Two Impressive Receptions & Study
- Modern Re-Fitted Kitchen/Breakfast Room
- Four Generous Bedrooms
- Two Bathrooms & W/C
- Plenty Of Driveway Parking & Integral Garage
- Popular Village Location With Amenities
Call our Diss office: 01379 450950
- House
- Bedrooms: 4
- Bathrooms: 2
- Reception Rooms: 2
Description
IN SUMMARY
This IMPRESSIVE FOUR BEDROOM LINK-DETACHED FAMILY HOME offers a GENEROUS FOOTPRINT of over 1340 SQFT (stms), providing spacious and versatile accommodation in a highly sought-after VILLAGE LOCATION with convenient local amenities. Upon entering, you are greeted by a welcoming HALLWAY that leads into TWO WELL-PROPORTIONED RECEPTION ROOMS, perfect for both relaxed family living and formal entertaining. The dedicated STUDY (ideal for home working or quiet reading) adds to the home’s flexibility. The heart of the property is the MODERN RE-FITTED KITCHEN/BREAKFAST ROOM, thoughtfully designed for contemporary lifestyles with sleek cabinetry, generous work surfaces, and a pleasant dining area for family meals. Upstairs, FOUR GENEROUS BEDROOMS provide comfortable retreats for all the family, each offering ample space for...
IN SUMMARY
This IMPRESSIVE FOUR BEDROOM LINK-DETACHED FAMILY HOME offers a GENEROUS FOOTPRINT of over 1340 SQFT (stms), providing spacious and versatile accommodation in a highly sought-after VILLAGE LOCATION with convenient local amenities. Upon entering, you are greeted by a welcoming HALLWAY that leads into TWO WELL-PROPORTIONED RECEPTION ROOMS, perfect for both relaxed family living and formal entertaining. The dedicated STUDY (ideal for home working or quiet reading) adds to the home’s flexibility. The heart of the property is the MODERN RE-FITTED KITCHEN/BREAKFAST ROOM, thoughtfully designed for contemporary lifestyles with sleek cabinetry, generous work surfaces, and a pleasant dining area for family meals. Upstairs, FOUR GENEROUS BEDROOMS provide comfortable retreats for all the family, each offering ample space for furnishings and storage. The PRINCIPAL BEDROOM benefits from a stylish EN-SUITE BATHROOM, whilst a further FAMILY BATHROOM and a convenient GROUND FLOOR W/C ensure practicality for busy households. Additional highlights include INTEGRAL GARAGE access (perfect for secure storage or conversion potential), PLENTY OF DRIVEWAY PARKING for multiple vehicles, and a layout that flows effortlessly from room to room, creating a warm and welcoming atmosphere throughout.
SETTING THE SCENE
Approached via De Morley Close in the heart of the village of Roydon, you will find plenty of driveway parking to the front for multiple vehicles. This in turn leads to the single integral garage with up and over door power and light. The main entrance door can be found to the front.
THE GRAND TOUR
Entering via the main entrance door into a porch there is space for coats and shoes. The entrance hall has stairs leading to first floor, understairs storage area, personnel door to garage. The sitting room is a light filled room with window to rear and patio doors leading to rear ideal for indoor/outdoor entertaining additionally. The adjacent dining room has a window to rear and LVT flooring. The re-fitted Kitchen/Breakfast Room has two windows to rear, recently fitted modern high and low units, sink and drainer, tiled splashbacks, gas hob with extractor hood and fan, electric oven, breakfast bar, space for fridge freezer, plumbing for washing machine, plumbing for dishwasher and a door to front. The additional play room/study is an extra useable space with window to rear, door leading to outside and built-in cupboard. There is also a cloakroom to the ground floor.
Heading up to the first floor landing you will find an airing cupboard housing hot water tank and loft access. There is then access to all four bedrooms, the bathroom and the separate shower room off landing. The shower room provides a shower cubicle and a hand wash basin. The modern family bathroom provides a bath with shower head, w/c and hand wash basin.
FIND US
Postcode : IP22 5SH
What3Words : ///spite.thud.emeralds
VIRTUAL TOUR
View our virtual tour for a full 360 degree of the interior of the property.
Key Information
Utility Supply
-
ElectricNational Grid
-
WaterDirect Main Waters
-
HeatingGas Central
- Broadband Ask agent
- Mobile Ask agent
-
SewerageStandard
Rights and Restrictions
-
Private rights of wayAsk agent
-
Public rights of wayAsk agent
-
Listed propertyAsk agent
-
RestrictionsAsk agent
Risks
-
Flooded in last 5 yearsAsk agent
-
Flood defensesAsk agent
-
Source of floodAsk agent
Other
-
ParkingAsk agent
-
Construction materialsAsk agent
-
Is a mining area?No
-
Has planning permission?No
THE GREAT OUTDOORS
To the rear of the property is a rear garden comprising of patio area ideal for outside entertaining, lawn, shrub borders, timber shed and timber fencing enclosing the garden for privacy.
Location
Floorplan
-
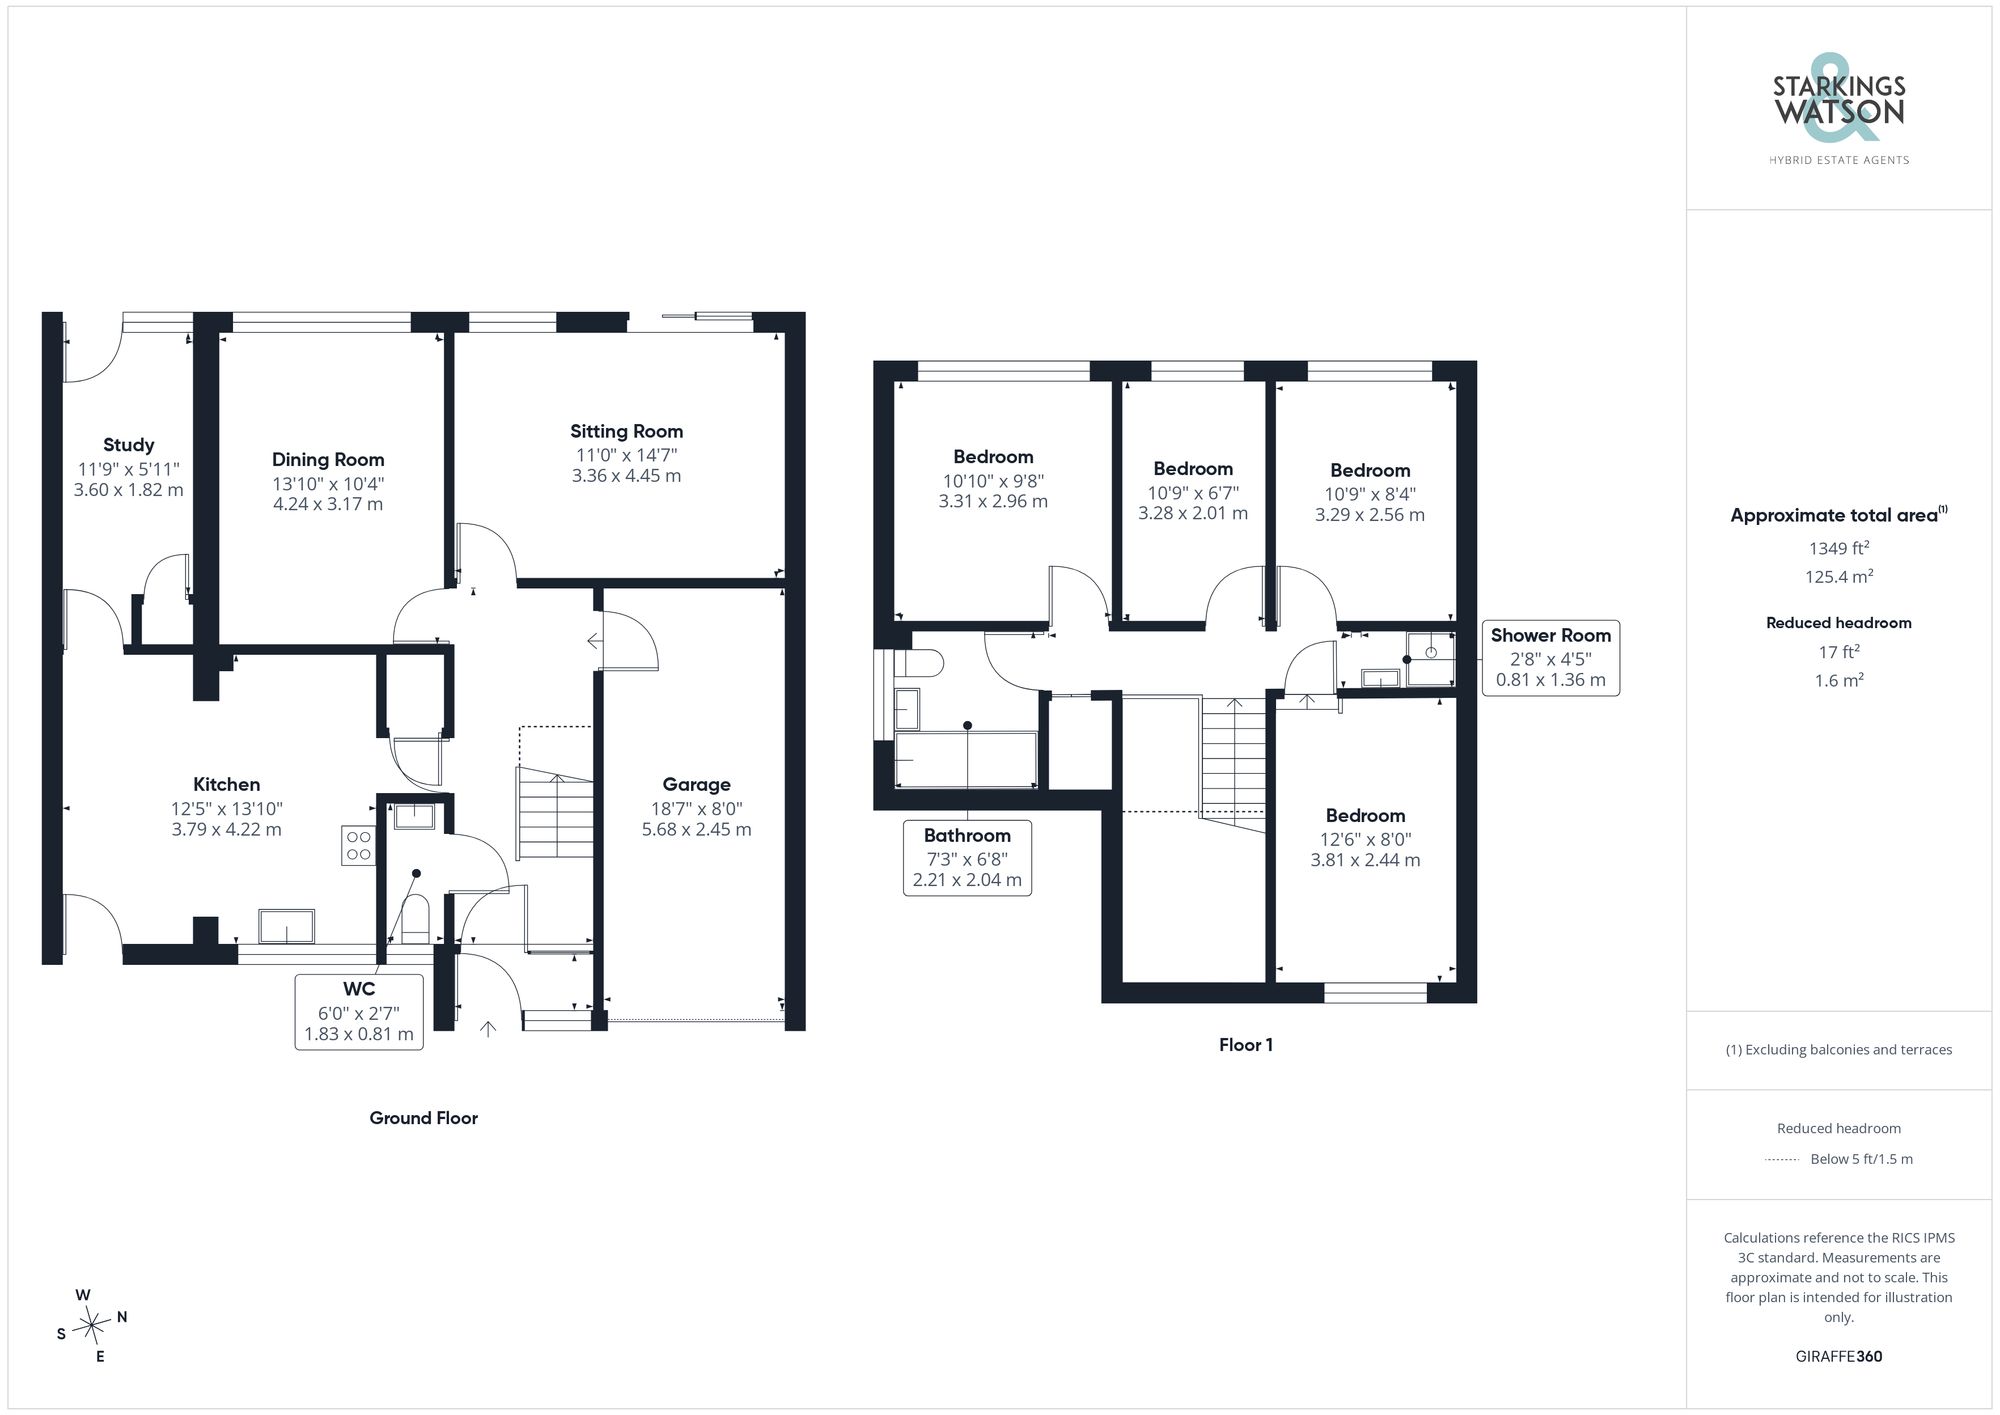
Click the floorplan to enlarge