For Sale
Denmark Lane, Roydon, Diss
Guide Price
£365,000
Freehold
FEATURES
- No Chain!
- Large Detached Family Home With Over 1100 sqft Of Accommodation
- 17 ft Sitting Room With Open Gas Fire And Dual Aspect Windows
- Large Kitchen Dinning Room With With Lots Of Storage
- 3 Double Bedrooms, 2 With Built In Storage
- Impressive Detached Double Garage
- Off Road Parking For Multiple Vehicles & Car Port
- Excellent Location On The Edge Of Town
Call our Diss office: 01379 450950
- House
- Bedrooms: 3
- Bathrooms: 1
- Reception Rooms: 2
Description
IN SUMMARY
NO CHAIN. This IMPRESSIVE THREE BEDROOM DETACHED HOUSE offers over 1100 sqft of spacious, versatile accommodation, perfectly suited for modern family living. Step into the WELCOMING ENTRANCE HALLWAY, which leads into a 17 FT SITTING ROOM (complete with an OPEN GAS FIRE and DUAL ASPECT WINDOWS) that fills the space with natural light and warmth. The LARGE KITCHEN/DINING ROOM provides an abundance of storage and ample room for family meals or entertaining friends. Upstairs, you will find THREE GENEROUS DOUBLE BEDROOMS, two of which feature BUILT IN STORAGE, creating plenty of space for wardrobes and personal belongings. There is a family bathroom as well as ground floor W/C completing the accommodation. The property also boasts an IMPRESSIVE...
IN SUMMARY
NO CHAIN. This IMPRESSIVE THREE BEDROOM DETACHED HOUSE offers over 1100 sqft of spacious, versatile accommodation, perfectly suited for modern family living. Step into the WELCOMING ENTRANCE HALLWAY, which leads into a 17 FT SITTING ROOM (complete with an OPEN GAS FIRE and DUAL ASPECT WINDOWS) that fills the space with natural light and warmth. The LARGE KITCHEN/DINING ROOM provides an abundance of storage and ample room for family meals or entertaining friends. Upstairs, you will find THREE GENEROUS DOUBLE BEDROOMS, two of which feature BUILT IN STORAGE, creating plenty of space for wardrobes and personal belongings. There is a family bathroom as well as ground floor W/C completing the accommodation. The property also boasts an IMPRESSIVE DETACHED DOUBLE GARAGE, ideal for secure parking or additional storage, as well as a CAR PORT and OFF ROAD PARKING for multiple vehicles. Located on the EDGE OF TOWN, this home offers the perfect blend of privacy and convenience, with excellent access to local amenities and transport links.
SETTING THE SCENE
Approached using a gated access from Denmark Lane, there is expansive shingled driveway parking to the front and side leading to the car port and garage beyond. There is easily enough parking for 4/5 vehicles. The main entrance door to the house is found to the side into the central hallway.
THE GRAND TOUR
Entering via the main entrance door to the side there is a central hallway with stairs ahead to the first floor landing with the w/c under the stairs. The sitting room is found to the front with a dual aspect and feature fireplace. The kitchen/dining room is found in the opposite direction with a range of fitted wall and base level units and solid worktops over. There is an integrated oven with gas hob as well as space for all other white goods freestanding and space for a dining table. A sliding door leads into the garden room with further access beyond into the garden.
Heading up to the first floor landing there is plenty of natural light as well as access to three double bedrooms and a family bathroom. Two generous doubles are found to the front with a third double to the rear overlooking the garden. The bathroom has been altered and now offers a shower, w/c and hand wash basin. Off the landing there is also a loft hatch and airing cupboard.
FIND US
Postcode : IP22 4BL
What3Words : ///wimp.builders.evenings
VIRTUAL TOUR
View our virtual tour for a full 360 degree of the interior of the property.
Key Information
Utility Supply
-
ElectricNational Grid
-
WaterDirect Main Waters
-
HeatingGas Central
- Broadband Ask agent
- Mobile Ask agent
-
SewerageStandard
Rights and Restrictions
-
Private rights of wayAsk agent
-
Public rights of wayAsk agent
-
Listed propertyAsk agent
-
RestrictionsAsk agent
Risks
-
Flooded in last 5 yearsAsk agent
-
Flood defensesAsk agent
-
Source of floodAsk agent
Other
-
ParkingAsk agent
-
Construction materialsAsk agent
-
Is a mining area?No
-
Has planning permission?No
THE GREAT OUTDOORS The garden can be access via the sliding glass door in the garden room and also via the car port and garage. The top of the garden has a large patio, ideal for a table and chairs for entertaining, with an outside tap and access into the garage. There is then a lawned area, surround with flower beds with roses, and secured with wooden panel fences. There is also access into the impressive double garage from the rear garden.
Location
Floorplan
-
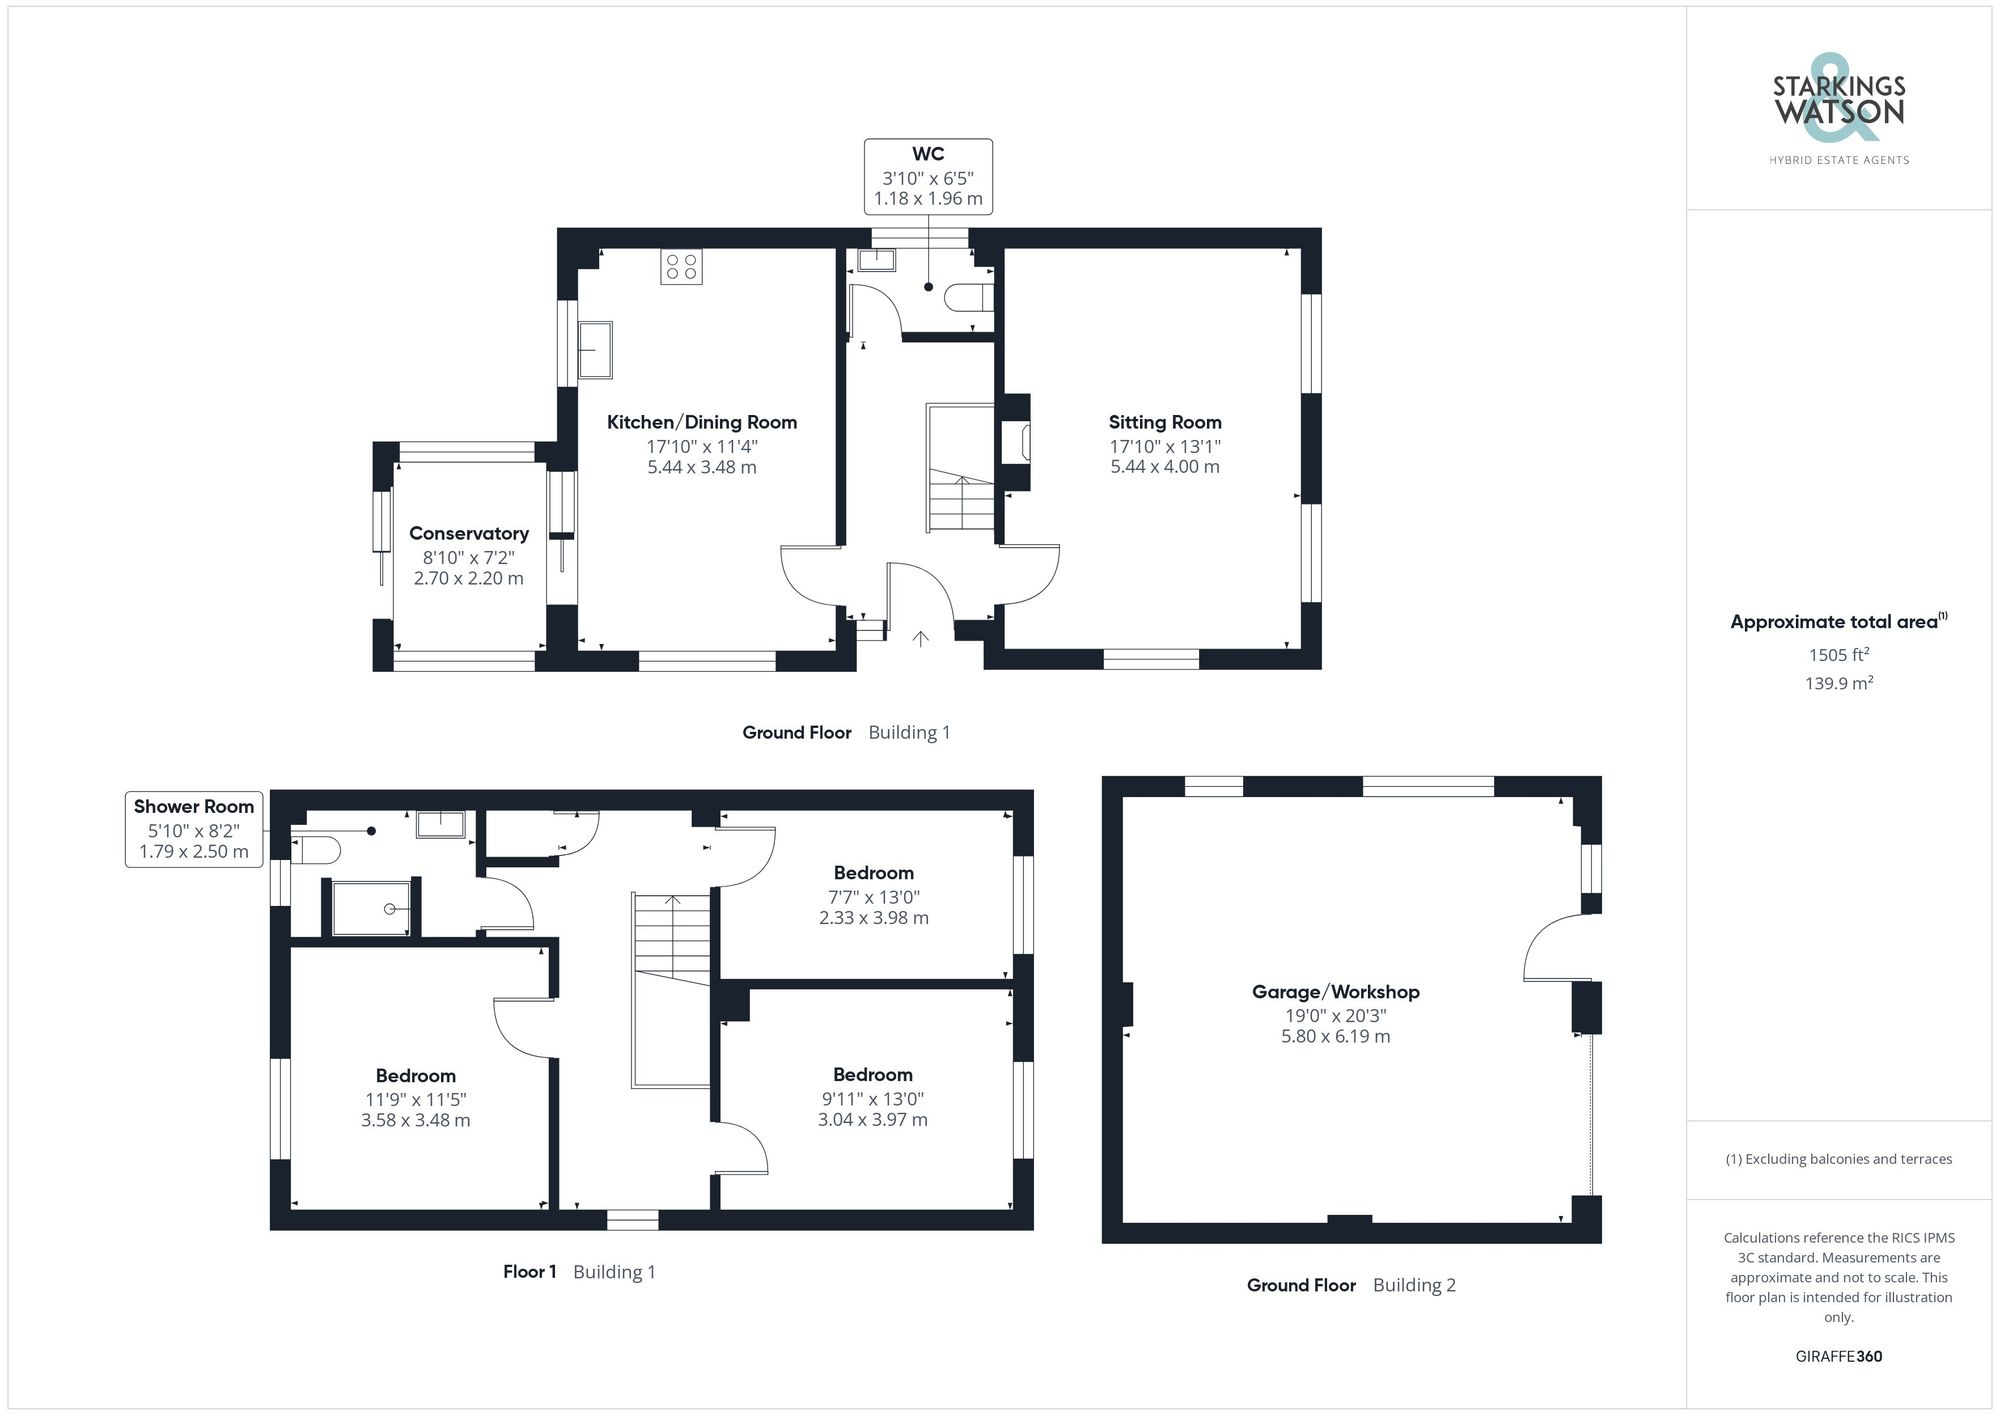
Click the floorplan to enlarge
Virtual Tour
Similar Properties
For Sale
Norwich Road, Dickleburgh, Diss
Guide Price £415,000
- 3
- 2
- 3
For Sale
Mitchells Yard, Mill Road, Winfarthing, Diss
Guide Price £400,000
- 3
- 1
- 1