For Sale
Denmark Street, Diss
Guide Price
£600,000
Freehold
FEATURES
- Detached 16th Century Period Residence
- Grade II Listed with Original Features Retained
- Impeccable Accommodation Set Over Three Floors Extending To 3300 Approximately (stms)
- Beautifully Renovated & Restored
- Four Receptions, Central Inglenook Fireplace & Impressive Country Kitchen
- Five/Six Bedrooms & Four Bathrooms
- Garage & Off Road Parking With EV Charging & Secluded Courtyard Gardens
- Superior Town Location On Fair Green With Open Space In Abundance
Call our Diss office: 01379 450950
- House
- Bedrooms: 6
- Bathrooms: 4
- Reception Rooms: 4
Description
IN SUMMARY
Guide Price £600,000 - £625,000. NO CHAIN. A Masterpiece of Historic Grandeur & Low-Maintenance Luxury. Occupying an enviable, highly sought-after position directly overlooking the beautiful 4-acre Fair Green in Diss, this spectacular 16th-century Grade II listed residence offers an incredible 3,300 sq. ft. of immaculately renovated living space. Meticulously restored to a flawless ‘move-in’ standard, this historic home seamlessly blends character features—including a stunning central inglenook fireplace—with modern, high-end convenience. Perfectly suited for multi-generational families, affluent downsizers, or city relocators seeking a grand detached heritage residence, the property delivers expansive, luxurious interiors paired with a private, low-maintenance outdoor oasis. Situated just moments from Diss town centre and less than a mile from the mainline railway station (with...
IN SUMMARY
Guide Price £600,000 - £625,000. NO CHAIN. A Masterpiece of Historic Grandeur & Low-Maintenance Luxury. Occupying an enviable, highly sought-after position directly overlooking the beautiful 4-acre Fair Green in Diss, this spectacular 16th-century Grade II listed residence offers an incredible 3,300 sq. ft. of immaculately renovated living space. Meticulously restored to a flawless ‘move-in’ standard, this historic home seamlessly blends character features—including a stunning central inglenook fireplace—with modern, high-end convenience. Perfectly suited for multi-generational families, affluent downsizers, or city relocators seeking a grand detached heritage residence, the property delivers expansive, luxurious interiors paired with a private, low-maintenance outdoor oasis. Situated just moments from Diss town centre and less than a mile from the mainline railway station (with direct 90-minute links to London Liverpool Street), it offers the perfect balance of idyllic Norfolk life and superb connectivity.
SETTING THE SCENE
Positioned opposite Fair Green this home occupies a corner plot with gardens accessible through a timber gate at the side. There is a hard standing roadway which provides access to the front door. The off road parking with electric car charge, and garage adjoins the property and is located behind the house off the hard standing roadway.
THE GRAND TOUR
Ground Floor Celebration of Space;
Stepping through the entrance hallway, you are instantly greeted by the timeless texture of exposed historic brickwork and heavy timber beams, cleverly paired with extensive built-in storage. To the rear, a practical cloakroom and a dedicated utility room handle the demands of a large home. The principal sitting room is an elegant space anchored by a magnificent, imposing inglenook fireplace, flowing seamlessly into a spectacular home gym and wellness room—complete with an integrated sauna—which opens directly to the courtyard via double doors. The heart of the home is the expansive kitchen/breakfast room, offering a walk-in pantry, extensive cabinetry, and dedicated space for a premier range-style cooker and a grand American-style fridge-freezer. Adjacent, the formal dining room features a second, matching inglenook fireplace, opening directly into a beautifully carpeted, light-filled family room with twin windows overlooking Fair Green. Completing the ground floor is a highly versatile, dual-aspect room—perfect as a home office, library, or additional bedroom.
First Floor Luxury Suites;
The first floor is thoughtfully arranged to offer maximum space and privacy. Four substantial, light-filled bedrooms are accessed via the main landing, which also hosts an independent shower room. The magnificent principal bedroom features a private en-suite bathroom. An ingenious adjoining bedroom offers the perfect layout to create an opulent, self-contained master suite complete with a private, dedicated dressing room or nursery.
The Second Floor Guest Retreat;
The entire top floor is dedicated to a spectacular, private bedroom suite. Featuring its own independent shower room and excellent built-in landing storage, this floor offers an idyllic, peaceful sanctuary for long-term guests, teenagers, or a quiet executive home workspace.
FIND US
Postcode : IP22 4BE
What3Words : ///dolly.testing.dialect
VIRTUAL TOUR
View our virtual tour for a full 360 degree of the interior of the property.
AGENTS NOTES
This property is Grade II Listed and positioned close to The Cock Inn Public House.
Key Information
Utility Supply
-
ElectricNational Grid
-
WaterDirect Main Waters
-
HeatingGas Central, Wood Burner
- Broadband fttp
- Mobile good
-
SewerageStandard
Rights and Restrictions
-
Private rights of wayAsk agent
-
Public rights of wayAsk agent
-
Listed propertyAsk agent
-
RestrictionsAsk agent
Risks
-
Flooded in last 5 yearsAsk agent
-
Flood defensesAsk agent
-
Source of floodAsk agent
Other
-
ParkingAsk agent
-
Construction materialsAsk agent
-
Is a mining area?No
-
Has planning permission?No
THE GREAT OUTDOORS
Stepping outside to the courtyard oasis via the inner hallway, gym, or kitchen reveals a beautifully landscaped, Mediterranean-style courtyard garden. Totally enclosed, highly secure, and un-overlooked, this sunny sanctuary is a private sun-trap designed for effortless alfresco dining and upscale entertaining without the burden of mowing lawns. To the side of the property, secure timber gates lead to a hard-standing area providing private off-road parking and a substantial garage equipped with an electric door and a dedicated EV charging point.
Location
Floorplan
-
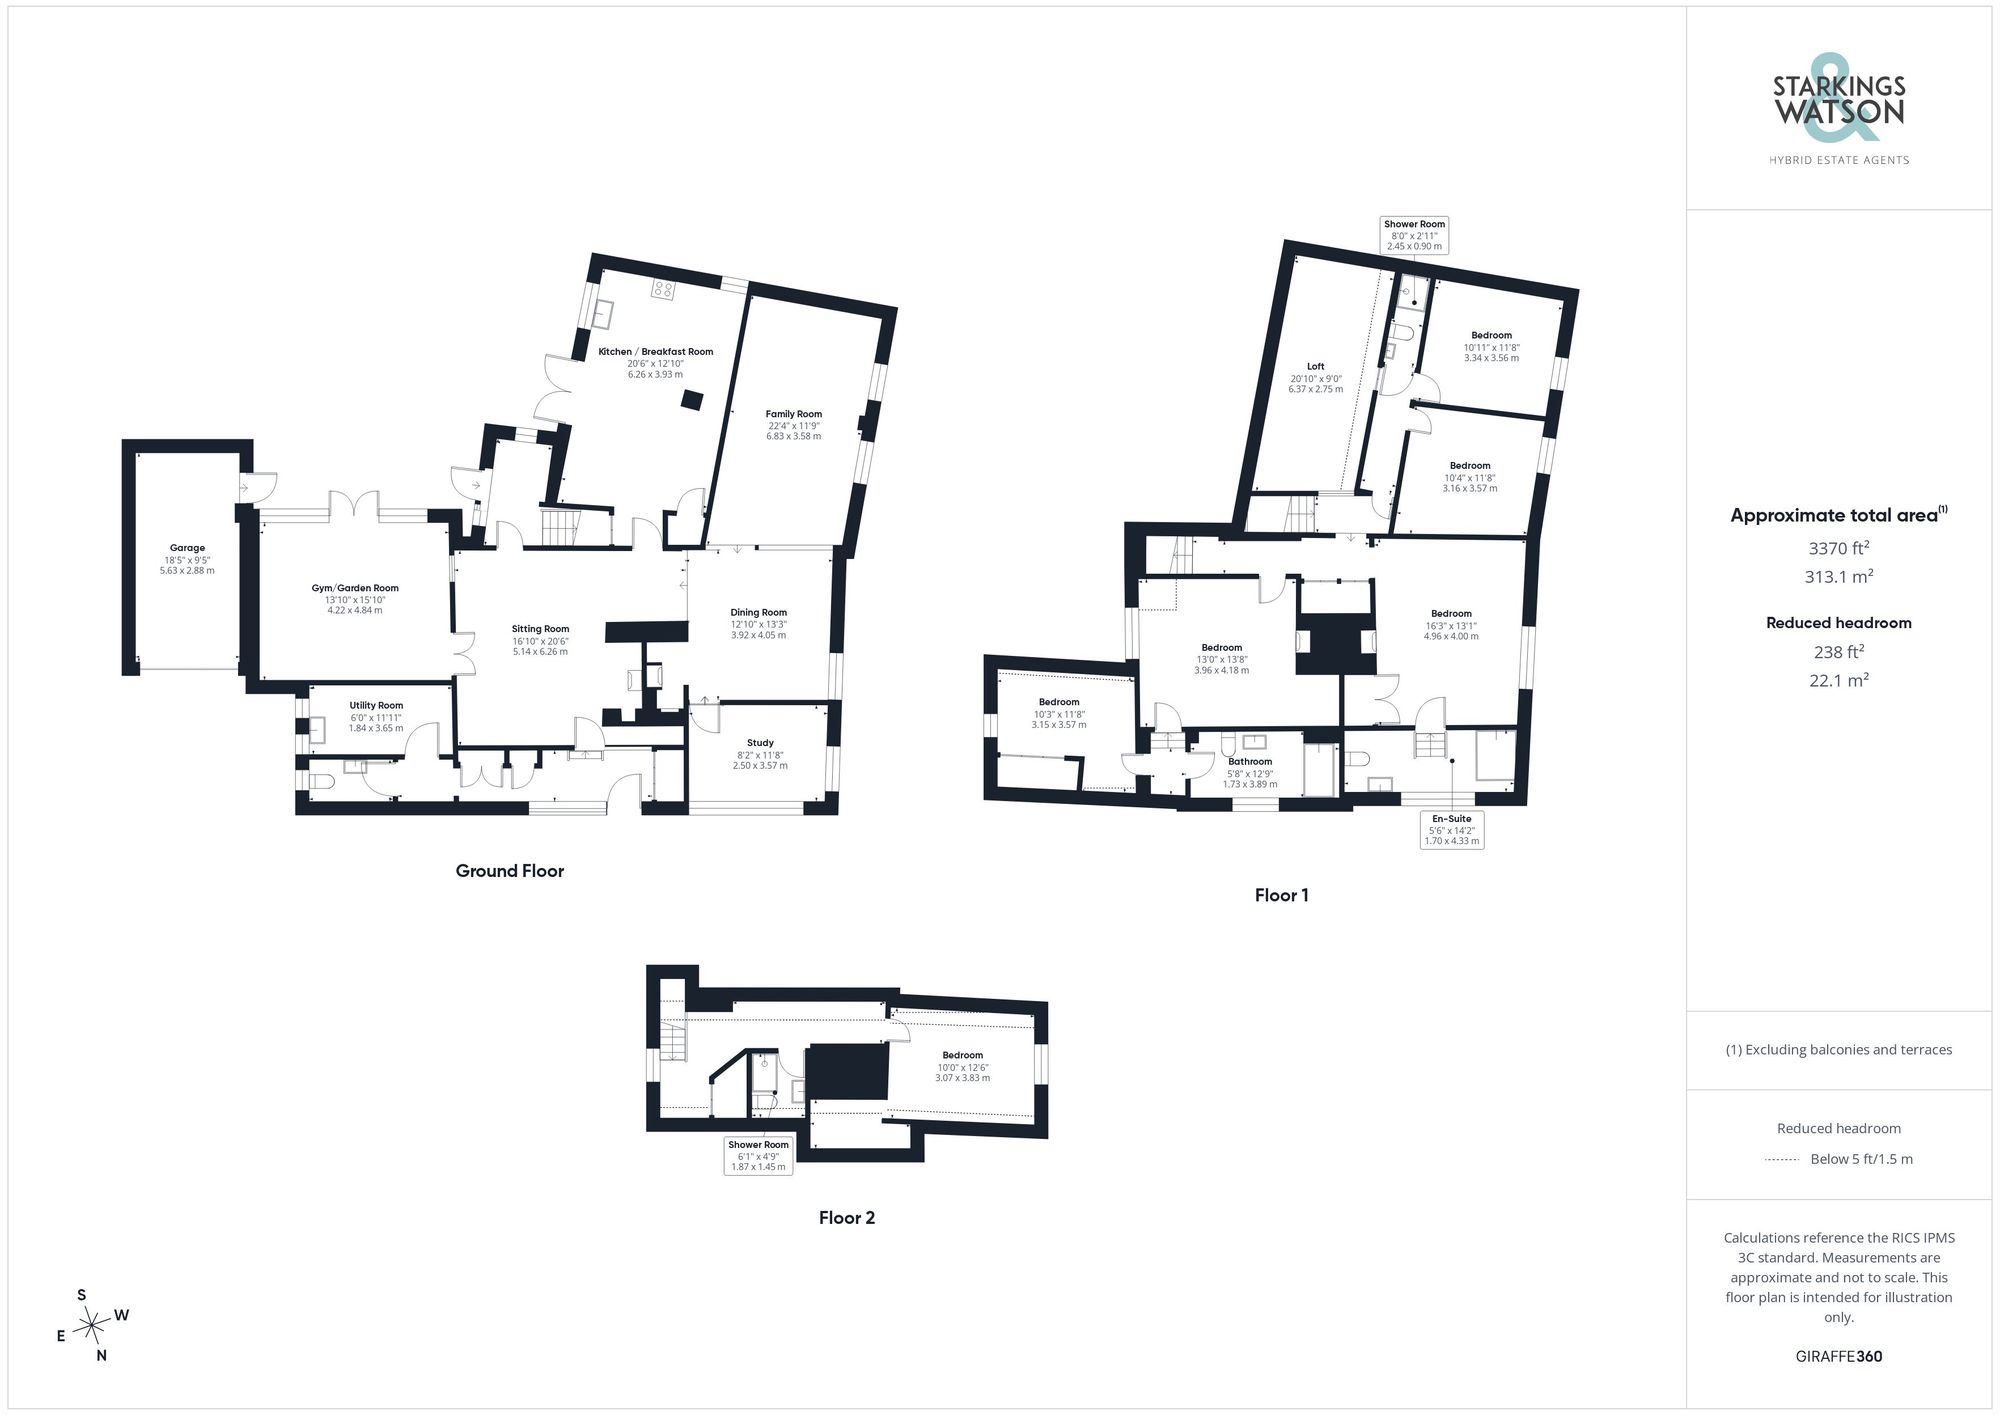
Click the floorplan to enlarge
Virtual Tour
Similar Properties
For Sale
Long Green, Wortham, Diss
Guide Price £675,000
- 5
- 2
- 2
For Sale
Harleston Road, Rushall, Diss
Guide Price £625,000
- 4
- 3
- 3