For Sale
Elm Close, Costessey, Norwich
Guide Price
£220,000
Freehold
FEATURES
- Well Presented Mid-Terrace Family Home
- Quiet End Of Cul-De-Sac Setting
- 16' Open Sitting & Dining Room With Integrated Storage
- Fully Fitted Kitchen With Ample Storage & Space For Appliances
- uPVC Double Glazed Conservatory With French Doors Opening To Garden
- Three First Floor Bedrooms Served By A Split Family Bathroom
- Low Maintenance Private & Fully Enclosed Gardens
- Plentiful Communal Parking Adjacent
Call our Centralised Hub & Head Office office: 01603 336116
- House
- Bedrooms: 3
- Bathrooms: 1
- Reception Rooms: 2
Description
IN SUMMARY
Quietly positioned at the END OF A CUL-DE-SAC, this WELL PRESENTED MID-TERRACE FAMILY HOME offers a superb blend of comfort and practicality, perfect for modern family living. Step through the HALLWAY ENTRANCE into a spacious 16’ OPEN SITTING & DINING ROOM, beautifully illuminated and featuring INTEGRATED STORAGE ideal for keeping your living space clutter free. Flowing seamlessly from the main living area, the uPVC DOUBLE GLAZED CONSERVATORY boasts FRENCH DOORS that open directly onto the garden, creating a wonderful indoor-outdoor connection and providing a tranquil spot for relaxation. The FULLY FITTED KITCHEN is thoughtfully designed with AMPLE STORAGE and generous space for appliances. Upstairs, THREE FIRST FLOOR BEDROOMS are served by a SPLIT FAMILY BATHROOM with a...
IN SUMMARY
Quietly positioned at the END OF A CUL-DE-SAC, this WELL PRESENTED MID-TERRACE FAMILY HOME offers a superb blend of comfort and practicality, perfect for modern family living. Step through the HALLWAY ENTRANCE into a spacious 16’ OPEN SITTING & DINING ROOM, beautifully illuminated and featuring INTEGRATED STORAGE ideal for keeping your living space clutter free. Flowing seamlessly from the main living area, the uPVC DOUBLE GLAZED CONSERVATORY boasts FRENCH DOORS that open directly onto the garden, creating a wonderful indoor-outdoor connection and providing a tranquil spot for relaxation. The FULLY FITTED KITCHEN is thoughtfully designed with AMPLE STORAGE and generous space for appliances. Upstairs, THREE FIRST FLOOR BEDROOMS are served by a SPLIT FAMILY BATHROOM with a separate WC and offering a shower over the bath for added convenience. The property’s layout ensures a harmonious flow between living, dining, and restful spaces, while PLENTIFUL COMMUNAL PARKING adjacent to the home offers practicality for residents and guests alike. Step outside to enjoy the LOW MAINTENANCE PRIVATE and FULLY ENCLOSED REAR GARDEN, laid to patio with timer shed STORAGE and decking.
SETTING THE SCENE
Set back from the road, the property enjoys a pedestrianised frontage with communal parking positioned nearby. The front garden is predominantly laid to lawn and complemented by shrubs and planting, while a flagstone pathway leads to the main entrance.
THE GRAND TOUR
Stepping inside, the spacious entrance hallway features wood effect flooring underfoot for ease of maintenance, together with generous integrated storage, ideal for keeping coats and shoes neatly tucked away. Doors provide access to all the ground floor accommodation. At the end of the hallway, you are welcomed into the heart of the home: the impressive 16’ open plan sitting and dining room. Well presented throughout, the room benefits from hard flooring and comfortably accommodates a variety of soft furnishing arrangements alongside a formal dining table. Stairs rise to the first floor in the corner of the room, with further useful integrated storage positioned beneath. The room is flooded with natural light and opens into a uPVC double glazed conservatory, which features tiled flooring and offers a versatile additional space, equally suited to use as a boot room, informal reception area or relaxing space from which to enjoy the panoramic garden views. French doors opens directly onto the rear patio. Also accessed from the hallway, the fully fitted kitchen offers an extensive range of wall and base storage units, complemented by generous worktop space wrapping around the room to provide ample food preparation areas. There is space for a range of appliances, including an oven and freestanding fridge/ freezer, while plumbing is provided for a washing machine.
Ascending to the carpeted first floor landing, loft access is provided overhead alongside a useful airing cupboard. The reconfigured first floor layout provides three well proportioned bedrooms, all offering sufficient space to comfortably accommodate a double bed. The third bedroom is particularly versatile, with the potential to be utilised as a double bedroom alongside a separate study or living area, depending on individual requirements. Serving the bedrooms is a practical split family bathroom arrangement, comprising a two piece suite with bath and shower over, complemented by tiled splashbacks, together with a separate WC.
FIND US
Postcode : NR5 0PR
What3Words : ///supply.agree.poems
VIRTUAL TOUR
View our virtual tour for a full 360 degree of the interior of the property.
Key Information
Utility Supply
-
ElectricNational Grid
-
WaterDirect Main Waters
-
HeatingGas Central
- Broadband Ask agent
- Mobile Ask agent
-
SewerageStandard
Rights and Restrictions
-
Private rights of wayAsk agent
-
Public rights of wayAsk agent
-
Listed propertyAsk agent
-
RestrictionsAsk agent
Risks
-
Flooded in last 5 yearsAsk agent
-
Flood defensesAsk agent
-
Source of floodAsk agent
Other
-
ParkingAsk agent
-
Construction materialsAsk agent
-
Is a mining area?No
-
Has planning permission?No
THE GREAT OUTDOORS
The rear garden is fully paved and laid to patio, with a timber shed and enclosed timber fenced boundaries. A covered rear seating area doubles up as storage, whilst a gated access leads to the side.
Location
Floorplan
-
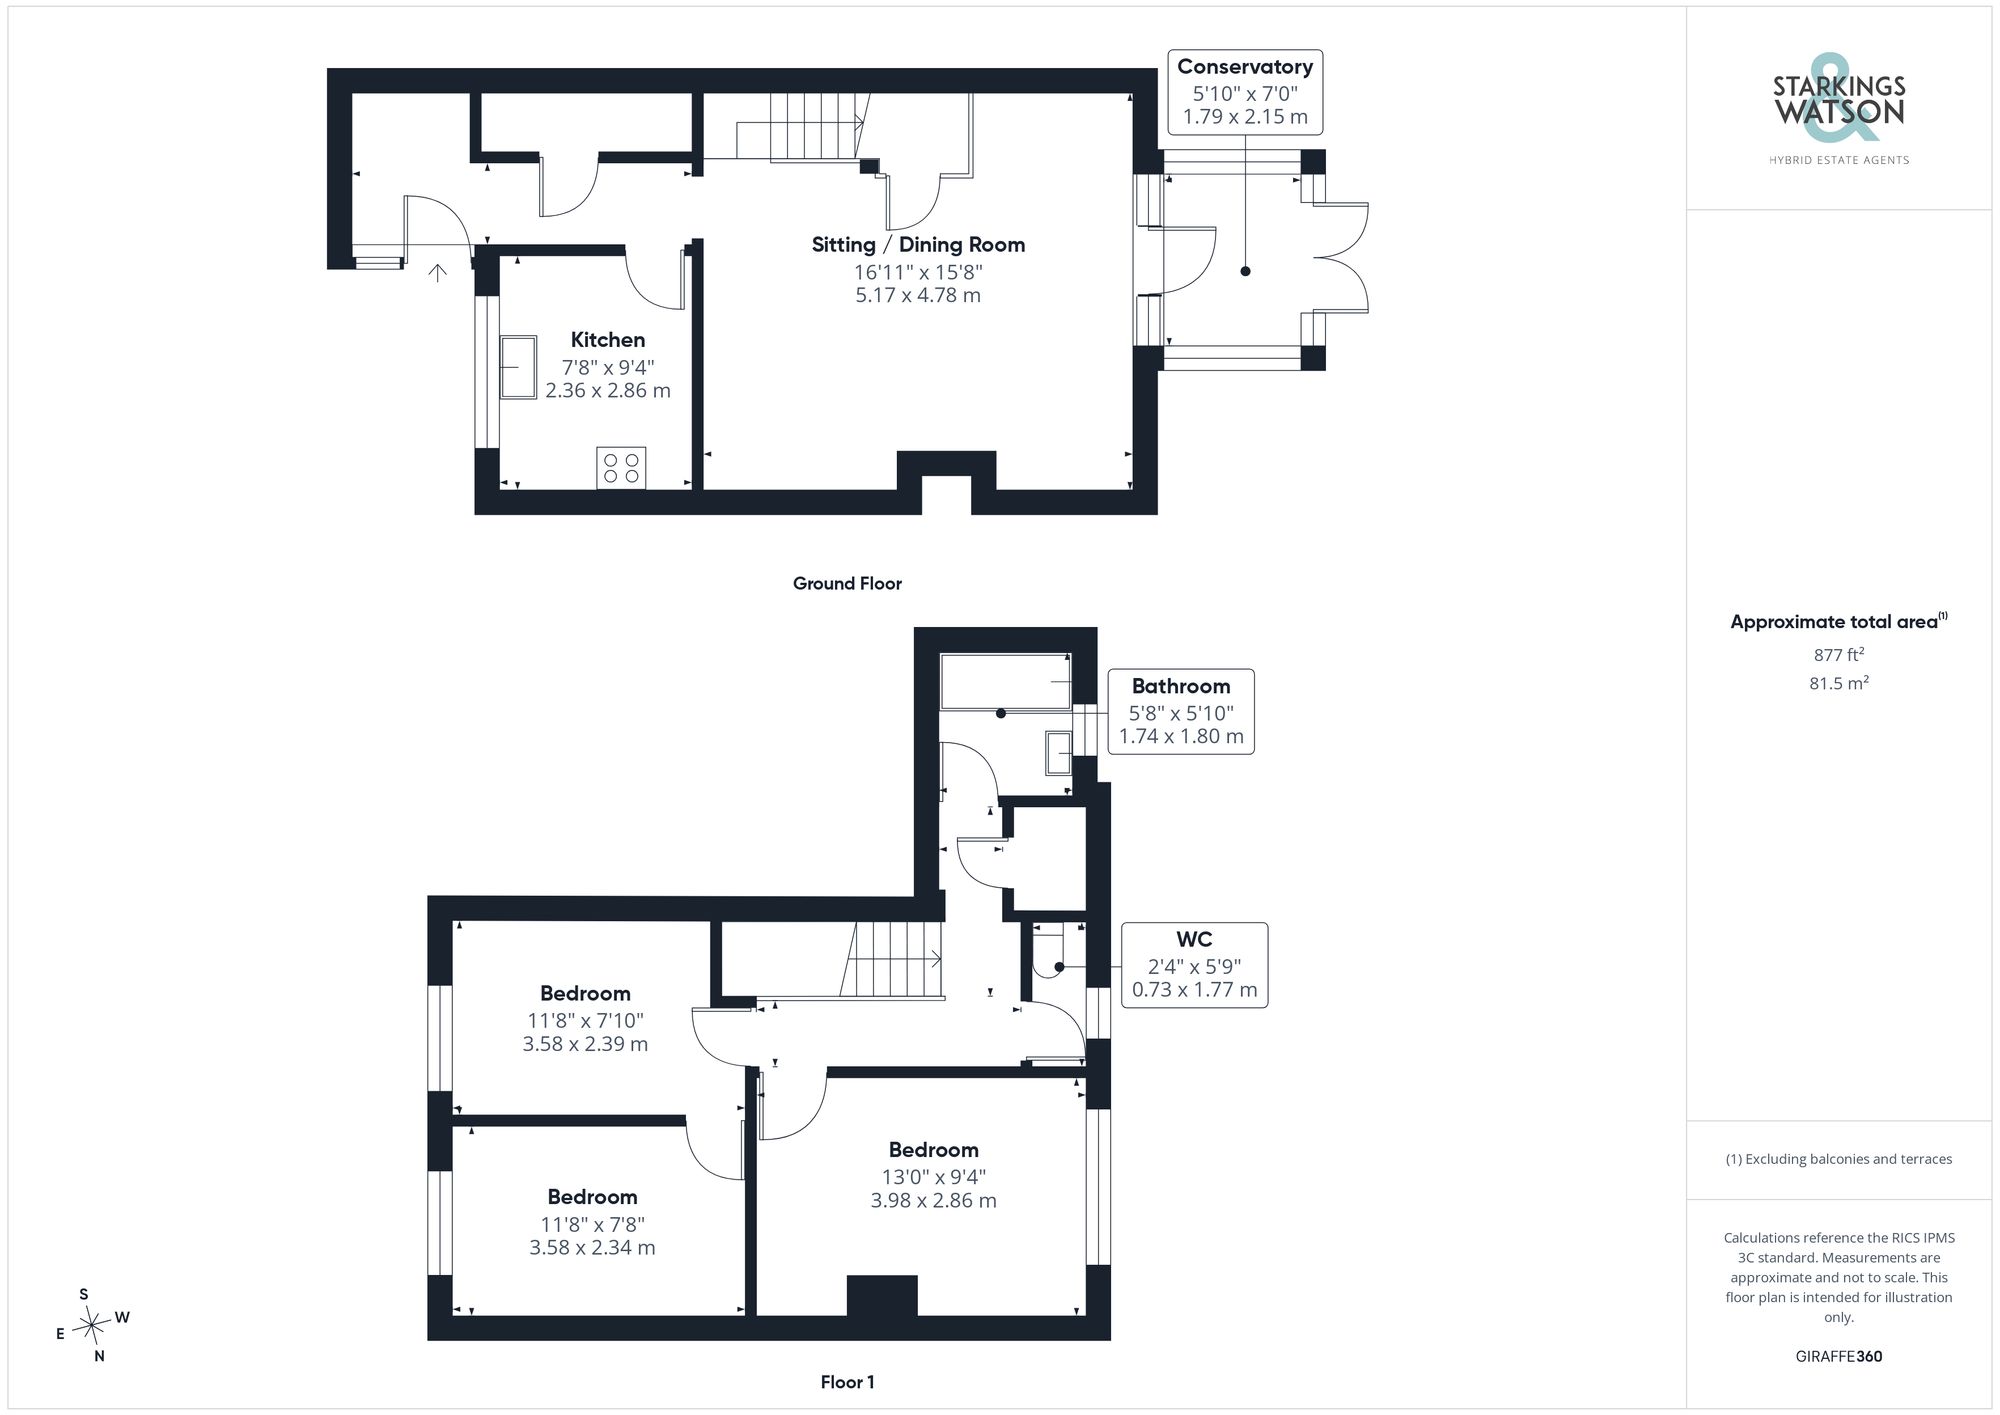
Click the floorplan to enlarge
Virtual Tour
Similar Properties
For Sale
Grovebury Close, Brundall, Norwich
Guide Price £250,000
- 3
- 1
- 1
For Sale
Sir Alfred Munnings Road, Queens Hills, Norwich
Guide Price £250,000
- 4
- 2
- 1