For Sale
Elm Terrace, Wymondham
Guide Price
£260,000
Freehold
FEATURES
- End of Terrace 2 Bedroom Property within Walking Distance to Town Centre & All Amenities
- Fully Renovated Including radiators, Woodburner, Carpets Any Fully Insulated Throughout
- Beautiful Kitchen with Glass Sloping Roof & Integrated Cooking Appliances
- Stunning Four Piece Family Bathroom Working Alongside A Ground Floor Shower Room
- Dual Facing Sitting Room With Updated Carpets & Wood Burning Fire
- Modern Underfloor Heating In The Kitchen & Bathroom With Double Glazed Windows
- Enclosed Low-Maintenance Flagstone Courtyard
- Close To Train Station With Links To Norwich, Cambridge & London
Call our Centralised Hub & Head Office office: 01603 336116
- House
- Bedrooms: 2
- Bathrooms: 2
- Reception Rooms: 2
Description
IN SUMMARY
This BEAUTIFULLY RENOVATED END OF TERRACE PROPERTY is perfectly positioned within EASY WALKING DISTANCE TO THE TOWN CENTRE and all amenities, offering the ideal blend of convenience and comfort. Boasting TWO GENEROUS DOUBLE BEDROOMS, this home has been thoughtfully updated throughout, including NEW ROOF, NEW RADIATORS, LUXURIOUS CARPETS, and a CHARMING WOODBURNER, ensuring a warm and inviting atmosphere. The DUAL FACING SITTING ROOM is a standout feature, with plush updated carpets and a WOOD BURNING FIRE, creating a welcoming space for relaxation or entertaining. Step through the SEPARATE DINING ROOM into the STUNNING KITCHEN, where a GLASS SLOPING ROOF floods the space with natural light, and INTEGRATED COOKING APPLIANCES make meal preparation a pleasure. Enjoy the convenience...
IN SUMMARY
This BEAUTIFULLY RENOVATED END OF TERRACE PROPERTY is perfectly positioned within EASY WALKING DISTANCE TO THE TOWN CENTRE and all amenities, offering the ideal blend of convenience and comfort. Boasting TWO GENEROUS DOUBLE BEDROOMS, this home has been thoughtfully updated throughout, including NEW ROOF, NEW RADIATORS, LUXURIOUS CARPETS, and a CHARMING WOODBURNER, ensuring a warm and inviting atmosphere. The DUAL FACING SITTING ROOM is a standout feature, with plush updated carpets and a WOOD BURNING FIRE, creating a welcoming space for relaxation or entertaining. Step through the SEPARATE DINING ROOM into the STUNNING KITCHEN, where a GLASS SLOPING ROOF floods the space with natural light, and INTEGRATED COOKING APPLIANCES make meal preparation a pleasure. Enjoy the convenience of a MODERN GROUND FLOOR SHOWER ROOM and a LUXURIOUS FOUR PIECE FAMILY BATHROOM upstairs, benefiting from CONTEMPORARY UNDERFLOOR HEATING for year-round comfort. All windows are uPVC DOUBLE GLAZED, ensuring energy efficiency, peace and quiet. The rear garden is offered in an attractive yet low-maintenance condition creating the ideal space to sit and enjoy the warmer months with a full range of amenities and public transport links all within easy walking distance.
SETTING THE SCENE
The home occupies a corner plot position with the main access door coming to the side of the home. Access can also be had into the rear garden through a communal alleyway running beyond the rear of the terrace of homes.
THE GRAND TOUR
Once inside, a small lobby-style entrance splits to take you into each the sitting and dining room, with stairs for the first floor laid with new carpeted flooring laid directly ahead. Through one of many newly hung oak internal doors, the sitting room sits to the right-hand side off the entrance, benefiting from a dual-facing aspect of uPVC double glazed windows allowing this space to retain natural light at any time of the day with plush carpeted flooring leaving more than enough room for potential choice of lay out of soft furnishings. Much like the rest of the home, this space benefits from updated modern gas central heating radiators with the added addition of a wood-burning fire, ideal for those cosier winter evenings. To the left-hand side of the entrance, a bright and welcoming dining room creates versatility of space on the ground floor - hardwearing wooden effect flooring, leaves more than enough room for a formal dining table with under-the-stair storage sat just behind.
To the rear of the home, a light-filled kitchen with underfloor heating, boasts wall and base-mounted cabinetry set around solid wood work surfaces with integrated cooking appliances to include an oven and hob with extraction above. Within the kitchen, freestanding appliances can include an American-style fridge freezer, with plumbing for both a washing machine and dishwasher, whilst the rear of the kitchen bathes in natural light courtesy of the part-vaulted glass ceilings. To the very rear of the property, a handy ground floor shower room has also been renovated to an incredibly high standard with roof mounted Velux window and tasteful décor adding convenience to this characterful home.
The first floor landing gives access to each of the two double bedrooms within the property with the larger of the bedrooms located at the very front of the home, again occupying a dual-facing aspect and a completely rejuvenated décor with updated carpeted flooring. Sat just off from the landing towards the middle of the home is a second double bedroom, again benefiting from a complete redecoration with inviting décor, with both rooms being more than capable of hosting a double bed with additional soft furnishings and storage solutions. At the very end of the landing, a truly stunning four piece family bathroom suite has been created within the space, with all updated tiled walls and flooring giving way to a standalone bath and walk-in shower units complete with rainfall shower head, tall heated towel rail, sink with vanity storage, and Velux window allowing an easy flow of natural light.
FIND US
Postcode : NR18 0QD
What3Words : ///badge.tangible.polygraph
VIRTUAL TOUR
View our virtual tour for a full 360 degree of the interior of the property.
Key Information
Utility Supply
-
ElectricNational Grid
-
WaterDirect Main Waters
-
HeatingGas Central
- Broadband fttp
- Mobile good
-
SewerageStandard
Rights and Restrictions
-
Private rights of wayAsk agent
-
Public rights of wayAsk agent
-
Listed propertyAsk agent
-
RestrictionsAsk agent
Risks
-
Flooded in last 5 yearsAsk agent
-
Flood defensesAsk agent
-
Source of floodAsk agent
Other
-
ParkingAsk agent
-
Construction materialsAsk agent
-
Is a mining area?No
-
Has planning permission?No
THE GREAT OUTDOORS Stepping out of the kitchen, you will find a pretty flagstone courtyard enclosed with picket fencing There is room for a bistro style table and chairs to enjoy a coffee and potted plants to add colour.
Location
Floorplan
-
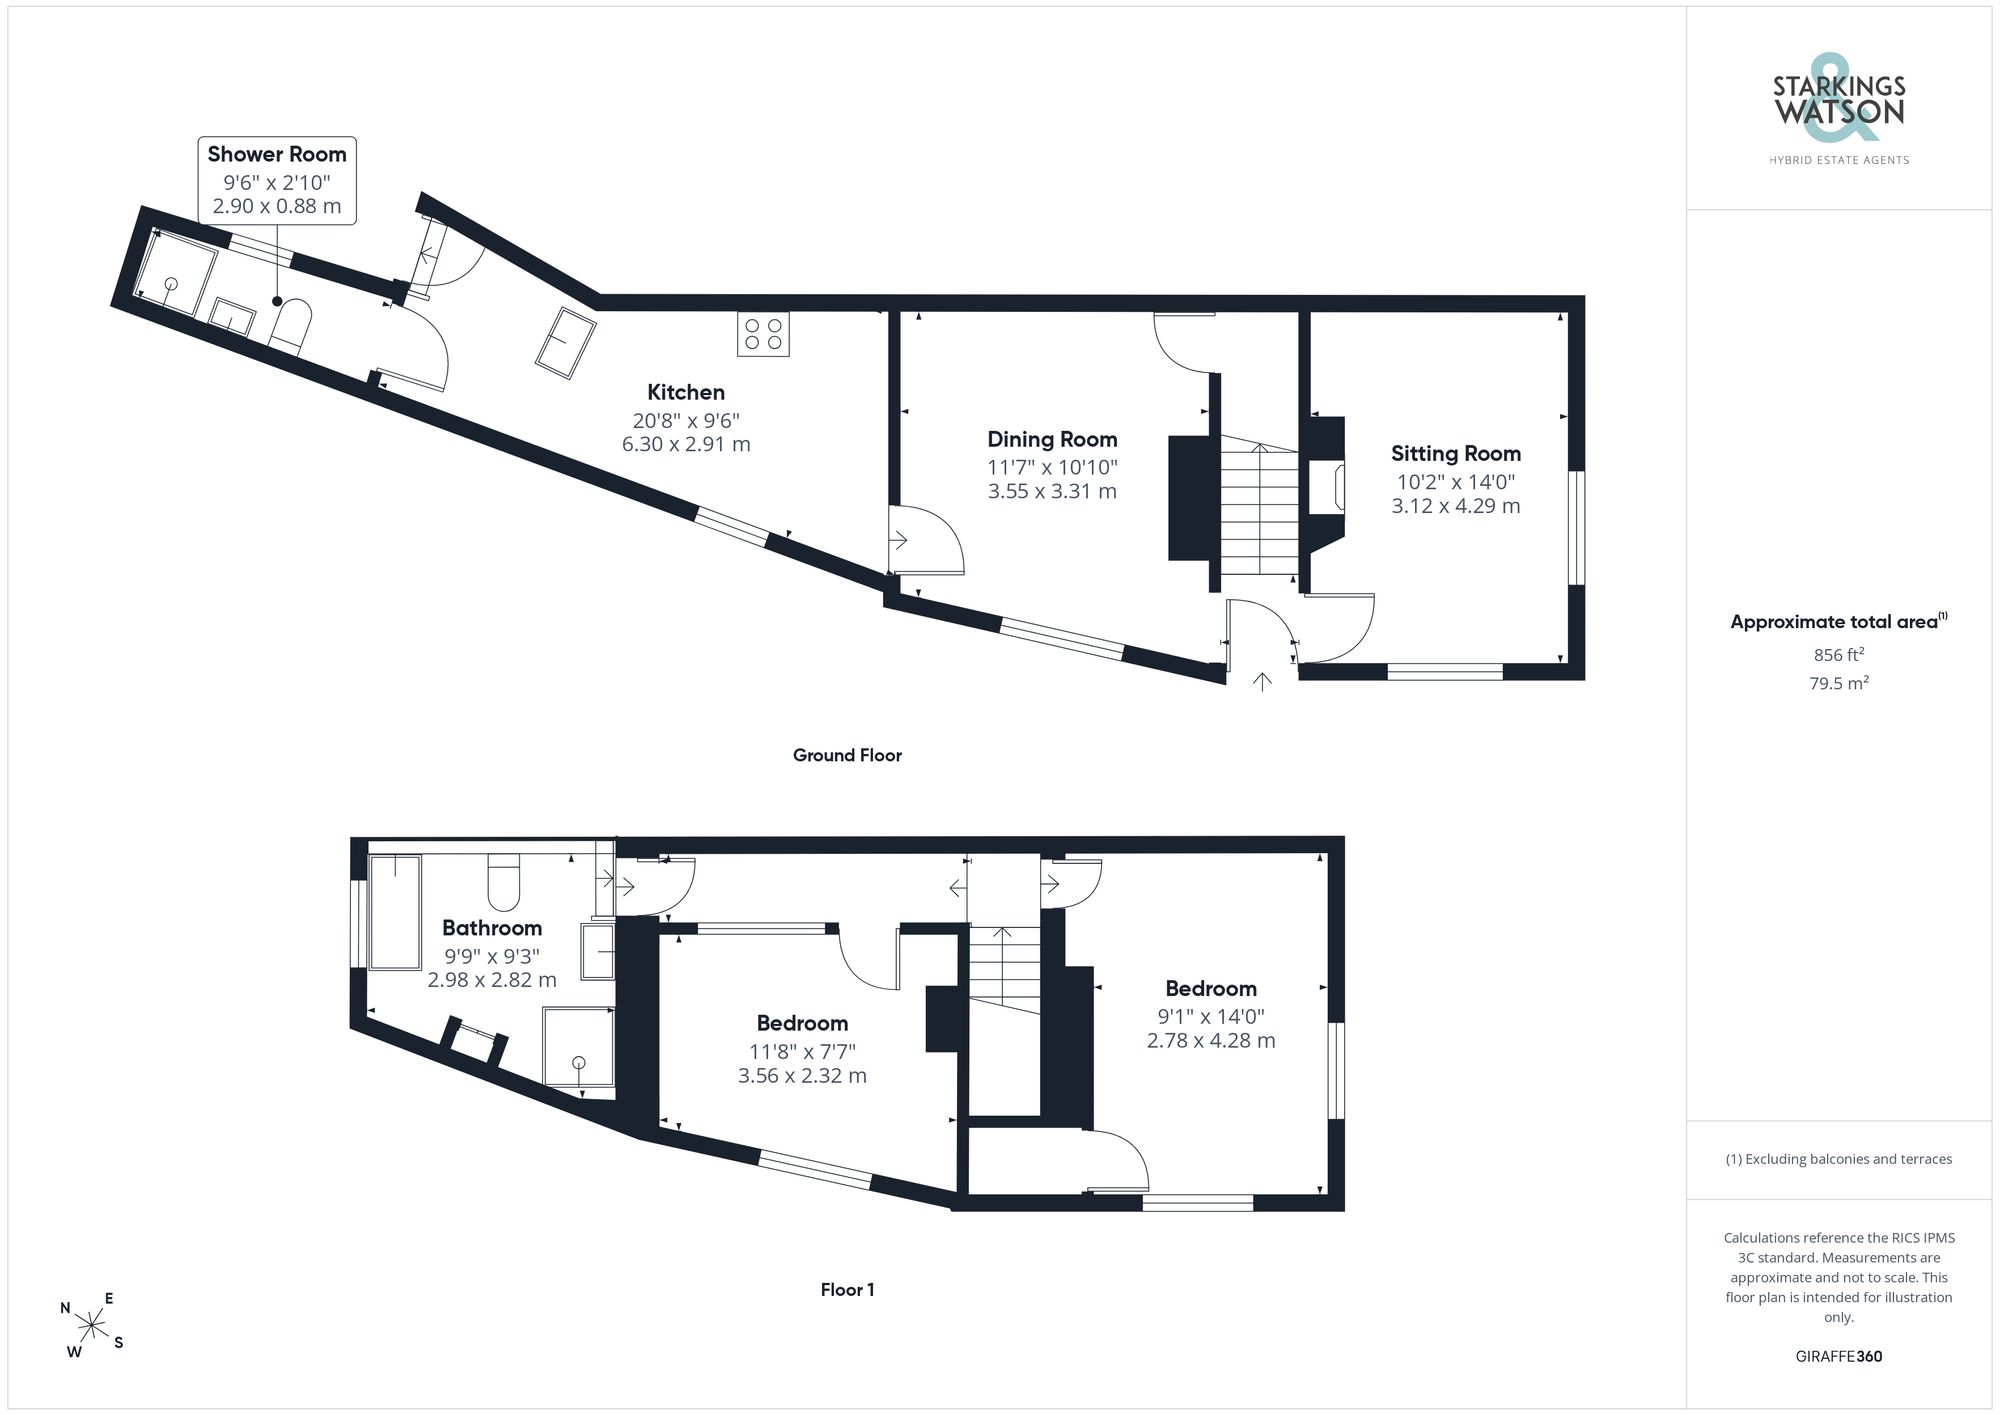
Click the floorplan to enlarge
Virtual Tour
Similar Properties
For Sale
Northfield Gardens, Wymondham
Guide Price £290,000
- 3
- 1
- 2