Sold STC
Falcon Crescent, Queens Hills, Norwich
Offers Over
£175,000
Freehold
FEATURES
- Freehold Coach House Apartment
- Within Walking Distance To Local Amenities, Transport Links & Schools
- Private Self Contained Entrance
- 17' Dual Aspect Kitchen/ Sitting/ Dining Room
- Fully Fitted Kitchen With Integrated Appliances
- Two Double Bedrooms
- Three Piece Family Bathroom Including A Shower Over The Bath
- Garage With Storage Area, Utility Cupboard & Off-Road Parking
Call our Centralised Hub & Head Office office: 01603 336116
- Coach House
- Bedrooms: 2
- Bathrooms: 1
- Reception Rooms: 1
Description
IN SUMMARY
Offering a TUCKED AWAY POSITION, this exceptional FREEHOLD COACH HOUSE APARTMENT offers both privacy and convenience, situated within WALKING DISTANCE TO LOCAL AMENITIES, TRANSPORT LINKS and SCHOOLS. Entering from your own PRIVATE SELF CONTAINED ENTRANCE, leading you directly into the impressive 17’ DUAL ASPECT KITCHEN/SITTING/DINING ROOM. The SITTING ROOM is bathed in natural light and features elegant FRENCH DOORS opening to a JULIET BALCONY, a perfect space for entertaining. The FULLY FITTED KITCHEN is equipped with INTEGRATED APPLIANCES and EXTENSIVE STORAGE SPACE, perfect for family living. TWO DOUBLE BEDROOMS provide comfortable and versatile accommodation opening from the inner HALL, whilst the three piece FAMILY BATHROOM includes a SHOWER OVER THE BATH for added flexibility. Heading outside, ALLOCATED...
IN SUMMARY
Offering a TUCKED AWAY POSITION, this exceptional FREEHOLD COACH HOUSE APARTMENT offers both privacy and convenience, situated within WALKING DISTANCE TO LOCAL AMENITIES, TRANSPORT LINKS and SCHOOLS. Entering from your own PRIVATE SELF CONTAINED ENTRANCE, leading you directly into the impressive 17’ DUAL ASPECT KITCHEN/SITTING/DINING ROOM. The SITTING ROOM is bathed in natural light and features elegant FRENCH DOORS opening to a JULIET BALCONY, a perfect space for entertaining. The FULLY FITTED KITCHEN is equipped with INTEGRATED APPLIANCES and EXTENSIVE STORAGE SPACE, perfect for family living. TWO DOUBLE BEDROOMS provide comfortable and versatile accommodation opening from the inner HALL, whilst the three piece FAMILY BATHROOM includes a SHOWER OVER THE BATH for added flexibility. Heading outside, ALLOCATED PARKING and VISITOR PARKING is available in the vicinity. The property additionally includes a PRIVATE GARAGE, with a STORAGE AREA and a UTILITY CUPBOARD offering plumbing for white goods.
SETTING THE SCENE
Tucked away and set back from the road, this property features a welcoming main entrance beneath an open front porch, complete with provisions for an EV charging point. The adjacent garage is accessed from an up and over door, where a partition wall has been cleverly installed to create a dedicated storage space, a layout that could easily be reversed if desired. Adding further functionality, a corner utility cupboard provides excellent additional storage alongside plumbing for a washing machine.
THE GRAND TOUR
Stepping inside, a private and self contained entrance features stairs that rise directly to the first floor living accommodation. The heart of the home is the impressive 17’ open plan kitchen, sitting and dining room, enjoying a beautifully bright dual aspect with uPVC double glazed windows and French doors opening onto a Juliet balcony. The sitting area features comfortable carpeted flooring and offers excellent flexibility for various furniture layouts, offering space for formal dining and integrated storage tucked neatly into the corner. Seamlessly flowing from the living space, the fully fitted kitchen is ideal for entertaining, it features practical tiled flooring and extensive storage across a range of wall and base units. A full suite of integrated appliances includes a fridge, freezer, dishwasher, oven, four burner gas hob and an extractor overhead, all framed by generous wraparound worktops. An internal door leads through to the inner hallway, which connects to two generous double bedrooms. The main bedroom boasts its own set of uPVC French doors to a second Juliet balcony and benefits from built in double wardrobes. The second double bedroom, currently utilised as a nursery, can comfortably accommodate a double bed and features carpeted flooring and uPVC double glazed windows. Completing the accommodation is the modern three piece family bathroom, equipped with a shower over the bath, a glass screen, recessed LED spotlights and a large wall mounted heated towel rail.
FIND US
Postcode : NR8 5GX
What3Words : ///opera.factored.novelist
VIRTUAL TOUR
View our virtual tour for a full 360 degree of the interior of the property.
AGENTS NOTES
The property is offered on a freehold basis with a maintenance charge for upkeep of the communal areas/ green space of approximately £400 per annum.
Key Information
Utility Supply
-
ElectricNational Grid
-
WaterDirect Main Waters
-
HeatingGas Central
- Broadband fttp
- Mobile good
-
SewerageStandard
Rights and Restrictions
-
Private rights of wayAsk agent
-
Public rights of wayAsk agent
-
Listed propertyAsk agent
-
RestrictionsAsk agent
Risks
-
Flooded in last 5 yearsAsk agent
-
Flood defensesAsk agent
-
Source of floodAsk agent
Other
-
ParkingAsk agent
-
Construction materialsAsk agent
-
Is a mining area?No
-
Has planning permission?No
THE GREAT OUTDOORS
Whilst the property does not feature private outdoor space, it is perfectly positioned just a stone's throw from scenic local nature walks, making it an ideal choice for dog walkers and benefits from excellent transport links. Additionally, residents can enjoy an abundance of maintained communal green spaces right on their doorstep throughout the development.
Location
Floorplan
-
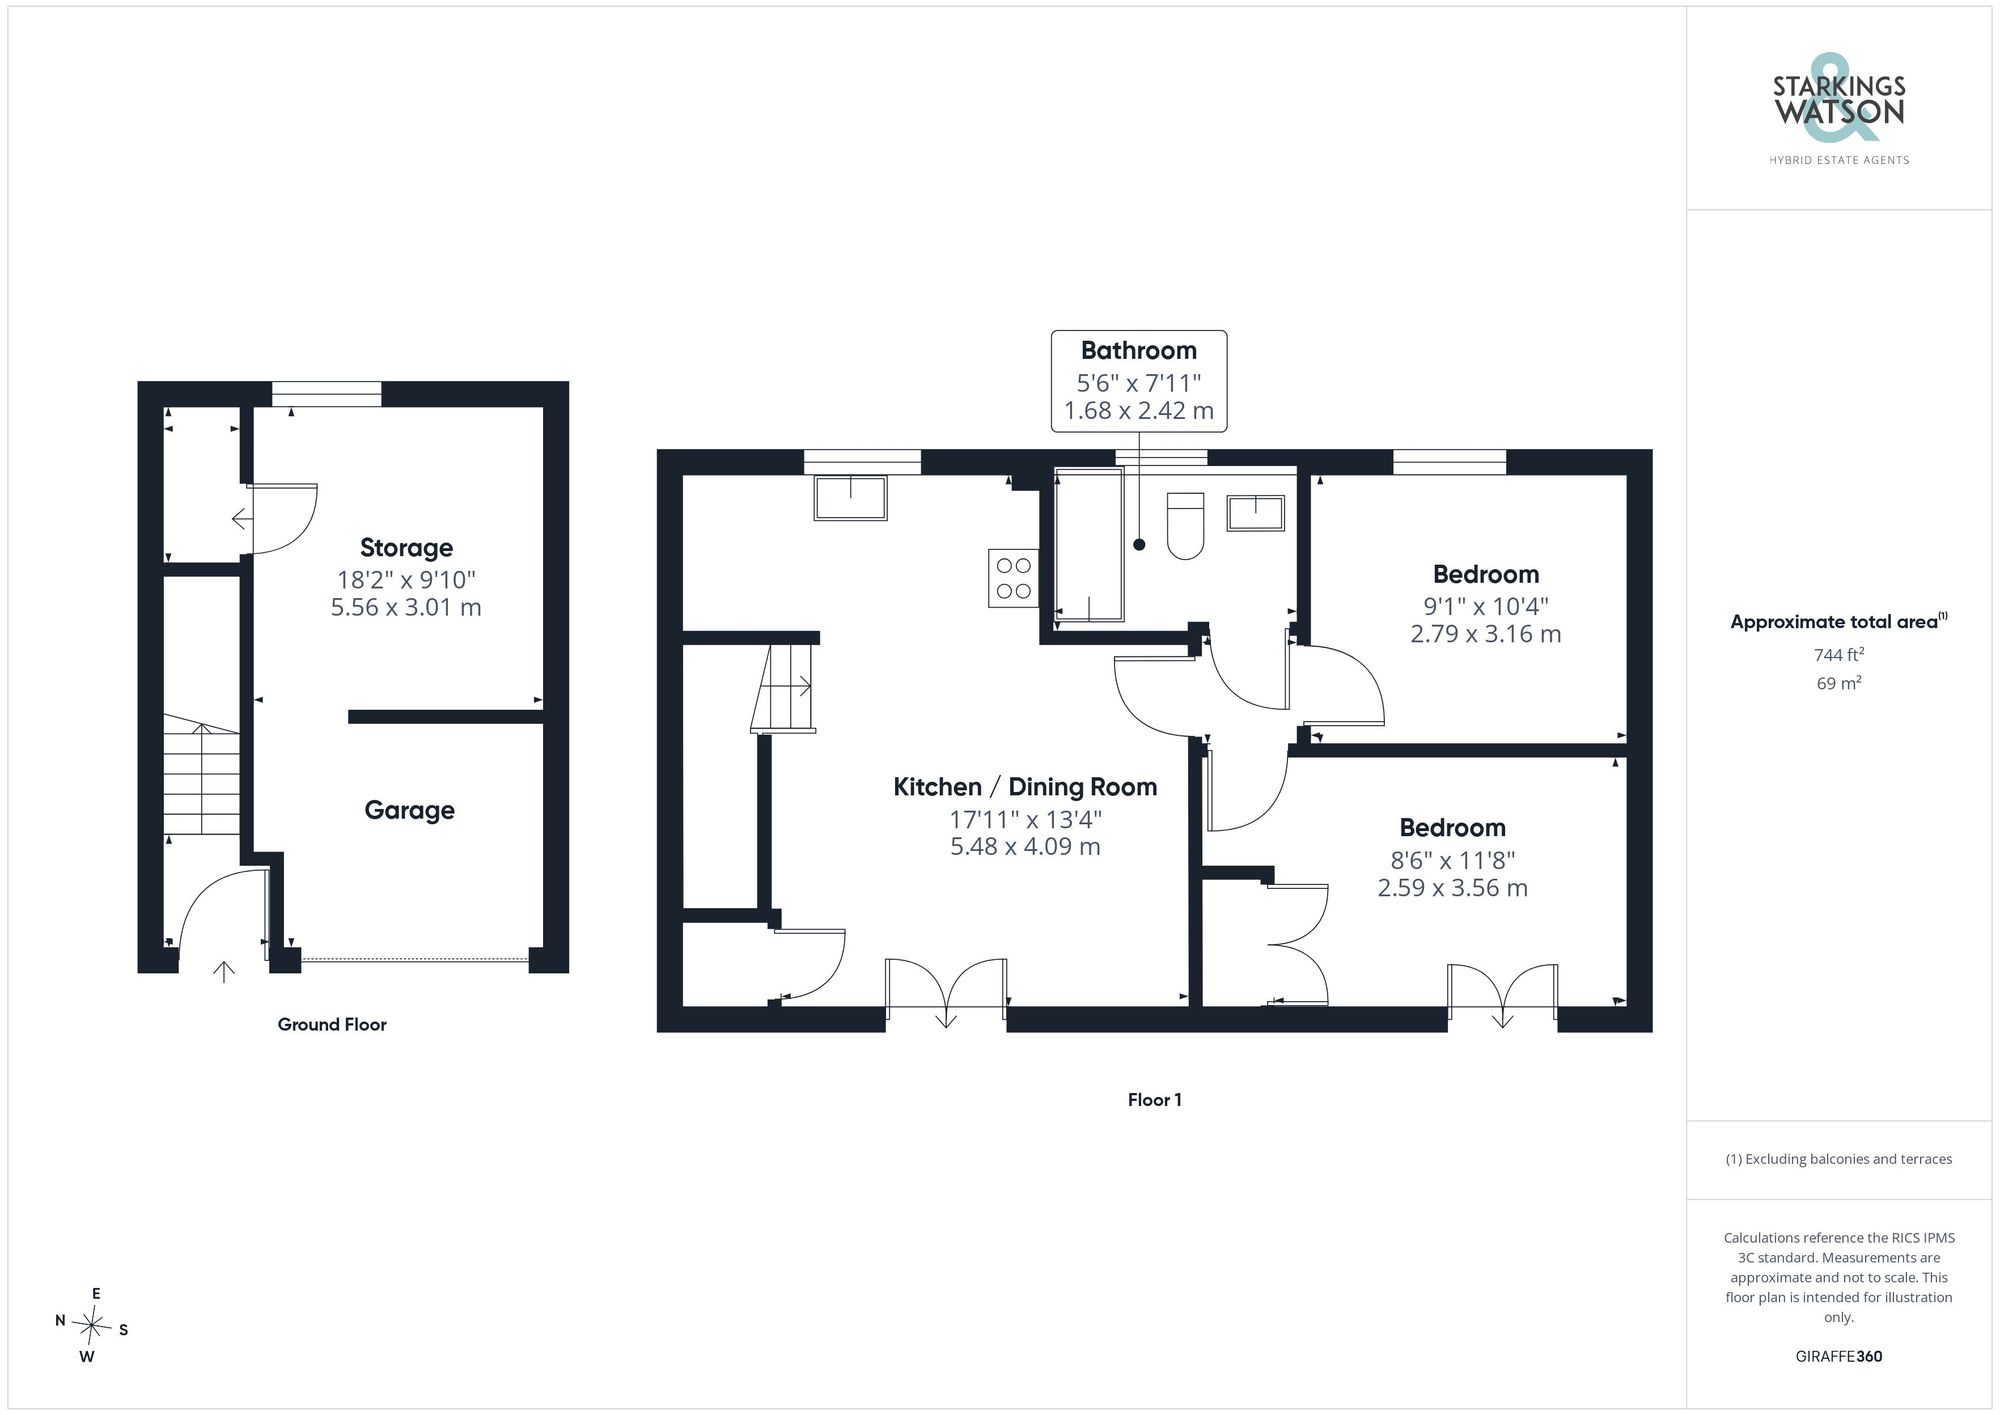
Click the floorplan to enlarge
Virtual Tour
Similar Properties
For Sale
Hampton Avenue, Thurlton, Norwich
In Excess of £200,000
- 2
- 1
- 2
For Sale
Swafield Street, Norwich
Guide Price £200,000
- 3
- 2
- 1