For Sale
Fieldview, Earlham, Norwich
Guide Price
£325,000
Freehold
FEATURES
- No Chain!
- Semi-Detached Family Home Tucked Away Down A Quiet Cul-De-Sac
- Versatile Lay Out Giving Over 1140 Sq. Ft Of Accommodation Courtesy Of A Historic Extension (stms)
- Open Sitting & Dining Room Measuring An Impressive 20' In Length
- Four Bedrooms Over Two Floors
- Family Bathroom Comprising Both A Shower & Bath
- Large Rear Garden Retaining Privacy Due To Its Position
- Oversized Garage Measuring 36' Ideal For Potential Conversion For A Workshop Or Home Work Space (stp)
Call our Costessey office: 01603 336446
- House
- Bedrooms: 3
- Bathrooms: 1
- Reception Rooms: 2
Description
IN SUMMARY
NO CHAIN! This SEMI-DETACHED FAMILY HOME is perfectly positioned at the end of a QUIET CUL-DE-SAC, offering a peaceful retreat with a highly VERSATILE LAYOUT and over 1140 SQ. FT. OF ACCOMMODATION courtesy of a historic extension (stms). Upon entering, you are greeted by a porch entrance and welcoming hallway that leads seamlessly into the OPEN SITTING & DINING ROOM, an IMPRESSIVE 20’ IN LENGTH, providing an ideal space for family gatherings or entertaining friends. The well-planned kitchen offers ample storage and workspace, whilst the ground floor also features a flexible bedroom perfect for guests or to function as a further reception room. Upstairs, you will find THREE FURTHER BEDROOMS, including a GENEROUS PRINCIPAL ROOM, all served...
IN SUMMARY
NO CHAIN! This SEMI-DETACHED FAMILY HOME is perfectly positioned at the end of a QUIET CUL-DE-SAC, offering a peaceful retreat with a highly VERSATILE LAYOUT and over 1140 SQ. FT. OF ACCOMMODATION courtesy of a historic extension (stms). Upon entering, you are greeted by a porch entrance and welcoming hallway that leads seamlessly into the OPEN SITTING & DINING ROOM, an IMPRESSIVE 20’ IN LENGTH, providing an ideal space for family gatherings or entertaining friends. The well-planned kitchen offers ample storage and workspace, whilst the ground floor also features a flexible bedroom perfect for guests or to function as a further reception room. Upstairs, you will find THREE FURTHER BEDROOMS, including a GENEROUS PRINCIPAL ROOM, all served by a MODERN FAMILY BATHROOM with both a SHOWER and BATH for added convenience and a separate WC. The property benefits from double glazing and gas central heating, ensuring comfort all year round, and is ready for you to move straight in. The rear garden is FULLY ENCLOSED with a private feel due to its position whilst both a CAR PORT and OVERSIZED garage, measuring some 36' in length, provide further conversion potential (stp).
SETTING THE SCENE
The property is found tucked away at the end of this quiet cul-de-sac where a large concrete driveway emerges suited for the parking of multiple vehicles to accommodate friends and family. With a large carport sat to the left hand side of the home backing onto the garage.
THE GRAND TOUR
Once inside, a porch style entrance creates the ideal space to slip off coats and shoes. Sat beyond this is a welcoming entrance hallway which gives access to all living accommodation on the ground floor as well as stairs for the first floor and handy under the stair storage cupboard. Immediately to your right is a versatile living space currently functioning as a fourth bedroom, however holding the potential for a separate family room or sitting room overlooking the front garden through uPVC double glazed windows. Sat just behind this is a generously sized main living area courtesy of a historic extension, measuring an impressive 20’ in length. This area comprises both the sitting and dining areas with sliding doors directly into the rear garden and handy conservatory space off to the side creating a secondary access point for the home. The kitchen is located towards the end of the hallway with access leading into the sitting room where a mixture of wall and base mounted cabinetry is set upon tiled flooring with integrated appliances to include an oven and hob with extraction above, fridge and washing machine.
The first floor landing takes you into all three of the bedrooms within the home with the smaller room being located to the front of the property perfect to be used as a single bedroom, nursery for expecting families or home office setup with two double bedrooms being located on the opposite side of the home with the largest of the bedrooms being at the very front of the property being more than large enough to hold a double bed with additional soft furnishings and storage solutions. All three bedrooms have direct use of the three piece family bathroom suite finished with both a bath and shower and a predominantly tiled surround with a separate WC sat just next door.
FIND US
Postcode : NR5 8AQ
What3Words : ///noted.purple.those
VIRTUAL TOUR
View our virtual tour for a full 360 degree of the interior of the property.
Key Information
Utility Supply
-
ElectricNational Grid
-
WaterDirect Main Waters
-
HeatingGas Central
- Broadband Ask agent
- Mobile good
-
SewerageStandard
Rights and Restrictions
-
Private rights of wayAsk agent
-
Public rights of wayAsk agent
-
Listed propertyAsk agent
-
RestrictionsAsk agent
Risks
-
Flooded in last 5 yearsAsk agent
-
Flood defensesAsk agent
-
Source of floodAsk agent
Other
-
ParkingAsk agent
-
Construction materialsAsk agent
-
Is a mining area?No
-
Has planning permission?No
THE GREAT OUTDOORS
The rear garden is generous in size, being fully enclosed to both sides and the very rear with mature shrubbery and timber panel fencing. Initially a flagstone patio area creates the ideal space for garden furniture, whilst the lawn reaches up beyond this towards a separate potential planting garden at the very rear. An oversized garage holds potential to be converted for many different uses or purposes. Measuring an impressive 36' in length, this space holds a wealth of potential.
Location
Floorplan
-
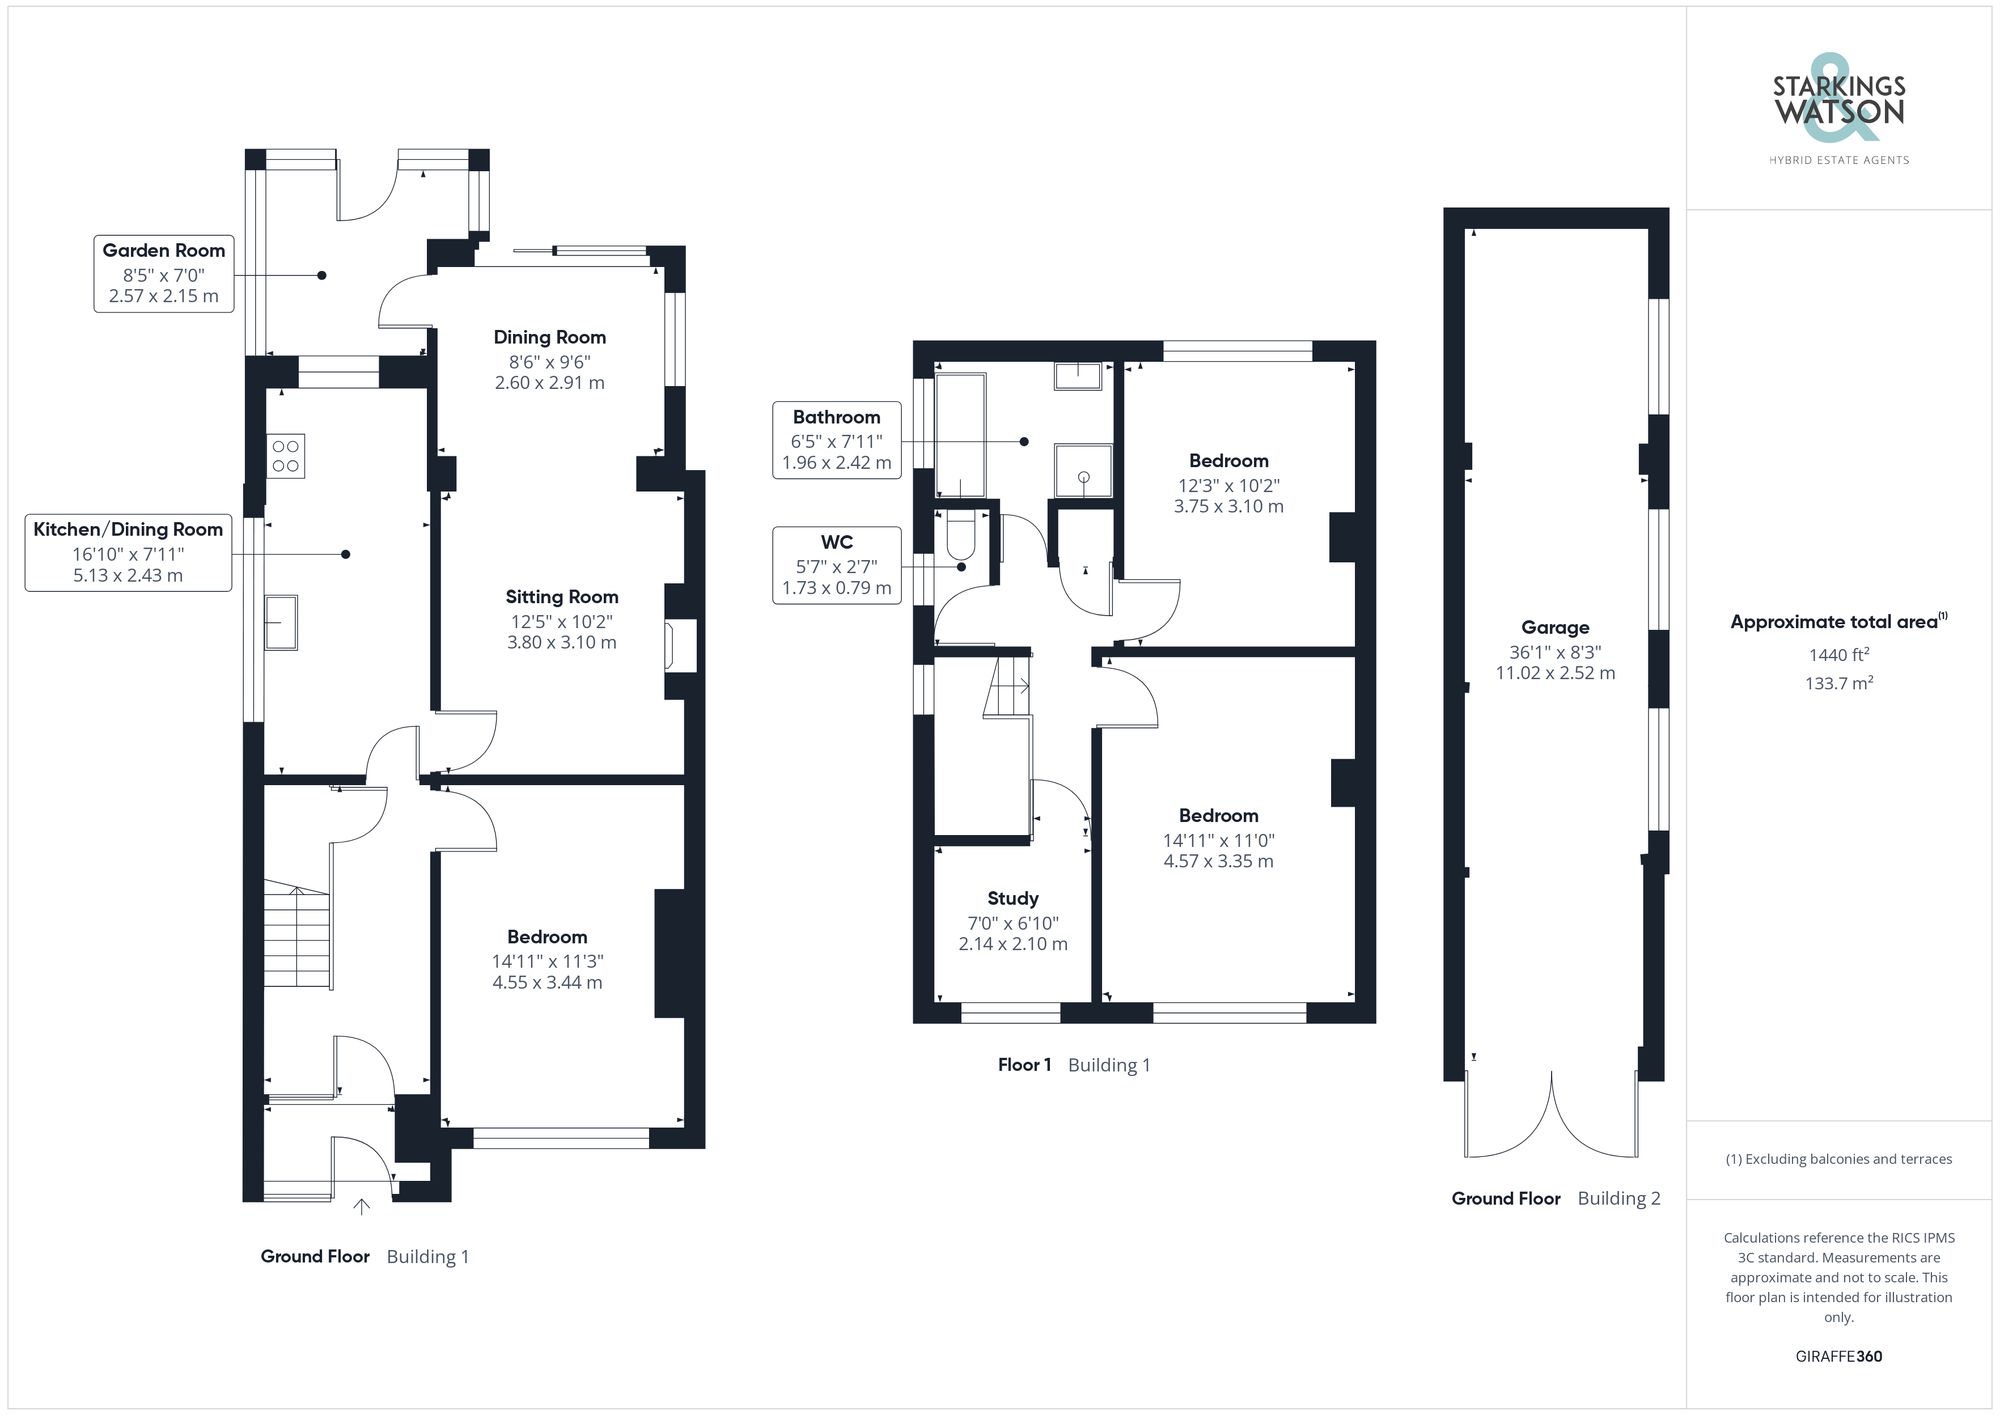
Click the floorplan to enlarge