For Sale
Glebe Road, Acle, Norwich
Guide Price
£325,000
Freehold
FEATURES
- No Chain!
- Detached Bungalow Boasting An Elevated Corner Plot Positioning
- Well positioned In The Centre Of Acle Just A Short Walk From Amenities & Transport Links
- 16' Dual Aspect Open Plan Sitting & Dining Room
- Fully Fitted Kitchen With Integrated Appliances & Extensive Storage Space
- Three Well Proportioned Bedrooms Opening From The Hallway
- Well Maintained & Private Wraparound Garden
- Driveway Parking For Multiple Vehicles, Large Garage/Workshop
Call our Brundall office: 01603 336556
- Bungalow
- Bedrooms: 3
- Bathrooms: 1
- Reception Rooms: 1
Description
IN SUMMARY
NO CHAIN! PERFECTLY POSITIONED in the HEART OF ACLE, this DETACHED BUNGALOW offers a rare opportunity to enjoy village living just a short walk from a range of AMENITIES and EXCELLENT TRANSPORT LINKS. Occupying an ELEVATED CORNER PLOT, the property welcomes you with a SPACIOUS HALLWAY ENTRANCE providing a perfect MEET AND GREET space, leading directly into a generous 16’ DUAL ASPECT SITTING and DINING ROOM that is flooded with natural light and provides a versatile space for relaxing or entertaining. The FULLY FITTED KITCHEN boasts INTEGRATED APPLIANCES and EXTENSIVE STORAGE, ensuring a practical cooking environment. THREE WELL PROPORTIONED BEDROOMS open from the central hallway, offering flexible accommodation for family, guests, or home office needs, with two...
IN SUMMARY
NO CHAIN! PERFECTLY POSITIONED in the HEART OF ACLE, this DETACHED BUNGALOW offers a rare opportunity to enjoy village living just a short walk from a range of AMENITIES and EXCELLENT TRANSPORT LINKS. Occupying an ELEVATED CORNER PLOT, the property welcomes you with a SPACIOUS HALLWAY ENTRANCE providing a perfect MEET AND GREET space, leading directly into a generous 16’ DUAL ASPECT SITTING and DINING ROOM that is flooded with natural light and provides a versatile space for relaxing or entertaining. The FULLY FITTED KITCHEN boasts INTEGRATED APPLIANCES and EXTENSIVE STORAGE, ensuring a practical cooking environment. THREE WELL PROPORTIONED BEDROOMS open from the central hallway, offering flexible accommodation for family, guests, or home office needs, with two rooms enjoying DUAL ASPECT windows. The SPLIT FAMILY SHOWER ROOM provides convenience and privacy, while the thoughtful layout of the bungalow ensures easy flow throughout. Stepping outside, DRIVEWAY PARKING is available for multiple vehicles. The PRIVATE GARDENS are FULLY ENCLOSED and WRAPAROUND the property.
SETTING THE SCENE
The property occupies a prominent position on a generous corner plot, with well maintained lawns wrapping around the home and wrought iron gates opening onto tandem driveway parking for multiple vehicles and leading to a large timber garage/workshop. The main entrance is positioned to the front of the property.
THE GRAND TOUR
Stepping inside, the spacious entrance hallway provides an ideal meet-and-greet space, with doors opening to all the accommodation. At the heart of the home is the impressive 16’ open plan sitting and dining room, featuring carpeted flooring throughout. The room is flooded with natural light from dual aspect uPVC double glazed windows and is centred around a feature fireplace, while the generous proportions comfortably accommodate a variety of soft furnishing arrangements alongside a formal dining area. Also accessed from the hallway, the generously sized kitchen which is flooded with light from its dual aspect windows, making it the hub of the house, comprising a range of wall and base storage units, complemented by integrated appliances including an oven and grill, inset electric hob and extractor above. Under counter plumbing is provided for a washing machine, while an integrated storage cupboard to the corner offers useful additional space.
The property benefits from three well proportioned bedrooms, all featuring carpeted flooring, radiators and double glazed windows. Two of the bedrooms enjoy a dual aspect, ensuring plenty of natural light throughout the day. The bedrooms are served by a practical split family shower room, comprising a two piece suite with a glass enclosed walk-in shower, complemented by floor to ceiling tiling and vanity storage beneath the wash basin. A separate WC completes the accommodation.
FIND US
Postcode : NR13 3BW
What3Words : ///hydration.visitor.weekend
VIRTUAL TOUR
View our virtual tour for a full 360 degree of the interior of the property.
Key Information
Utility Supply
-
ElectricNational Grid
-
WaterDirect Main Waters
-
HeatingGas Central
- Broadband fttp
- Mobile good
-
SewerageStandard
Rights and Restrictions
-
Private rights of wayAsk agent
-
Public rights of wayAsk agent
-
Listed propertyAsk agent
-
RestrictionsAsk agent
Risks
-
Flooded in last 5 yearsAsk agent
-
Flood defensesAsk agent
-
Source of floodAsk agent
Other
-
ParkingAsk agent
-
Construction materialsAsk agent
-
Is a mining area?No
-
Has planning permission?No
THE GREAT OUTDOORS Due to the elevated position this property occupies, the bungalow has been set towards one of the boundaries meaning the gardens are to front and side and a pathway provided to rear for maintenance of the property. There is ample room to entertain with areas of the garden level and laid to lawn and scope exists for further landscaping to be done.
Location
Floorplan
-
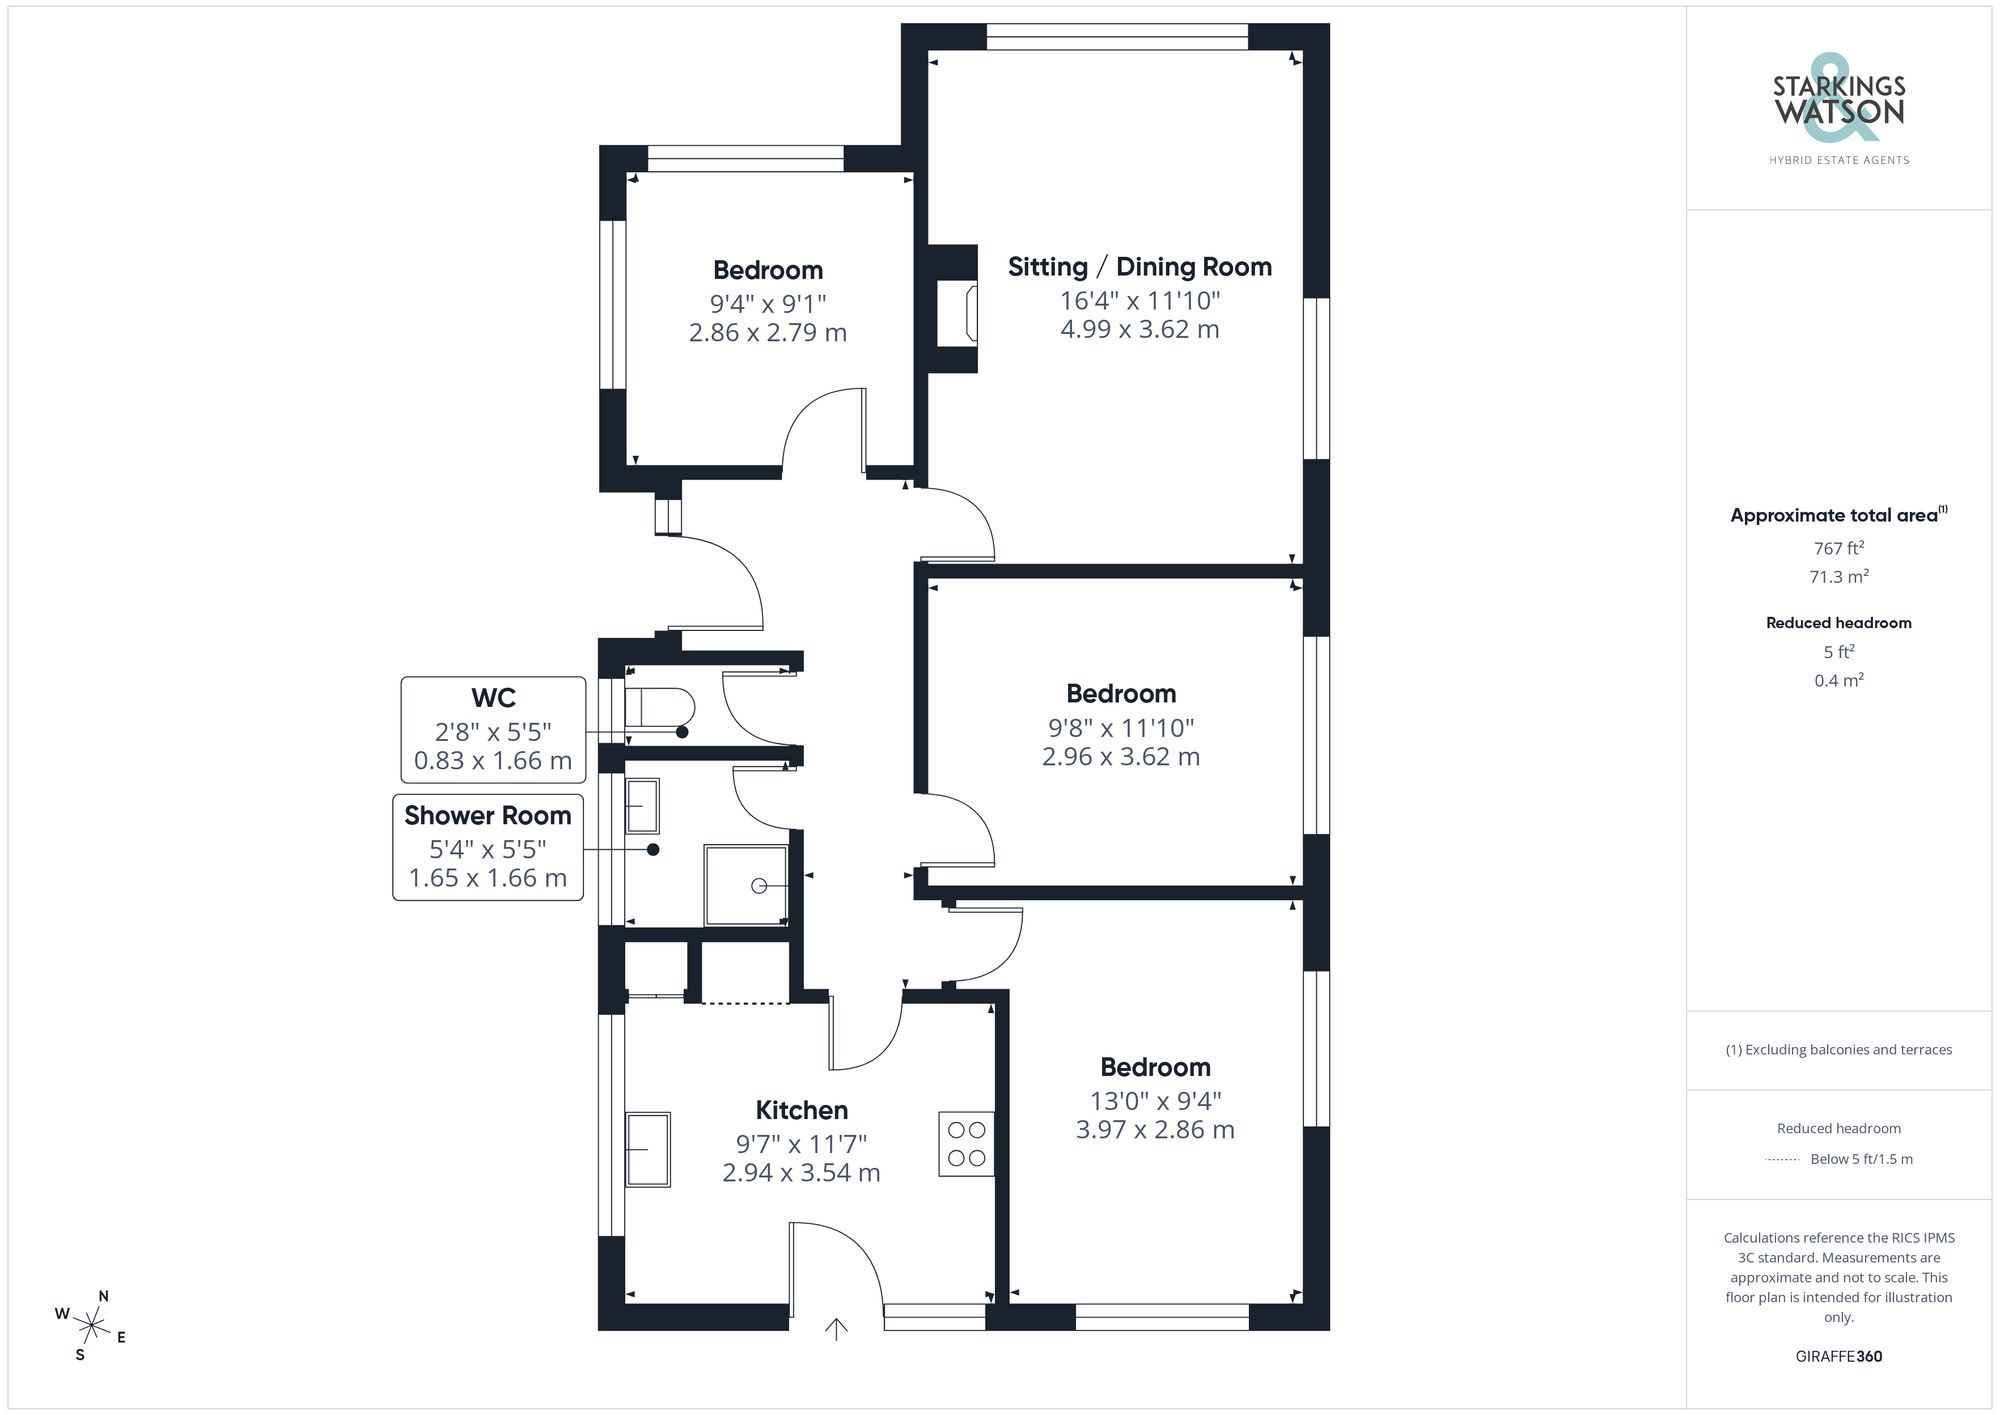
Click the floorplan to enlarge