For Sale
Green Court, Thorpe St. Andrew, Norwich
Guide Price
£210,000
Freehold
FEATURES
- Mid-Terrace House With Easy Reach Of The Town Centre
- Quiet & Tucked Away Cul-De-Sac Location
- Acoustic Insulation Added To The Dominant Adjoining Wall On Both Levels To Enhance Comfort And Privacy
- Sizeable 16' Living Room With French Doors Opening Onto The Rear Garden
- Two Double Bedrooms From The Central Landing
- Three Piece Family Bathroom & Ground Floor WC
- Private & Fully Enclosed Rear Garden
- Two Allocated Parking Spaces To The Front Of The Home
Call our Centralised Hub & Head Office office: 01603 336116
- House
- Bedrooms: 2
- Bathrooms: 1
- Reception Rooms: 1
Description
IN SUMMARY
Nestled in a QUIET AND TUCKED AWAY LOCATION on the city outskirts, this MID-TERRACE HOUSE offers a wonderful blend of privacy and convenience. Step inside to discover a welcoming entrance hall leading to a SIZEABLE 16' LIVING ROOM, where FRENCH DOORS open directly onto the rear garden, creating a seamless flow between indoor and outdoor living. The spacious lounge is perfect for relaxing or entertaining, and recent SOUND PROOFING to the dominant adjoining wall on both levels ensures a peaceful environment throughout the home. The MODERN KITCHEN is thoughtfully arranged, while a GROUND FLOOR WC adds everyday practicality. Upstairs, the central landing leads to TWO DOUBLE BEDROOMS, both generously proportioned for comfort and versatility, ideal for family,...
IN SUMMARY
Nestled in a QUIET AND TUCKED AWAY LOCATION on the city outskirts, this MID-TERRACE HOUSE offers a wonderful blend of privacy and convenience. Step inside to discover a welcoming entrance hall leading to a SIZEABLE 16' LIVING ROOM, where FRENCH DOORS open directly onto the rear garden, creating a seamless flow between indoor and outdoor living. The spacious lounge is perfect for relaxing or entertaining, and recent SOUND PROOFING to the dominant adjoining wall on both levels ensures a peaceful environment throughout the home. The MODERN KITCHEN is thoughtfully arranged, while a GROUND FLOOR WC adds everyday practicality. Upstairs, the central landing leads to TWO DOUBLE BEDROOMS, both generously proportioned for comfort and versatility, ideal for family, guests, or home working. The THREE PIECE FAMILY BATHROOM is stylishly finished, offering a relaxing retreat after a long day. With a sense of privacy and calm throughout, this home is ready to welcome its next owners. The rear garden is FULLY ENCLOSED with an attractive yet LOW-MAINTENANCE feel while TWO ALLOCATED PARKING spaces to the front of the home add to the daily practicality.
SETTING THE SCENE
The property is found in a tucked-away location, set back from the street through a public walkway, where the entrance to the home sits with a tiled and pitched awning above. The allocated parking for the property is found within the courtyard to the right-hand side of the street.
THE GRAND TOUR
Once inside, a central lobby is the first place to greet you, granting access to all living accommodation on the ground floor, whilst also offering the ideal place to hang up coats and shoes before heading into the remainder of the home. To your left, a modern kitchen offers both wall and base mounted storage units, with attractive tile splashbacks and integrated cooking appliances to include an oven and hob with extraction above, whilst open worktop space adds to the practicality of the kitchen, with further space and plumbing for freestanding white goods and appliances. Step beyond the stairs for the first floor and handy two-piece ground floor WC, the main living space emerges in the form of a 16’ sitting and dining room, offering more than enough space to accommodate a choice of soft furnishings. A handy under-the-stairs storage cupboard adds to further practicality, whilst large uPVC double-glazed French doors and windows back onto the rear garden, helping natural light to penetrate every corner of the room.
The first-floor landing splits in each direction to take you to each of the double bedrooms, with the larger of the rooms being located towards the rear of the property benefiting from sizable built-in wardrobes. Sat between each of the bedrooms is a three-piece family bathroom suite, complete with a predominantly tiled surround, whilst an electric shower and glass screen are mounted above the bath, with a tall heated towel unit to your left. The adjoining wall to the right-hand side of the property on both levels has recently been fitted with soundproofing to further enhance the enjoyment of the home.
FIND US
Postcode : NR7 0LQ
What3Words : ///media.pages.bond
VIRTUAL TOUR
View our virtual tour for a full 360 degree of the interior of the property
Key Information
Utility Supply
-
ElectricNational Grid
-
WaterDirect Main Waters
-
HeatingElectric Central
- Broadband adsl
- Mobile good
-
SewerageStandard
Rights and Restrictions
-
Private rights of wayAsk agent
-
Public rights of wayAsk agent
-
Listed propertyAsk agent
-
RestrictionsAsk agent
Risks
-
Flooded in last 5 yearsAsk agent
-
Flood defensesAsk agent
-
Source of floodAsk agent
Other
-
ParkingAsk agent
-
Construction materialsAsk agent
-
Is a mining area?No
-
Has planning permission?No
THE GREAT OUTDOORS
The rear garden is offered in an attractive yet low-maintenance condition, where initially a flagstone patio creates the ideal place to place some garden furniture and enjoy the warmer months, whilst shingle reaches out beyond here, creating a neat and welcoming environment with timber panel fencing fully enclosing the space and tall hedgerow backing creating a private outlook.
Location
Floorplan
-
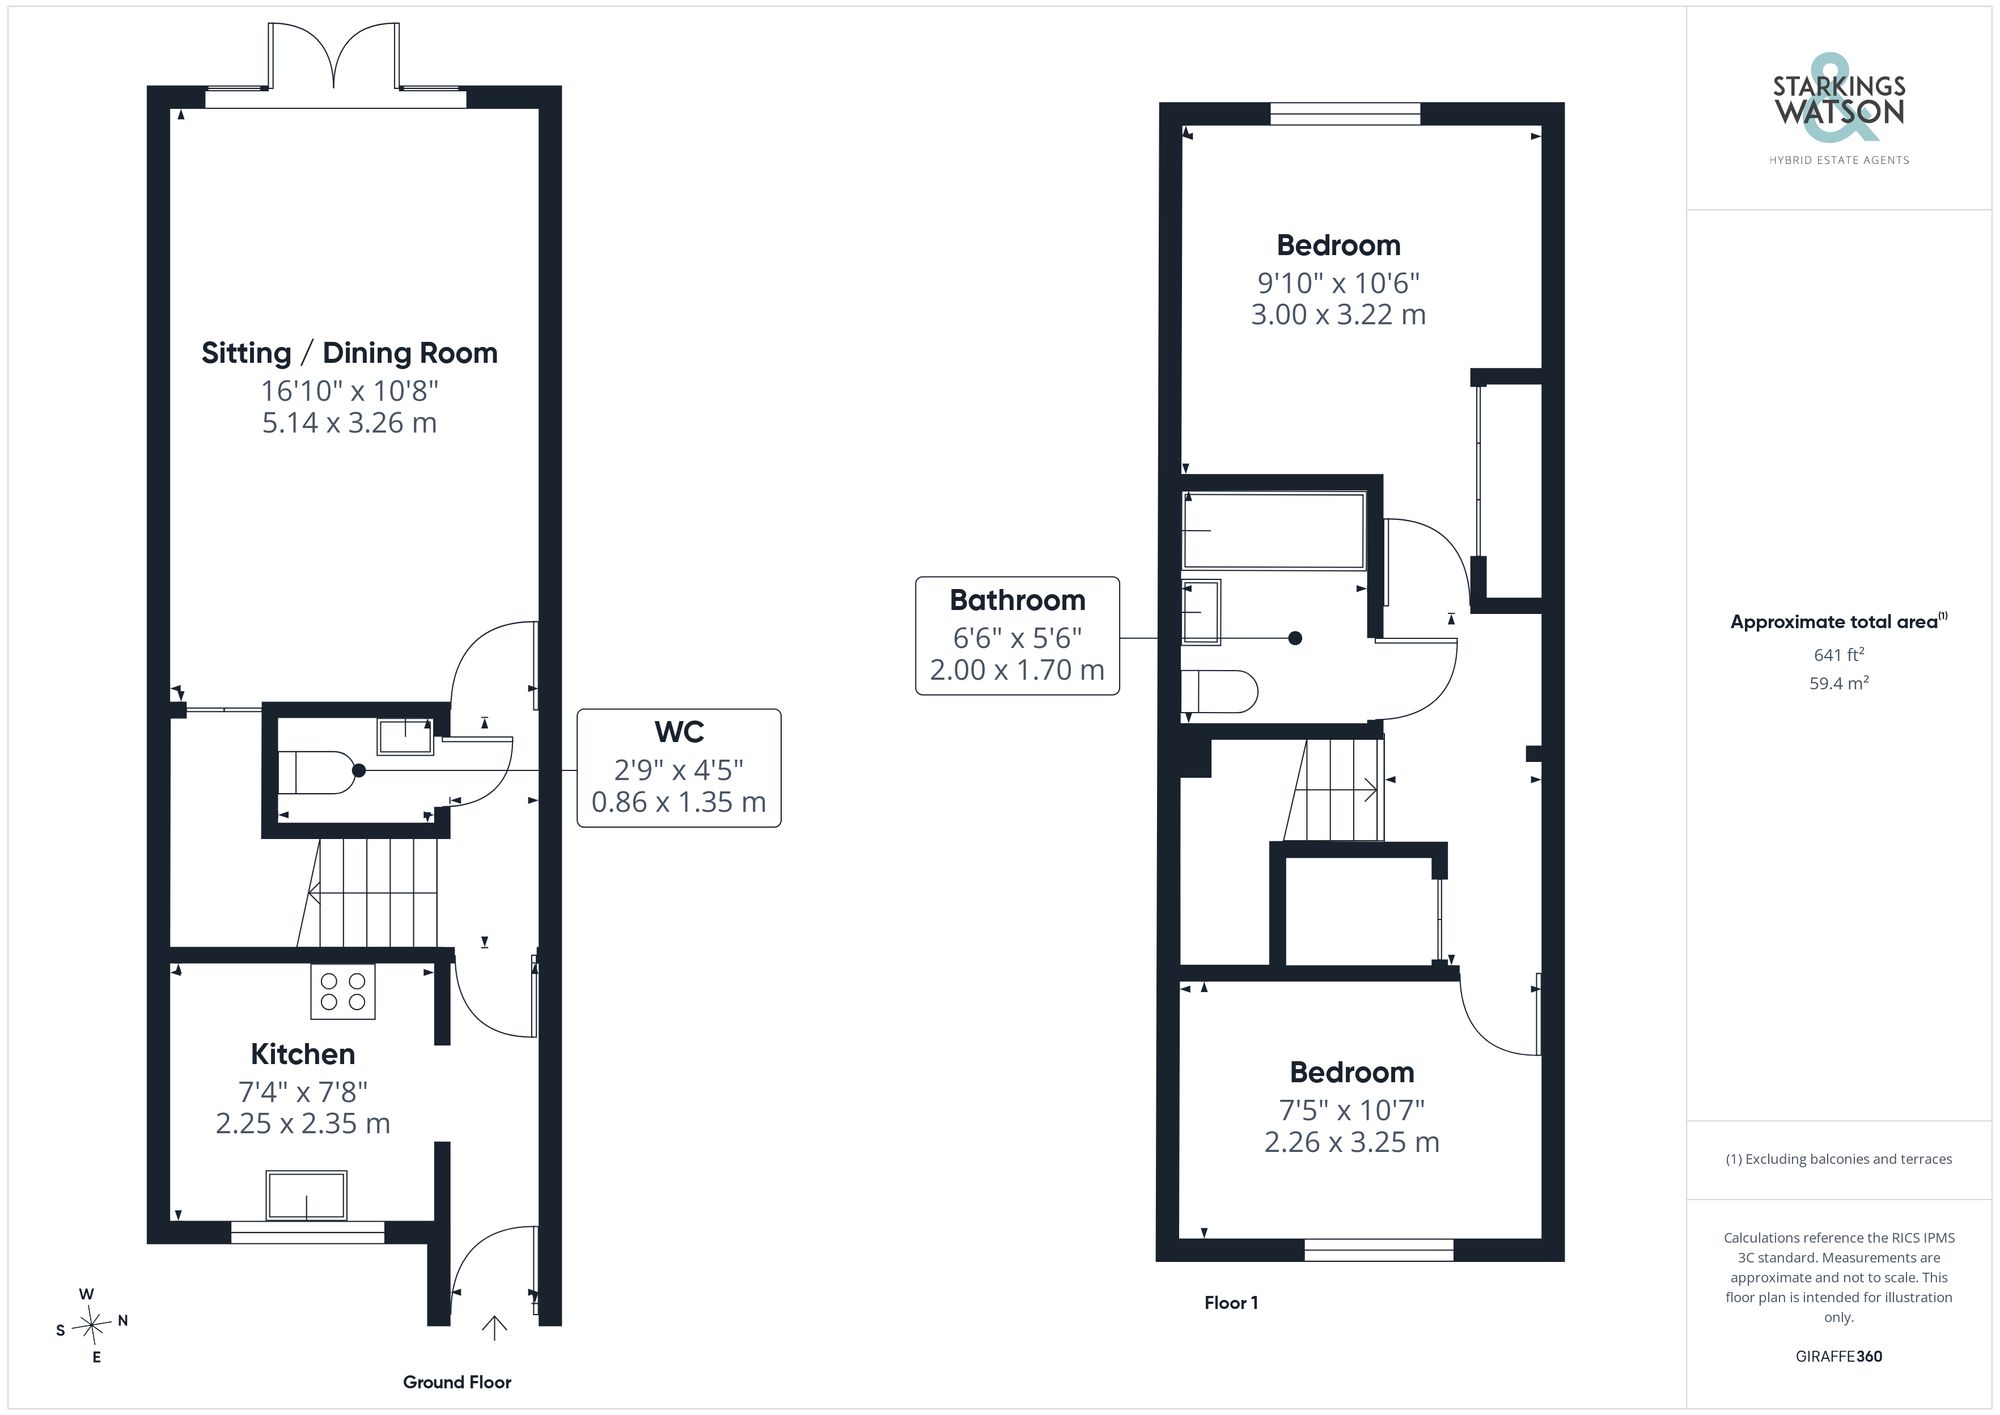
Click the floorplan to enlarge
Virtual Tour
Similar Properties
For Sale
Reydon Close, Clover Hill, Norwich
Guide Price £240,000
- 3
- 1
- 1
For Sale
Howlett Drive, Clover Hill, Norwich
Guide Price £240,000
- 2
- 1
- 2