For Sale
Green Lane, Wymondham
Guide Price
£290,000
Freehold
FEATURES
- No Chain
- Greatly Improved Semi-Detached House
- Potential to Extend (stp)
- Separate Sitting & Dining Rooms
- Three Bedrooms
- Fully Modernised Family Bathroom
- Large & Private Rear Garden with External Workshop & Outdoor Kitchen
- Large Driveway Providing Ample Off Road Parking
Call our Centralised Hub & Head Office office: 01603 336116
- House
- Bedrooms: 3
- Bathrooms: 1
- Reception Rooms: 2
Description
IN SUMMARY
NO CHAIN. Benefitting from a multitude of improvements this SEMI-DETACHED HOUSE sits on a GENEROUS PLOT offering a wealth of potential both inside and out, with CLEAR EXTENSION POTENTIAL (stp). The ground floor enjoys an open feel with a large hallway and kitchen to the rear with ground floor WC to the side. The home boasts both a SEPARATE SITTING and DINING ROOM with updated electrics in much of the home alongside USB plug and charging points. The first floor landing gives way to THREE BEDROOMS all enjoying use of the tastefully MODERNISED FAMILY BATHROOM complete with vanity storage and rainfall showerhead over the bath. The rear garden is generous in size leaving more than enough room...
IN SUMMARY
NO CHAIN. Benefitting from a multitude of improvements this SEMI-DETACHED HOUSE sits on a GENEROUS PLOT offering a wealth of potential both inside and out, with CLEAR EXTENSION POTENTIAL (stp). The ground floor enjoys an open feel with a large hallway and kitchen to the rear with ground floor WC to the side. The home boasts both a SEPARATE SITTING and DINING ROOM with updated electrics in much of the home alongside USB plug and charging points. The first floor landing gives way to THREE BEDROOMS all enjoying use of the tastefully MODERNISED FAMILY BATHROOM complete with vanity storage and rainfall showerhead over the bath. The rear garden is generous in size leaving more than enough room to enjoy with family and friends being FULLY ENCLOSED with large timber workshop, external kitchen and large DRIVEWAY to the front providing OFF ROAD PARKING.
SETTING THE SCENE
The property is set back from the street where a tall mature shrub border gives privacy to the front of the home where an open shingle driveway allows for the parking of multiple vehicles.
THE GRAND TOUR
Once inside, an open central hallway is freshly decorated and laid with carpeted flooring granting access to all living accommodation on the ground floor as well as stairs to the first floor. Immediately to your right, the formal dining room is fronted by uPVC double glazed windows and offering carpeted flooring with interchangeability between this and the current sitting room depending on potential wants and needs. The hallway itself has had preparatory works carried out for the approved extension where the kitchen has been made open plan with a mixture of wall and base mounted storage units, accompanied by tiled splashbacks with space remaining for freestanding appliances. A door to the side of the kitchen opens into a secondary lobby space with access to a ground floor two piece WC and large storage room with front and rear access. The main sitting room sits towards the rear of the property, with views into the large and private garden - this space, much like most of the home has had all updated electrics with USB plug sockets fitted and a bright and neutral decal throughout.
The first floor landing grants access into each of the three bedrooms as well as the modernized three piece family bathroom suite. The smaller of the bedrooms comes towards the front of the home currently benefitting from fitted air conditioning, and becomes multifunctional creating the ideal single bedroom or nursery / home office space or additional storage room. The first of the double bedrooms sits just next door to this at the front of the home, again benefiting from a bright and airy redecoration, carpeted flooring and updated electrics. The larger of the bedrooms sits towards the rear of the home enjoying views over the rear garden with a large open carpeted floor space conducive to a potential choice of layout of soft furnishings. The three piece bathroom suite has been fully modernized by the current owners with an attractive modern tiled surround, rainfall shower head and glass screen mounted over the bath with recessed storage spaces alongside ample vanity storage, lighted vanity mirror and tall heated towel rail.
FIND US
Postcode : NR18 9AD
What3Words : ///skim.placed.snap
VIRTUAL TOUR
View our virtual tour for a full 360 degree of the interior of the property.
Key Information
Utility Supply
-
ElectricNational Grid
-
WaterDirect Main Waters
-
HeatingGas Central
- Broadband Ask agent
- Mobile good
-
SewerageStandard
Rights and Restrictions
-
Private rights of wayAsk agent
-
Public rights of wayAsk agent
-
Listed propertyAsk agent
-
RestrictionsAsk agent
Risks
-
Flooded in last 5 yearsAsk agent
-
Flood defensesAsk agent
-
Source of floodAsk agent
Other
-
ParkingAsk agent
-
Construction materialsAsk agent
-
Is a mining area?No
-
Has planning permission?No
THE GREAT OUTDOORS
The rear garden is fully enclosed to both sides and the very rear with timber panel fencing where initially a flagstone patio reaches out from the rear of the home with further brickweave seating area accompanied by a timber pergola, creating the ideal space to relax and entertain. The rest of the garden is predominantly laid to lawn and reaches out to the very rear of the home where the current owners have fitted a bespoke external kitchen area with large lockable workshop complete with insulation and power.
Location
Floorplan
-
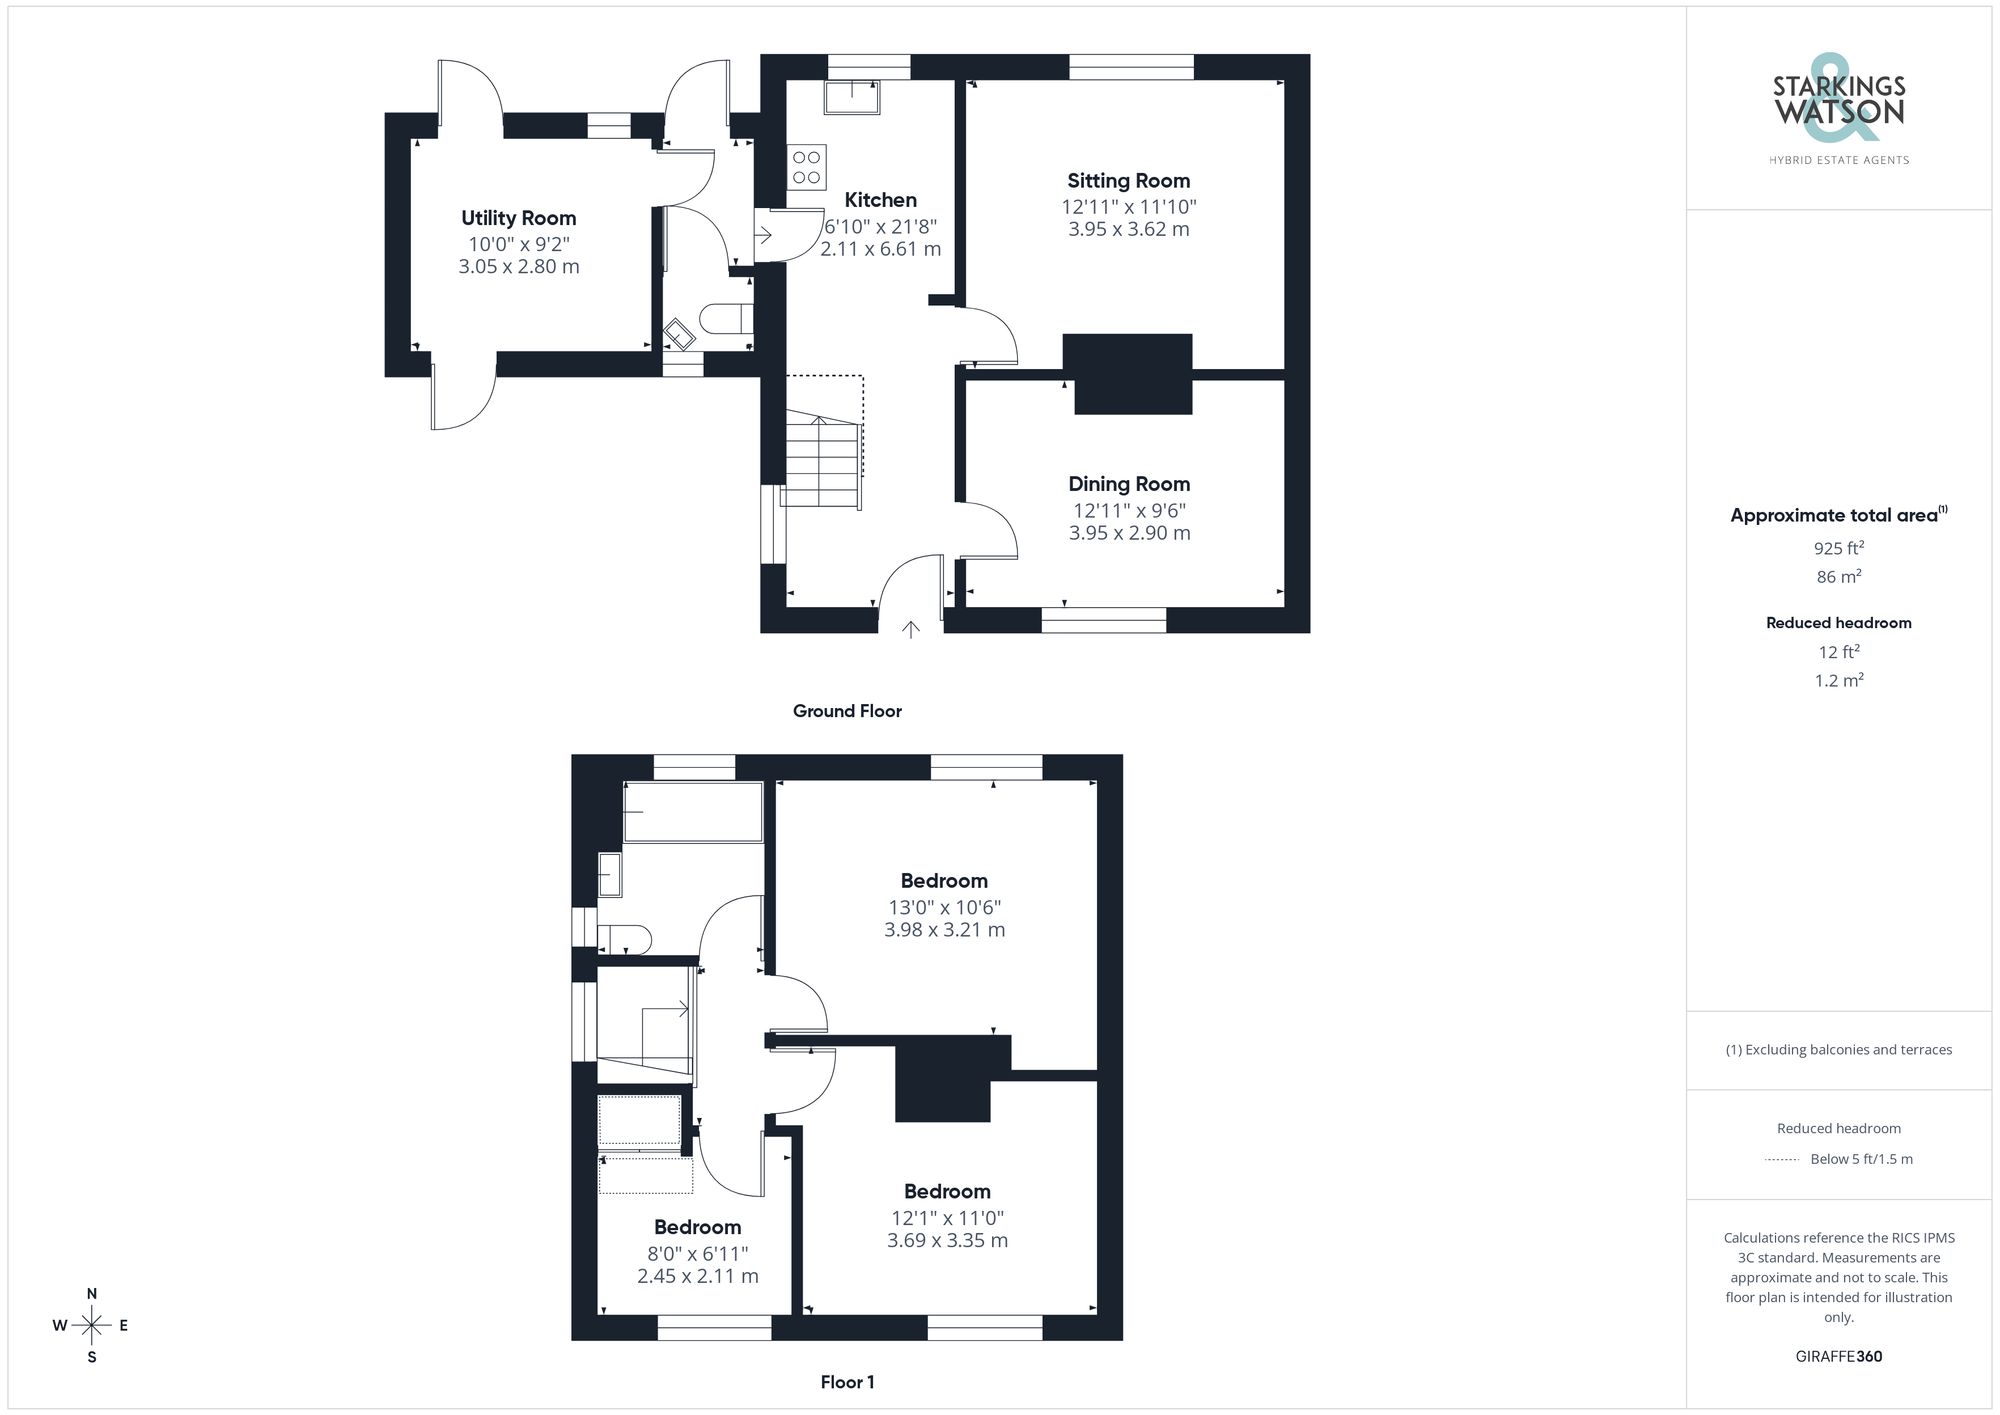
Click the floorplan to enlarge