For Sale
Harrier Way, Diss
Guide Price
£280,000
Freehold
FEATURES
- No Chain!
- Three Bedroom Semi-Detached Home
- Recently Built Development On The Edge Of Town
- Presented In Excellent Order Throughout
- Sitting Room & Separate Kitchen/Diner
- Three Ample Bedrooms With Two Bathrooms & W/C
- Fully Landscaped South Facing Rear Gardens
- Driveway Parking To Side
Call our Diss office: 01379 450950
- House
- Bedrooms: 3
- Bathrooms: 2
- Reception Rooms: 1
Description
IN SUMMARY
NO CHAIN! Welcome to this IMMACULATELY PRESENTED THREE BEDROOM SEMI-DETACHED HOME, ideally situated on a RECENTLY BUILT DEVELOPMENT on the edge of town. Step inside to discover a welcoming ENTRANCE HALLWAY, leading into a BRIGHT AND AIRY SITTING ROOM, perfect for relaxation or entertaining guests. The SEPARATE KITCHEN/DINER boasts CONTEMPORARY FITTINGS, ample storage, and generous space for family dining, with direct access to the garden (ideal for indoor-outdoor living). Upstairs, you will find THREE AMPLE BEDROOMS, including a PRINCIPAL BEDROOM with EN-SUITE SHOWER ROOM, and two further well-proportioned bedrooms (suitable for family, guests, or home office use). A modern family bathroom serves the remaining bedrooms, while a convenient ground floor W/C adds practicality. The property is presented...
IN SUMMARY
NO CHAIN! Welcome to this IMMACULATELY PRESENTED THREE BEDROOM SEMI-DETACHED HOME, ideally situated on a RECENTLY BUILT DEVELOPMENT on the edge of town. Step inside to discover a welcoming ENTRANCE HALLWAY, leading into a BRIGHT AND AIRY SITTING ROOM, perfect for relaxation or entertaining guests. The SEPARATE KITCHEN/DINER boasts CONTEMPORARY FITTINGS, ample storage, and generous space for family dining, with direct access to the garden (ideal for indoor-outdoor living). Upstairs, you will find THREE AMPLE BEDROOMS, including a PRINCIPAL BEDROOM with EN-SUITE SHOWER ROOM, and two further well-proportioned bedrooms (suitable for family, guests, or home office use). A modern family bathroom serves the remaining bedrooms, while a convenient ground floor W/C adds practicality. The property is presented in EXCELLENT ORDER THROUGHOUT, with quality finishes and thoughtful design that maximises both comfort and functionality. With DRIVEWAY PARKING to the side, this home offers easy access and peace of mind for residents and visitors alike. Step outside to enjoy the FULLY LANDSCAPED, SOUTH FACING REAR GARDEN, providing a private and sun-drenched retreat for relaxing, entertaining, or family play. The garden has been thoughtfully designed with low-maintenance planting, a generous patio area (perfect for al fresco dining), and a lush lawn, all enclosed for security and privacy.
SETTING THE SCENE
Approached using Harrier Way which is a cul-de-sac development, there is a hard standing driveway parking to the side with space for 2 vehicles. There is a small front garden with a pathway leading to the main front door.
THE GRAND TOUR
Entering via the main entrance door to he front there is an entrance hallway with stairs ahead to the first floor as well as a door into the ground floor w/c. The main sitting room can be found first with a window to the front and an understairs cupboard for storage. A door leads through to the kitchen/diner beyond with a range of wall and base level units with wood effect worktops over. There is an integrated electric oven and gas hob as well as space for all white goods. There is ample room for a dining table as well as double doors leading out to the rear garden. Heading up to the first floor landing there is an airing cupboard as well as access to three bedrooms and a bathroom. There are two bedrooms to the rear, one single and one double. The main bedroom is located to the front with space for wardrobes and a door to the en-suite shower room with a shower, w/c and hand wash basin. The family bathroom provides a bath with shower over, w/c and hand wash basin.
FIND US
Postcode : IP22 4UL
What3Words : ///rust.call.cyclones
VIRTUAL TOUR
View our virtual tour for a full 360 degree of the interior of the property.
AGENTS NOTES
Buyers are advised there is a communal service charge for the development for the upkeep of the communal areas in the region of £180 PA (tbc).
Key Information
Utility Supply
-
ElectricNational Grid
-
WaterDirect Main Waters
-
HeatingGas Central
- Broadband Ask agent
- Mobile Ask agent
-
SewerageStandard
Rights and Restrictions
-
Private rights of wayAsk agent
-
Public rights of wayAsk agent
-
Listed propertyAsk agent
-
RestrictionsAsk agent
Risks
-
Flooded in last 5 yearsAsk agent
-
Flood defensesAsk agent
-
Source of floodAsk agent
Other
-
ParkingAsk agent
-
Construction materialsAsk agent
-
Is a mining area?No
-
Has planning permission?No
THE GREAT OUTDOORS
Leading from the kitchen, double doors open to a covered patio area providing the perfect spot for outside dining. The patio leads to the lawn with a central pathway leading to a shingled area to the rear with a timber shed also. The garden is enclosed with timber fencing. A gate leads to the side driveway from the rear garden.
Location
Floorplan
-
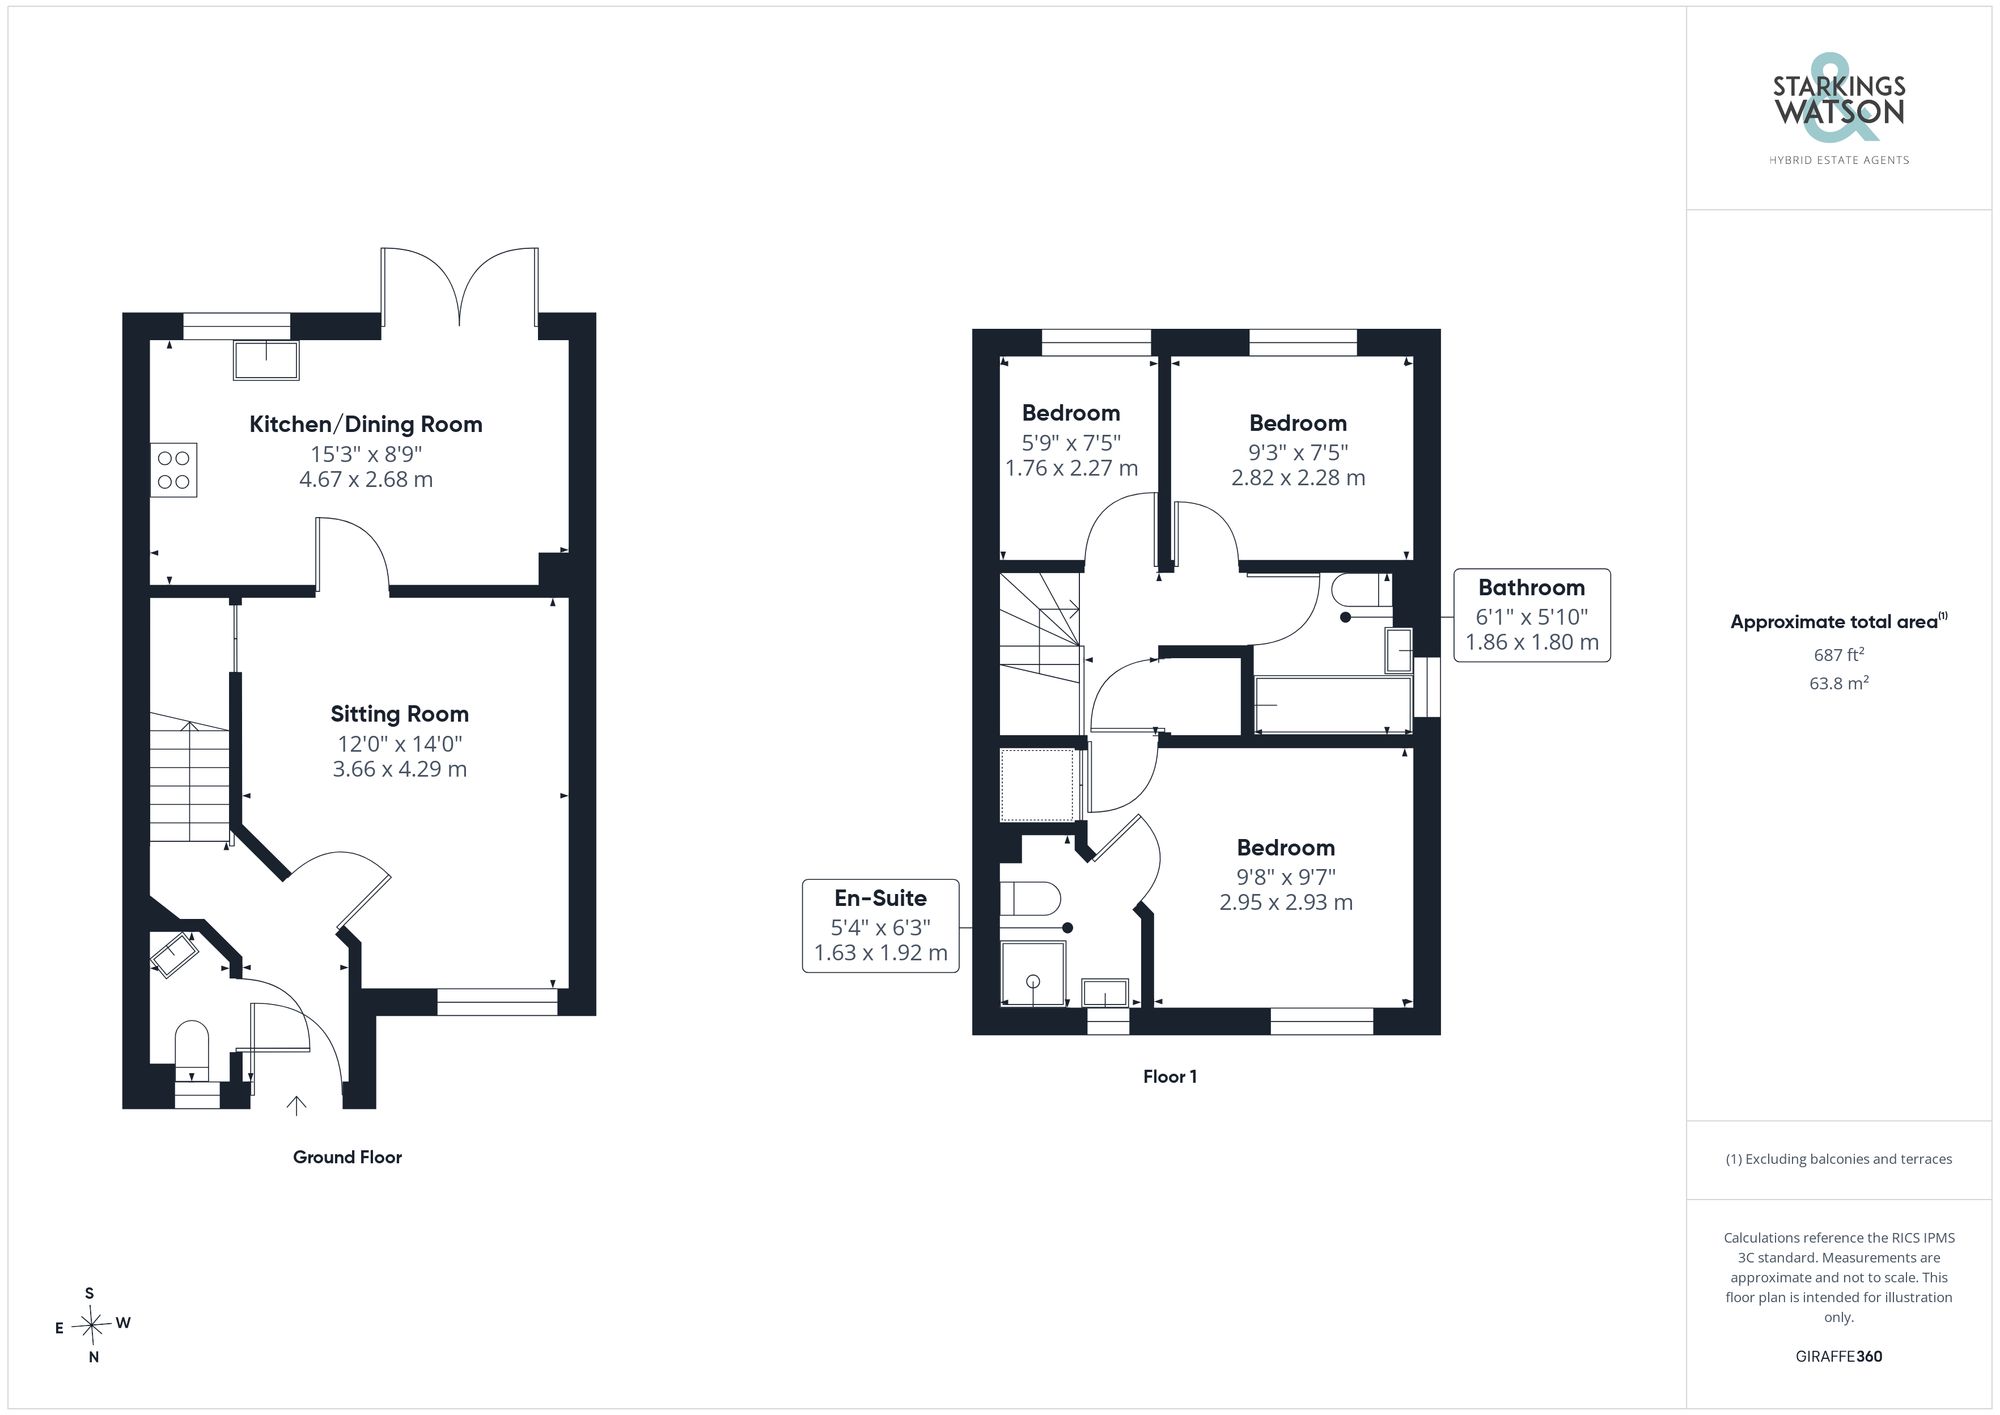
Click the floorplan to enlarge
Virtual Tour
Similar Properties
For Sale
De Morley Close, Roydon, Diss
Guide Price £315,000
- 4
- 2
- 2