For Sale
Heath Road, Sparham Barns, Great Yarmouth
Guide Price
£260,000
Freehold
FEATURES
- Flawlessly Decorated Barn Conversion in Stunning Rural Location
- Two Double Bedrooms with Access to Private Courtyard with Gated Access to Front
- 20' Open Plan Kitchen / Living Area with Patio Doors to the Front Flooding the Space with Light
- Stunning Modern Kitchen with Handleless Cupboards & Integrated Appliances
- Modern Family Shower Room with Double Rainfall Shower
- Private & Enclosed Patio Area Creates a Sunny Space for Alfresco Dining & Storage
- Heat Source Air Pump with Underfloor Heating Offers Excellent Energy Efficiency
- Communal Lawned Gardens & Allocated Parking for 2 Vehicles to the Front
Call our Centralised Hub & Head Office office: 01603 336116
- Barn Conversion
- Bedrooms: 2
- Bathrooms: 1
- Reception Rooms: 1
Description
IN SUMMARY
Presenting a FLAWLESSLY DECORATED BARN CONVERSION nestled in a STUNNING RURAL LOCATION, this exceptional residence combines contemporary style with country charm. Step through the inviting entrance into a BRIGHT AND SPACIOUS 20' OPEN PLAN KITCHEN / LIVING AREA, where a large window to the front floods the space with natural light, creating a welcoming atmosphere for relaxing or entertaining. The STUNNING MODERN KITCHEN features sleek HANDLELESS CUPBOARDS and a full range of INTEGRATED APPLIANCES, perfect for culinary enthusiasts and those who appreciate a streamlined finish. TWO DOUBLE BEDROOMS provide comfortable accommodation with additional STORAGE SOLUTIONS. The MODERN FAMILY SHOWER ROOM is beautifully appointed with a DOUBLE RAINFALL SHOWER, ensuring a luxurious start and end to each day....
IN SUMMARY
Presenting a FLAWLESSLY DECORATED BARN CONVERSION nestled in a STUNNING RURAL LOCATION, this exceptional residence combines contemporary style with country charm. Step through the inviting entrance into a BRIGHT AND SPACIOUS 20' OPEN PLAN KITCHEN / LIVING AREA, where a large window to the front floods the space with natural light, creating a welcoming atmosphere for relaxing or entertaining. The STUNNING MODERN KITCHEN features sleek HANDLELESS CUPBOARDS and a full range of INTEGRATED APPLIANCES, perfect for culinary enthusiasts and those who appreciate a streamlined finish. TWO DOUBLE BEDROOMS provide comfortable accommodation with additional STORAGE SOLUTIONS. The MODERN FAMILY SHOWER ROOM is beautifully appointed with a DOUBLE RAINFALL SHOWER, ensuring a luxurious start and end to each day. Throughout the home, a HEAT SOURCE AIR PUMP with UNDERFLOOR HEATING delivers excellent energy efficiency and year-round comfort. This property also benefits from ALLOCATED PARKING FOR TWO VEHICLES to the front, as well as access to WELL MAINTAINED COMMUNAL LAWNS, providing both convenience and a sense of community.
SETTING THE SCENE
The property is set back from the street where a opening leads to a communal space where shingle bedding has been laid and two allocated parking spaces can be found to the front of the home. Communal grounds wrap around the exterior of the buildings with bin stores located towards the bottom of the plots. Towards the front of the property, electric vehicle charging points have been fitted with access door leading directly into the home.
THE GRAND TOUR
Once inside, a flawless décor is the first thing you will notice with all living accommodation coming from the central hallway to your right. Two well proportioned double bedrooms can be found, each set upon carpeted flooring with both being more than capable of hosting a large double bed with additional storage solutions and soft furnishings. The main living accommodation comes in the form of a 20’ open plan kitchen, sitting and dining room where hard wearing wood effect flooring opens up to leave more than enough room for both a formal dining table and sitting room set up with a bright and inviting décor throughout. The kitchen space features sleek modern cabinetry set around square edge solid work surfaces with integrated appliances including a fridge/freezer, oven, hob/ dishwasher and washer dryer for added convenience. This space, much like the rest of the home is heated with an air source heat pump and underfloor heating making for easy arrangements of soft furnishings.
FIND US
Postcode : NR29 5FH
What3Words :///mocked.type.intrigues
VIRTUAL TOUR
View our virtual tour for a full 360 degree of the interior of the property.
Key Information
Utility Supply
-
ElectricNational Grid
-
WaterDirect Main Waters
-
HeatingAir Heat Pump
- Broadband Ask agent
- Mobile Ask agent
-
SewerageStandard
Rights and Restrictions
-
Private rights of wayAsk agent
-
Public rights of wayAsk agent
-
Listed propertyAsk agent
-
RestrictionsAsk agent
Risks
-
Flooded in last 5 yearsAsk agent
-
Flood defensesAsk agent
-
Source of floodAsk agent
Other
-
ParkingAsk agent
-
Construction materialsAsk agent
-
Is a mining area?No
-
Has planning permission?No
THE OUTSIDE REAR
To the side is a private paved courtyard style garden, offering the ideal space for alfresco dining and storage of bicycles, perfect for exploring the surrounding countryside, with gated access to the front of the property, the allocated parking spaces and the well maintained communal lawned gardens to the rear.
Location
Floorplan
-
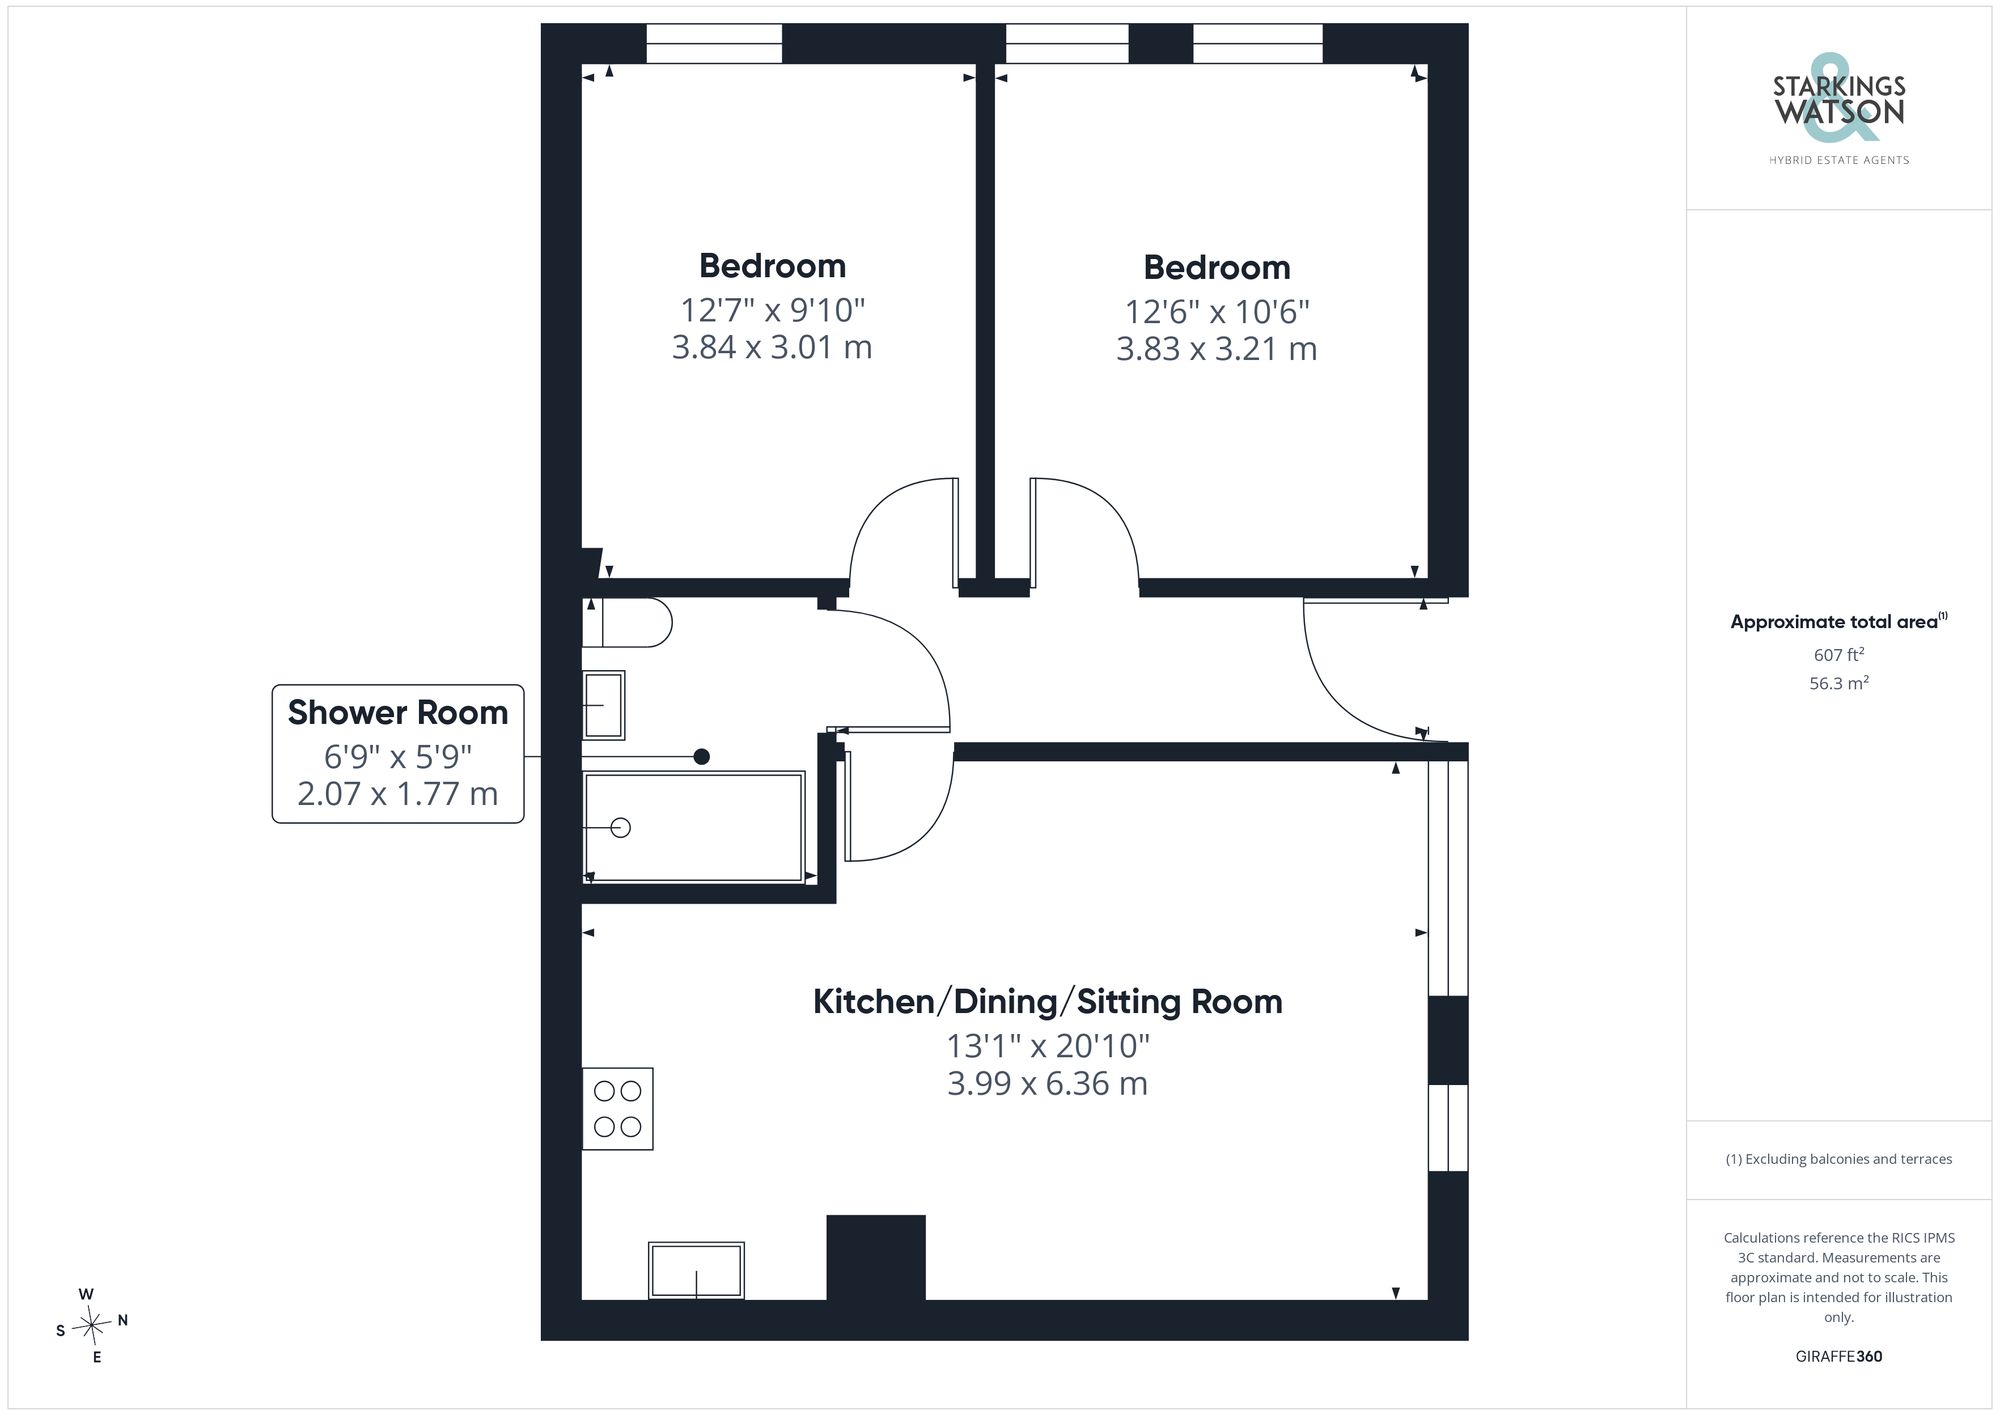
Click the floorplan to enlarge
Virtual Tour
Similar Properties
For Sale
Marine Parade, Great Yarmouth
Guide Price £295,000
- 6
- 2
- 3
For Sale
Beccles Road, Belton, Great Yarmouth
Guide Price £290,000
- 2
- 1
- 2