For Sale
Horsford Street, Norwich
Guide Price
£240,000
Freehold
FEATURES
- No Chain!
- Modernised & Immaculately Presented End-Of-Terrace House With New Boiler & Hive Installed December 2024
- Within Walking Distance To Local Amenities, The City Centre & Transport Links
- Spacious 15' Sitting Room & Potential For Future Extension Or Reconfiguration (STPP)
- Kitchen/ Dining Room With Integrated Appliances
- Two Double Bedrooms Off Landing
- Larger Than Average Mature Private & Enclosed Wraparound Garden
- Driveway Parking To Front
Call our Centralised Hub & Head Office office: 01603 336116
- House
- Bedrooms: 2
- Bathrooms: 1
- Reception Rooms: 1
Description
IN SUMMARY
NO CHAIN! Tucked away in a quiet CUL-DE-SAC, this MODERNISED and IMMACULATELY PRESENTED END-OF-TERRACE HOUSE offers a superb blend of contemporary comfort, generous outside space and convenient city living. Occupying a larger than average wraparound plot with a PRIVATE and FULLY ENCLOSED GARDEN, the property is ideally positioned within WALKING DISTANCE TO LOCAL AMENITIES, THE CITY CENTRE, and excellent TRANSPORT LINKS, whilst also offering easy access to Marriott’s Way for walking and cycling and Anderson’s Meadow for paddle boarding, kayaking and swimming. Popular nearby destinations include Gibraltar Gardens, Harry’s Soul Station and The Belle Vue. Step inside to the spacious 15’ SITTING ROOM, perfect for relaxing or entertaining guests. The stylish KITCHEN/DINING ROOM features INTEGRATED APPLIANCES and...
IN SUMMARY
NO CHAIN! Tucked away in a quiet CUL-DE-SAC, this MODERNISED and IMMACULATELY PRESENTED END-OF-TERRACE HOUSE offers a superb blend of contemporary comfort, generous outside space and convenient city living. Occupying a larger than average wraparound plot with a PRIVATE and FULLY ENCLOSED GARDEN, the property is ideally positioned within WALKING DISTANCE TO LOCAL AMENITIES, THE CITY CENTRE, and excellent TRANSPORT LINKS, whilst also offering easy access to Marriott’s Way for walking and cycling and Anderson’s Meadow for paddle boarding, kayaking and swimming. Popular nearby destinations include Gibraltar Gardens, Harry’s Soul Station and The Belle Vue. Step inside to the spacious 15’ SITTING ROOM, perfect for relaxing or entertaining guests. The stylish KITCHEN/DINING ROOM features INTEGRATED APPLIANCES and ample space for dining, with sliding door opening directly onto the raised decking and rear garden, creating an ideal indoor-outdoor flow. Upstairs, TWO DOUBLE BEDROOMS are accessed from the central landing, each offering generous proportions and plenty of natural light. The three piece FAMILY BATHROOM includes a shower over the bath and is finished to a high standard, providing a comfortable and practical space for everyday living. This home is beautifully presented throughout, with neutral decor and quality finishes creating a true move in ready environment. Further benefits include DRIVEWAY PARKING, a recently installed boiler, Hive Smart thermostat, hard wired fire alarms and a mature PRIVATE GARDEN with excellent privacy and entertaining space. Subject to the usual planning consents, the generous end of terrace plot may also offer further extension or reconfiguration potential.
SETTING THE SCENE
The property can be found set back from the road with a low maintenance shingle frontage and adjacent driveway parking. The main entrance is positioned to the front beneath an attractive open porch.
THE GRAND TOUR
Stepping inside, you are welcomed into the bright and airy 15’ sitting room, flooded with natural light from front facing windows. This space features skimmed ceilings with LED spotlights, a full height built in storage cupboard and hard flooring underfoot, while stairs rise to the first floor with additional integrated storage tucked neatly beneath and further space ideal for a home office or desk setup. The room offers a versatile layout for a variety of soft furnishings, with a door at the rear opening into the kitchen/dining room. The kitchen itself is fitted with a range of wall and base units alongside a suite of integrated appliances, including an oven and a four burner gas hob with an extractor above. Wraparound worktops are complemented by tiled splashbacks and under counter lighting, while additional space and plumbing are provided for a washing machine and dishwasher. The dining area comfortably accommodates a formal table and chairs, with sliding glass doors leading directly onto the raised garden decking and enclosed rear garden.
Ascending to the carpeted first floor landing, loft access can be found above with partial boarding for convenient storage, with doors leading to two well proportioned double bedrooms. The principal bedroom offers ample space for a large double bed and additional storage furniture, whilst the second bedroom is currently arranged as a guest room and workspace but could easily accommodate a double bed if required. Centrally located from the landing, the three piece family bathroom completes the accommodation, featuring a shower over the bath with a glass screen, wall-mounted heated towel rail, two deceptively spacious integrated storage cupboards and a striking feature mirror.
FIND US
Postcode : NR2 4LW
What3Words : ///newly.magma.melon
VIRTUAL TOUR
View our virtual tour for a full 360 degree of the interior of the property.
Key Information
Utility Supply
-
ElectricNational Grid
-
WaterDirect Main Waters
-
HeatingGas Central
- Broadband Ask agent
- Mobile good
-
SewerageStandard
Rights and Restrictions
-
Private rights of wayAsk agent
-
Public rights of wayAsk agent
-
Listed propertyAsk agent
-
RestrictionsAsk agent
Risks
-
Flooded in last 5 yearsAsk agent
-
Flood defensesAsk agent
-
Source of floodAsk agent
Other
-
ParkingAsk agent
-
Construction materialsAsk agent
-
Is a mining area?No
-
Has planning permission?No
THE GREAT OUTDOORS
Stepping outside, the private and fully enclosed rear garden occupies a larger-than-average wraparound plot, creating a wonderfully established, secure and secluded outdoor space. The garden opens onto a large 18m2 raised wooden decking area, ideal for outdoor dining and entertaining, with sliding doors connecting seamlessly back to the kitchen/dining room. The surrounding space is predominantly laid to lawn and framed by an attractive variety of mature trees, shrubs and established planting, offering greenery, privacy and pleasant outlooks throughout the seasons. Tucked away towards the rear, a charming timber arbour creates an idyllic retreat — a peaceful spot to relax surrounded by mature greenery. Continuing down the side of the home, a flagstone patio leads to a useful storage shed and side access gate returning to the driveway. The high-quality fencing includes concrete posts and gravel boards, providing durability and low-maintenance appeal, and ideal for children and pets. Subject to the usual planning consents, the generous wraparound plot and end-of-terrace position may also offer potential for future extension or reconfiguration, whilst still retaining excellent outside space for entertaining and everyday living.
Location
Floorplan
-
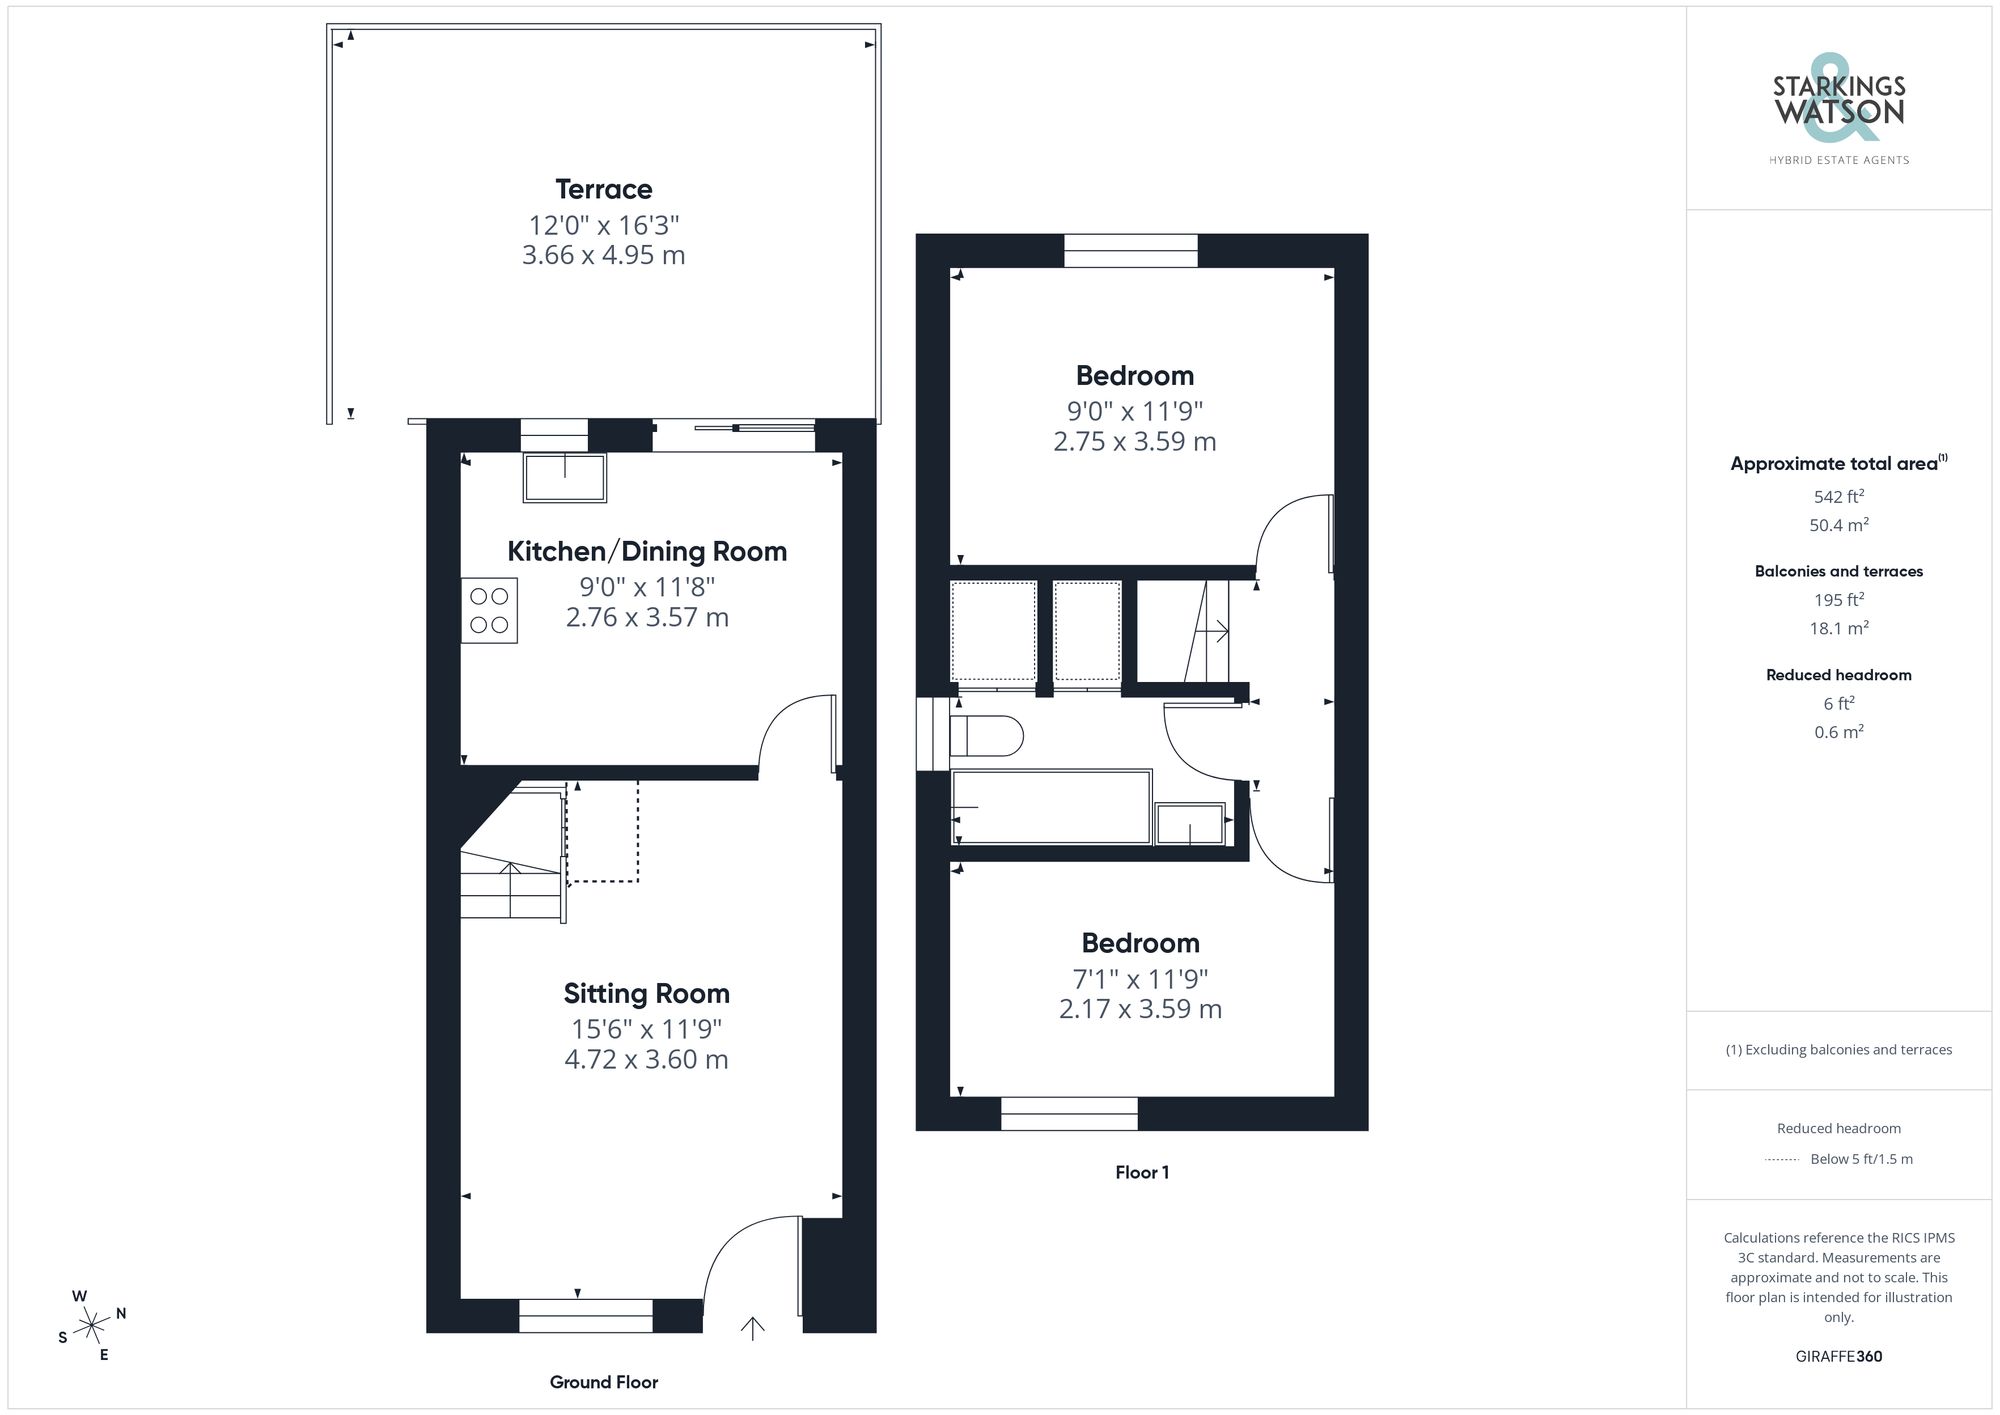
Click the floorplan to enlarge
Virtual Tour
Similar Properties
For Sale
Chapelfield Gardens, Coburg Street, Norwich
Guide Price £275,000
- 2
- 2
- 1
For Sale
Norwich Road, Dickleburgh, Diss
Guide Price £275,000
- 2
- 1
- 1
Sold STC
Springdale Crescent, Brundall, Norwich
Guide Price £275,000
- 3
- 1
- 1