For Sale
Hose Avenue, Roydon, Diss
Guide Price
£290,000
Freehold
FEATURES
- Semi Detached Family House
- Fitted Kitchen With Breakfast Bar
- Impressive Sitting Room & Part Built Dining Room Extension
- Three Double Bedrooms
- Shower Room Upstairs & Family Bathroom Downstairs
- Extensive Summer House With Bar, Hot Tub and TV seating area
- Off Road Parking For Multiple Vehicles and Garage
- Beautifully Landscaped Rear Garden
Call our Diss office: 01379 450950
- House
- Bedrooms: 3
- Bathrooms: 2
- Reception Rooms: 1
Description
IN SUMMARY
Presenting this SPACIOUS THREE BEDROOM DETACHED FAMILY HOME, offering an exceptional blend of comfort, style and practicality. From the welcoming entrance, you are greeted by an IMPRESSIVE SITTING ROOM, perfect for relaxing or entertaining. The FITTED KITCHEN WITH BREAKFAST BAR to the rear of the house provides a modern hub for daily life, featuring ample storage and worktop space, while the adjoining breakfast bar is perfect for casual dining. off the kitchen is the recently part built dining room extension which (once finished) will provide excellent extra reception space opening onto the rear garden. There is also a family bathroom on the ground floor. Upstairs, THREE DOUBLE BEDROOMS offer generous accommodation for the whole family, with plenty...
IN SUMMARY
Presenting this SPACIOUS THREE BEDROOM DETACHED FAMILY HOME, offering an exceptional blend of comfort, style and practicality. From the welcoming entrance, you are greeted by an IMPRESSIVE SITTING ROOM, perfect for relaxing or entertaining. The FITTED KITCHEN WITH BREAKFAST BAR to the rear of the house provides a modern hub for daily life, featuring ample storage and worktop space, while the adjoining breakfast bar is perfect for casual dining. off the kitchen is the recently part built dining room extension which (once finished) will provide excellent extra reception space opening onto the rear garden. There is also a family bathroom on the ground floor. Upstairs, THREE DOUBLE BEDROOMS offer generous accommodation for the whole family, with plenty of room for storage and personal touches. A CONTEMPORARY SHOWER ROOM is conveniently located on the first floor also. Externally the property boasts OFF ROAD PARKING FOR MULTIPLE VEHICLES and a GARAGE (with up and over door), ensuring convenience and security. A true highlight is the EXTENSIVE timber built SUMMER HOUSE, complete with a BAR, HOT TUB and TV SEATING AREA (creating an unrivalled space for relaxation and socialising all year round). The rear garden are beautifully kept and FULLY LANDSCPAED also with fields beyond the rear boundary giving the sense of peace and rural tranquillity.
SETTING THE SCENE
Approached using the quite residential road of Hose Avenue, there is plenty of driveway parking to the front and side for multiple vehicles which in turn leads to the single garage beyond. The main entrance door is found to the side into the hallway with a side gate from the driveway to the rear garden also.
THE GRAND TOUR
Entering via the main entrance door to the side there is welcoming hallway with stairs ahead to the first floor landing. There is ample understairs storage as well as a door into the main family bathroom as well as a built in airing/boiler cupboard. The bathroom features a bath with shower over, w/c and hand wash basin. The main sitting room to the front of the house extends to approx 17’ (stms) with a large window and feature fireplace. The kitchen/dinning room to the rear of the house is well fitted with a range of wall and base level units and rolled edge worktops over with a breakfast bar ideal for casual dining. There is then space for various white goods as well as space for a large double range style oven. Off the kitchen is the partly built dining room extension which then opens onto the garden beyond. Heading up to the first floor landing there are three bedrooms all of which would accommodate a double bed as well as the handy shower room and w/c.
FIND US
Postcode : IP22 5RN
What3Words : ///inhabited.settled.decrease
VIRTUAL TOUR
View our virtual tour for a full 360 degree of the interior of the property.
AGENTS NOTES
Buyers are advised the extension to the rear of the house is partially complete. The structure is built but buyers would need to finish the room to building regs standard.
Key Information
Utility Supply
-
ElectricNational Grid
-
WaterDirect Main Waters
-
HeatingGas Central
- Broadband Ask agent
- Mobile Ask agent
-
SewerageStandard
Rights and Restrictions
-
Private rights of wayAsk agent
-
Public rights of wayAsk agent
-
Listed propertyAsk agent
-
RestrictionsAsk agent
Risks
-
Flooded in last 5 yearsAsk agent
-
Flood defensesAsk agent
-
Source of floodAsk agent
Other
-
ParkingAsk agent
-
Construction materialsAsk agent
-
Is a mining area?No
-
Has planning permission?No
THE GREAT OUTDOORS Leading from the covered area at the rear of the house there is the partly built extension with access to the fully landscaped rear garden and a gate to the side driveway. A patio area is ideal for outside entertaining in the summer months, leading to an area of artificial grass with planting borders to the side and then onto the summer house, perfect for social gatherings. The wonderful timber built summer house is fully decked out to provide an excellent space for outside entertaining and socialising with space for a bar, seating area and the hot tub. The garden is fully enclosed with brick and timber fencing, this garden is the perfect, safe haven for both children and pets. There is also access from the garden into the single garage.
Location
Floorplan
-
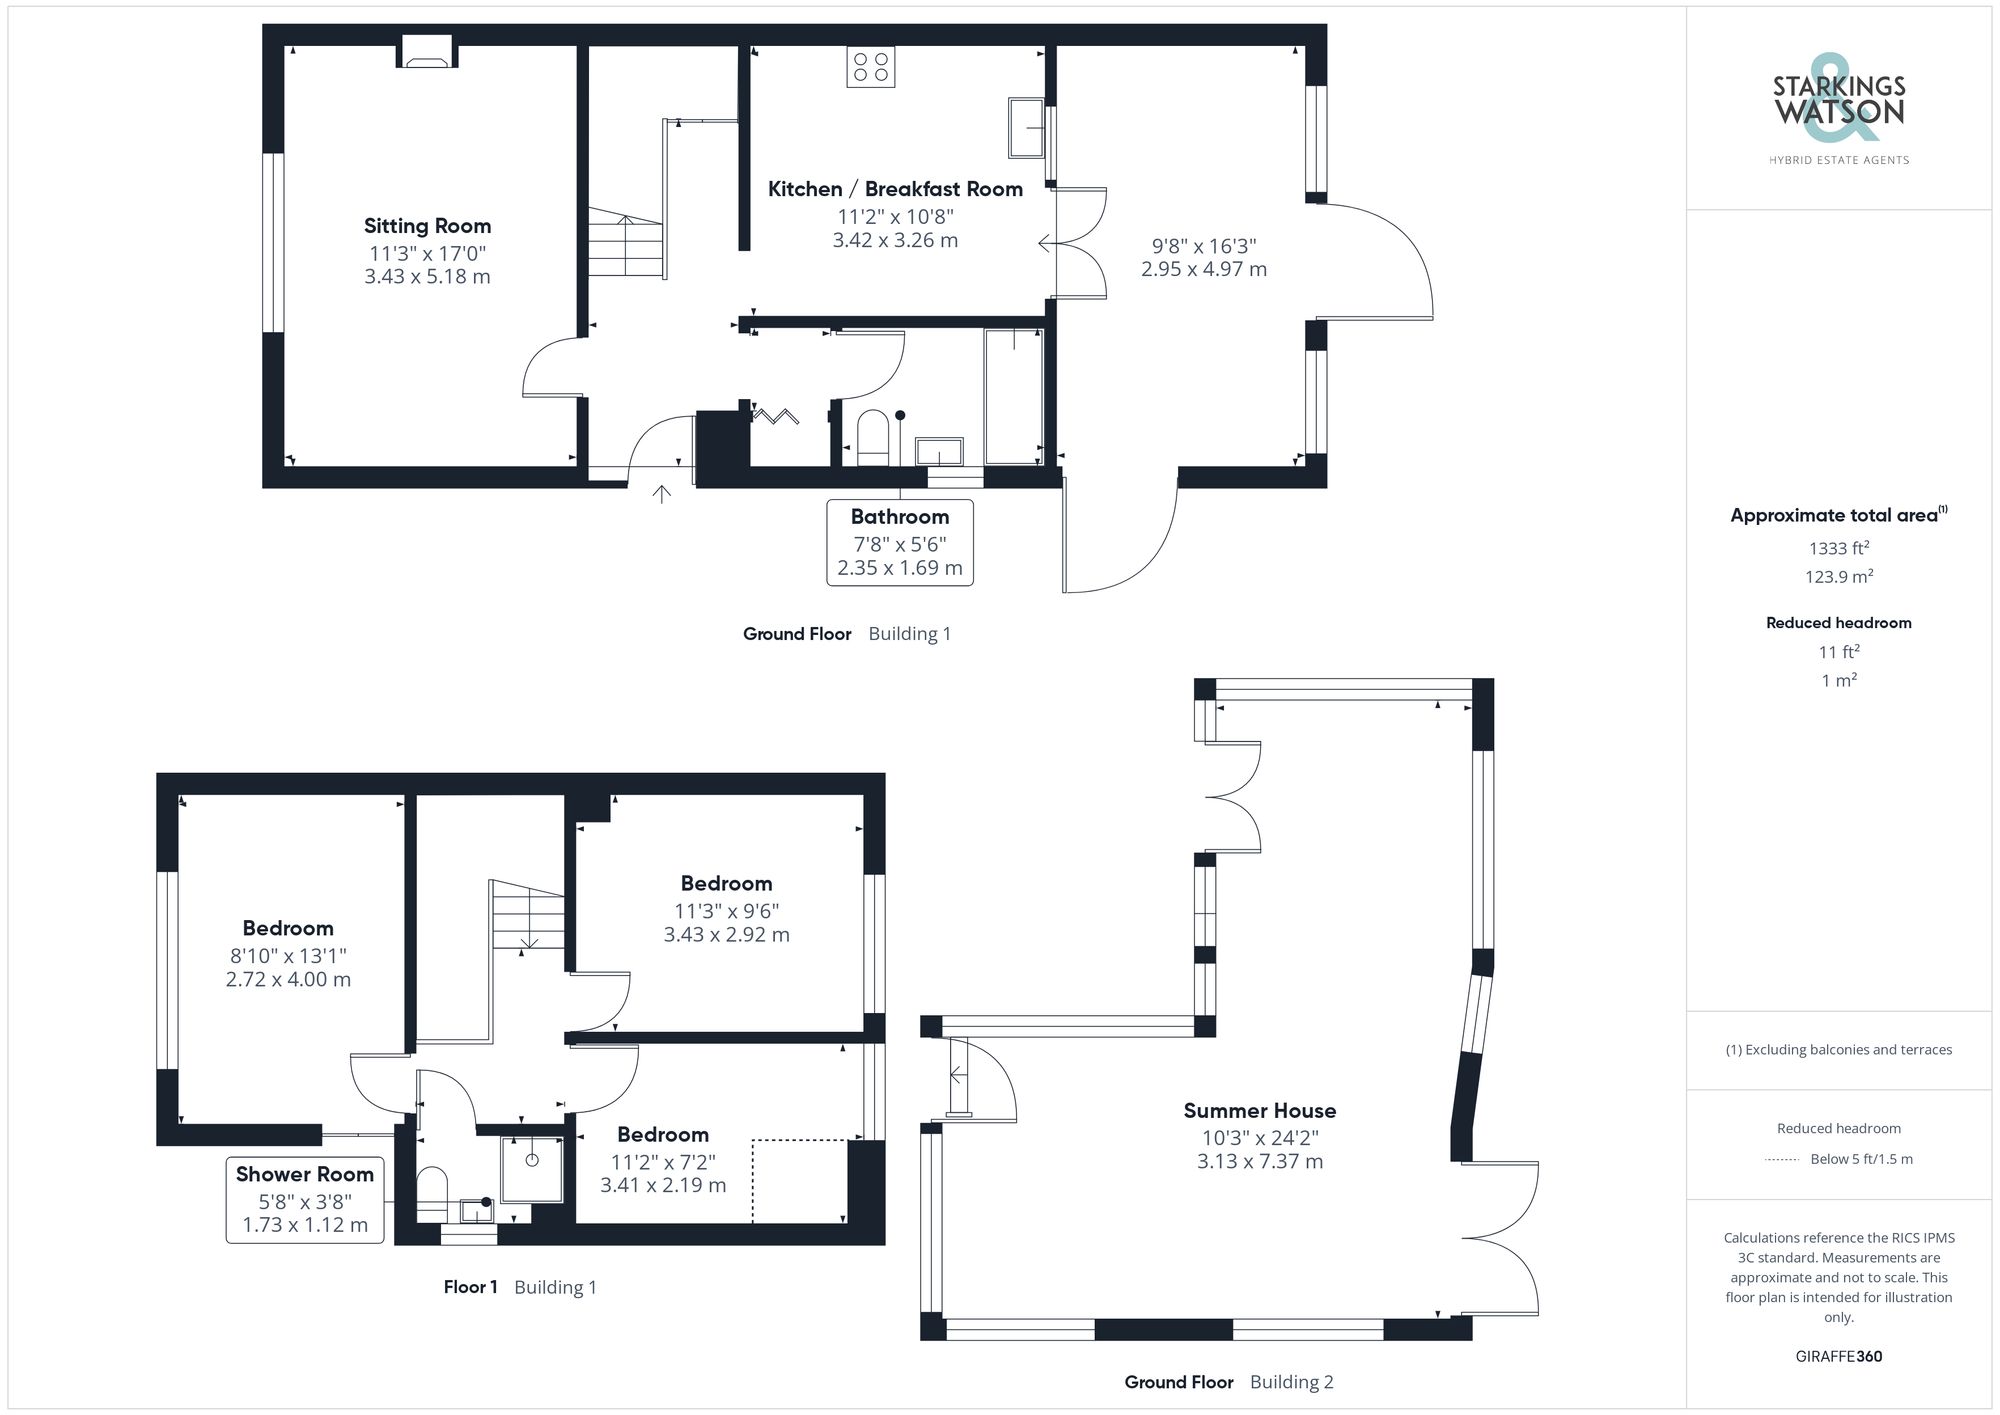
Click the floorplan to enlarge