For Sale
Hunters Close, Blofield, Norwich
Guide Price
£350,000
Freehold
FEATURES
- Three Reception Rooms Incorporating a 23' Sitting/Dining Room
- Stunning 16' Garden Room Leading Out to the Garden
- Your Own Study/Office Room!
- 2023 Installed Gas Fired Central Heating Boiler
- Approx. 1228 Sq. ft (stms) of Accommodation
- Three Bedrooms & Family Bathroom
- West Facing Lawned Gardens with Ample Patio Space & Storage Shed
Call our Brundall office: 01603 336556
- House
- Bedrooms: 3
- Bathrooms: 1
- Reception Rooms: 3
Description
IN SUMMARY
Not just your average home! Look at this EXTENDED DETACHED FAMILY HOME offers a VERSATILE LAYOUT and spacious accommodation measuring approximately 1228 sq. ft (stms). The property is presented to a HIGH STANDARD throughout, with the benefit of a 2023 INSTALLED GAS FIRED CENTRAL HEATING BOILER ensuring comfort and efficiency. Situated in a POPULAR and ESTABLISHED RESIDENTIAL LOCATION close to local amenities and the primary school, The welcoming hall entrance provides access to a convenient W.C and the well-appointed fitted kitchen, which features ample storage and workspace for family living. The ground floor boasts THREE RECEPTION ROOMS, including an impressive 23' BAY FRONTED SITTING/DINING ROOM perfect for entertaining, a light-filled 16' GARDEN ROOM sitting under a...
IN SUMMARY
Not just your average home! Look at this EXTENDED DETACHED FAMILY HOME offers a VERSATILE LAYOUT and spacious accommodation measuring approximately 1228 sq. ft (stms). The property is presented to a HIGH STANDARD throughout, with the benefit of a 2023 INSTALLED GAS FIRED CENTRAL HEATING BOILER ensuring comfort and efficiency. Situated in a POPULAR and ESTABLISHED RESIDENTIAL LOCATION close to local amenities and the primary school, The welcoming hall entrance provides access to a convenient W.C and the well-appointed fitted kitchen, which features ample storage and workspace for family living. The ground floor boasts THREE RECEPTION ROOMS, including an impressive 23' BAY FRONTED SITTING/DINING ROOM perfect for entertaining, a light-filled 16' GARDEN ROOM sitting under a VAULTED ROOF with views over the rear garden, and a 12' STUDY ideal for home working or as a playroom. Upstairs, THREE well-proportioned BEDROOMS are complemented by a family bathroom including a SHOWER, offering flexibility for growing families or those seeking additional guest accommodation. With a WEST FACING REAR GARDEN designed for both relaxation and entertaining, the space has been thoughtfully landscaped to include a central lawned area, bordered by mature planting and shrubbery, and an L-SHAPED PATIO extending from the garden room.
SETTING THE SCENE
Set back from the road and approached via a brick-weave driveway, ample off road parking is provided for several vehicles, with access leading to the main property, adjoining garage and gated rear garden.
THE GRAND TOUR
The hall entrance offers the ideal meet and greet space, with tiled effect flooring underfoot and stairs rising to the first floor landing, with a useful built-in storage cupboard below. To your left hand side the ground floor W.C can be found with a white two piece suite including storage under the hand wash basin. The kitchen enjoys garden views whilst being finished with a modern fitted range of wall and base level units, with space for a gas cooker and general white goods including an American style fridge freezer, dishwasher and washing machine. Matching up-stands run around the work surface with under cupboard lighting and continued tiled effect flooring. A door leads out to the rear garden whilst a useful built-in pantry cupboard sits to one side. The main living space is centred on a feature fireplace with wood effect flooring underfoot and a bay window to front, with ample space for soft furnishings and a dining table. French doors lead out to the adjacent garden room - extending the living space and providing further room for dining and entertaining. This sizeable room sits under a vaulted ceiling with recessed spotlighting, and dual aspect garden views whilst French doors take you to the patio seating area. Tucked to one corner, a study leads off, creating an extra reception space with a rear facing window, wood effect flooring and a door to the storage garage.
Heading upstairs, the carpeted landing includes a built-in airing cupboard and side facing window, with doors taking you to the three bedrooms - all of which are finished with fitted carpet and uPVC double glazing. The smaller bedroom includes a built-in storage cupboard over the stairs. Completing the property, the family bathroom offers further storage under the hand-wash basin, with a panelled bath including an electric shower, tiled walls and wood effect flooring.
FIND US
Postcode : NR13 4LS
What3Words : ///proudest.hiding.swimmer
VIRTUAL TOUR
View our virtual tour for a full 360 degree of the interior of the property.
Key Information
Utility Supply
-
ElectricNational Grid
-
WaterDirect Main Waters
-
HeatingGas Central
- Broadband adsl
- Mobile good
-
SewerageStandard
Rights and Restrictions
-
Private rights of wayAsk agent
-
Public rights of wayAsk agent
-
Listed propertyAsk agent
-
RestrictionsAsk agent
Risks
-
Flooded in last 5 yearsAsk agent
-
Flood defensesAsk agent
-
Source of floodAsk agent
Other
-
ParkingAsk agent
-
Construction materialsAsk agent
-
Is a mining area?No
-
Has planning permission?No
THE GREAT OUTDOORS
The rear garden offers a bright and sunny aspect having been landscaped to incorporate a central lawned area, and L-shaped patio leading from the garden room. A timber shed offers storage complete with power, ample space for an outside dining table or seating, with a range of mature planting and shrubbery, and gated access to the front. The storage garage is accessed via an internal door and electric roller door to front, with power and lighting installed.
Location
Floorplan
-
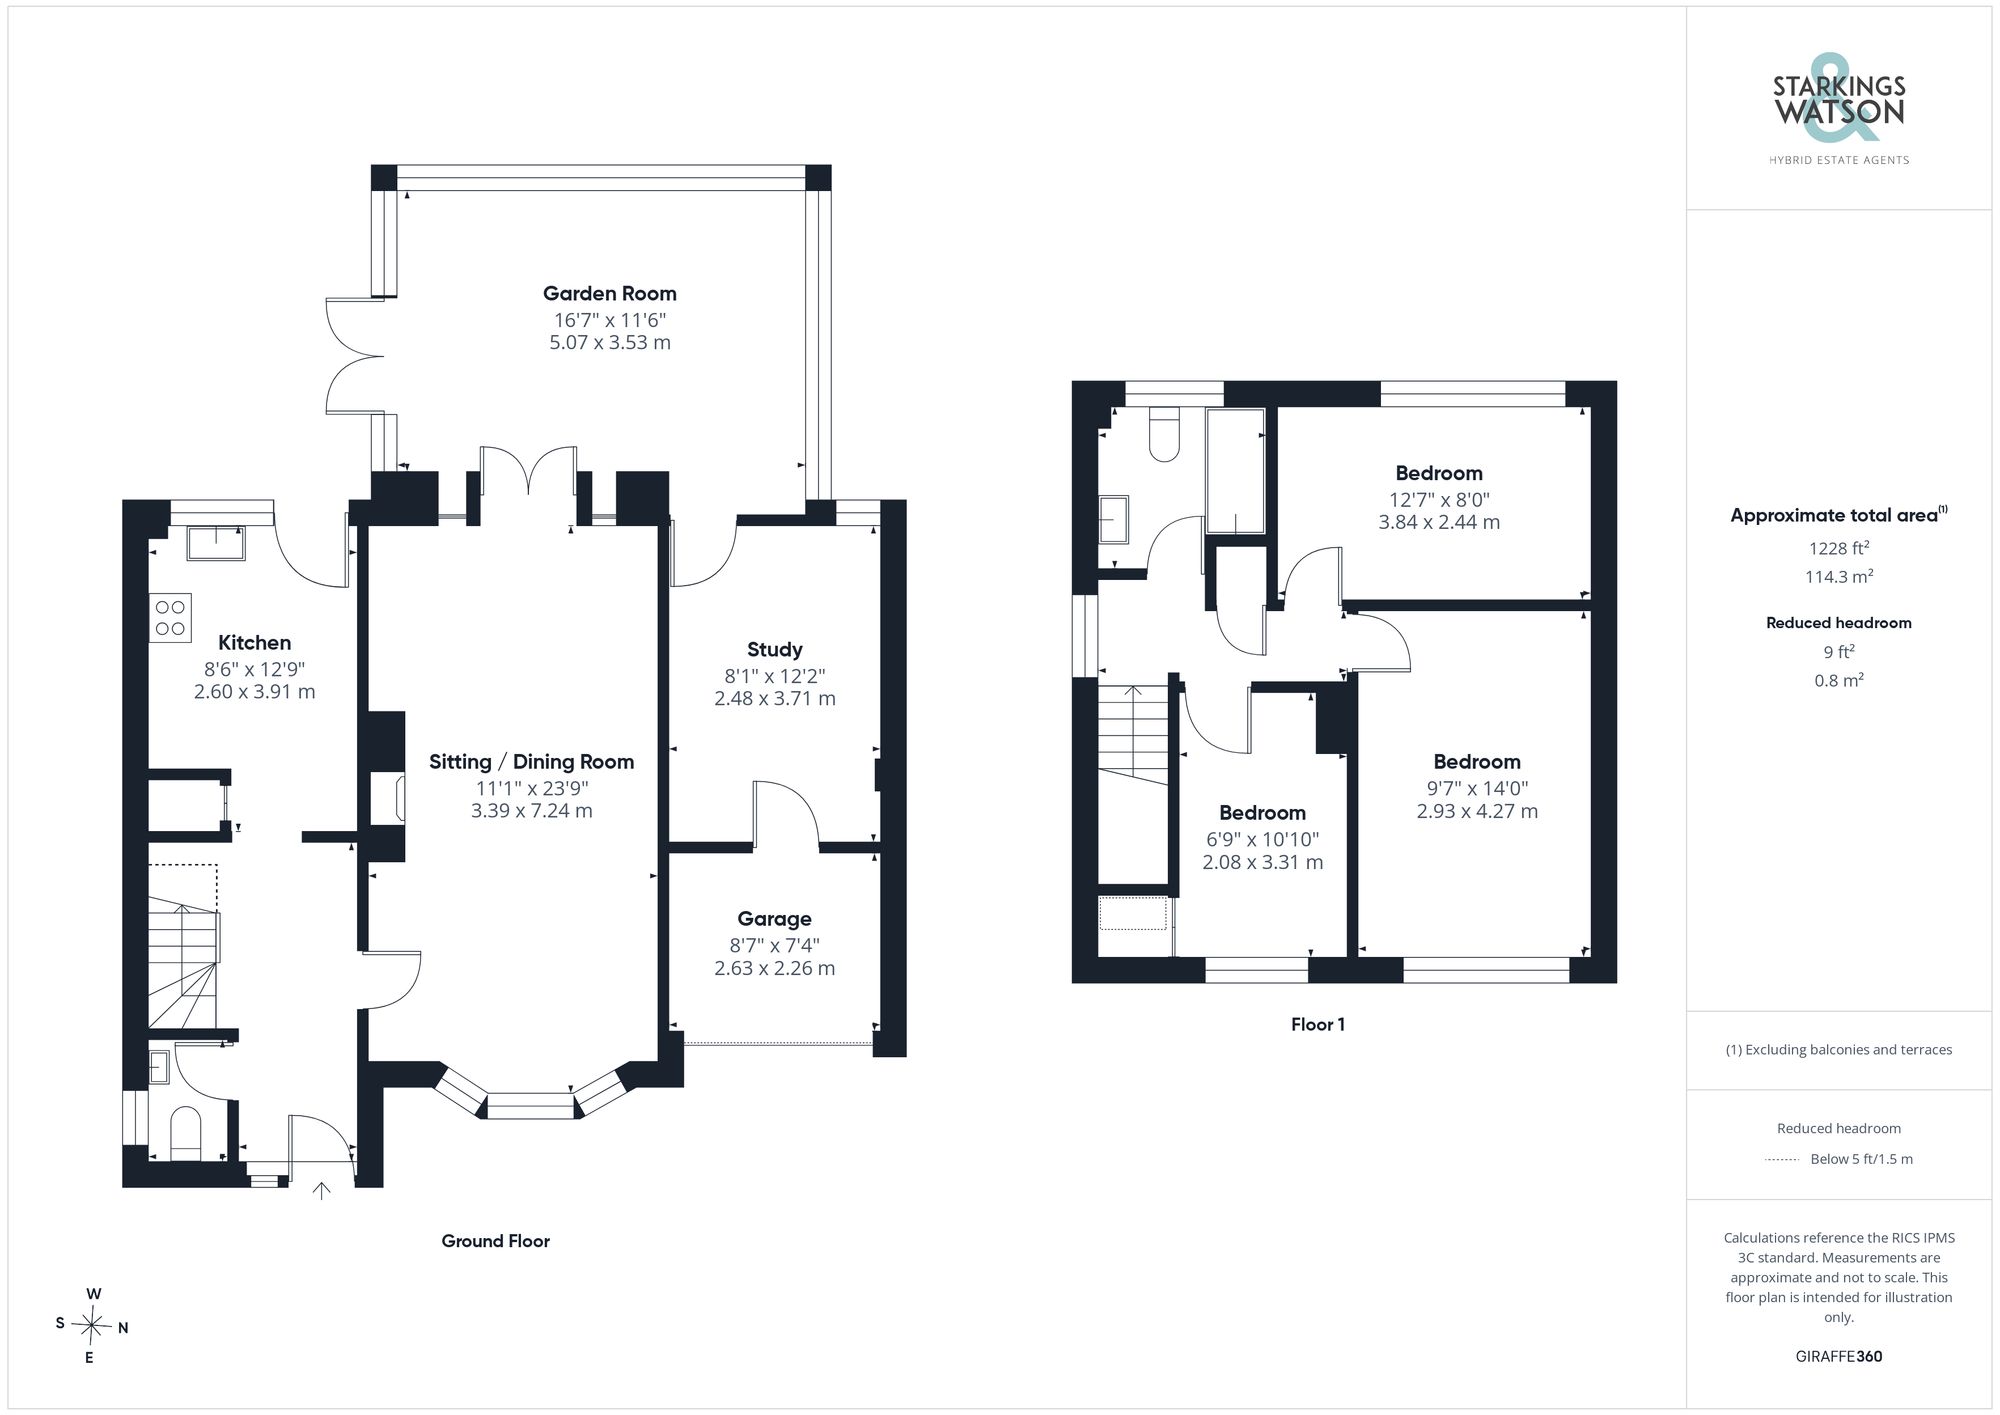
Click the floorplan to enlarge
Virtual Tour
Similar Properties
For Sale
Station Road, Eccles, Norwich
Guide Price £400,000
- 4
- 2
- 3
For Sale
Albion Road, Mundesley, Norwich
Guide Price £400,000
- 4
- 2
- 5