For Sale
Ipswich Road, Long Stratton, Norwich
Guide Price
£545,000
Freehold
FEATURES
- Modernised Character Cottage with a Stunning Oak Framed Extension
- Enjoying a 0.22 Acre Plot (stms) with Cottage Style Gardens
- Large Garage & Adjoining Home Office/Studio Space
- Approx. 1532 Sq. ft (stms) of Accommodation
- Luxurious Finish with Ground Floor Underfloor Heating
- 18' Dual Aspect Sitting Room with Twin Sets of French Doors & Panoramic Garden Views
- 20' L-Shaped Kitchen/Dining Room with a Central Island
- Three Double Bedrooms, En Suite & Family Bathroom
Call our Poringland office: 01508 356456
- House
- Bedrooms: 3
- Bathrooms: 2
- Reception Rooms: 3
Description
IN SUMMARY
Guide Price £545,000 - £565,000. This OUTSTANDING DETACHED HOUSE seamlessly blends the timeless charm of a CHARACTER COTTAGE with the luxury and convenience of MODERN LIVING, all set within a GENEROUS 0.22 ACRE PLOT (stms). Beautifully extended with a STUNNING OAK FRAMED ADDITION, the property offers approximately 1532 Sq. ft (stms) of versatile accommodation. Step into the welcoming entrance hall and discover a flexible SNUG/FAMILY ROOM complete with a WOOD BURNER, perfect for cosy evenings. The showstopping 18’ DUAL ASPECT SITTING ROOM is bathed in natural light from twin sets of FRENCH DOORS, offering PANORAMIC GARDEN VIEWS and effortless access to the outdoors. Entertain in style in the impressive 20’ L-SHAPED KITCHEN/DINING ROOM, featuring a CENTRAL ISLAND,...
IN SUMMARY
Guide Price £545,000 - £565,000. This OUTSTANDING DETACHED HOUSE seamlessly blends the timeless charm of a CHARACTER COTTAGE with the luxury and convenience of MODERN LIVING, all set within a GENEROUS 0.22 ACRE PLOT (stms). Beautifully extended with a STUNNING OAK FRAMED ADDITION, the property offers approximately 1532 Sq. ft (stms) of versatile accommodation. Step into the welcoming entrance hall and discover a flexible SNUG/FAMILY ROOM complete with a WOOD BURNER, perfect for cosy evenings. The showstopping 18’ DUAL ASPECT SITTING ROOM is bathed in natural light from twin sets of FRENCH DOORS, offering PANORAMIC GARDEN VIEWS and effortless access to the outdoors. Entertain in style in the impressive 20’ L-SHAPED KITCHEN/DINING ROOM, featuring a CENTRAL ISLAND, GRANITE and QUARTZ WORK SURFACES, and ample space for family gatherings. A separate UTILITY/CLOAKROOM provides practical laundry solutions and extra storage. Upstairs, THREE DOUBLE BEDROOMS offer peaceful retreats, all from the SPACIOUS LANDING which creates an ideal STUDY SPACE. The PRINCIPAL BEDROOM enjoys a LUXURIOUS EN SUITE, and the SECOND BEDROOM boasting a GLAZED APEX WINDOW with STUNNING VIEWS across the gardens. The property is finished to a high standard throughout, including GROUND FLOOR UNDERFLOOR HEATING and quality fixtures, ensuring comfort and style for modern family life. Step outside to THE GREAT OUTDOORS and discover a truly enchanting GARDEN SANCTUARY. The extensive grounds have been thoughtfully landscaped to create a classic COTTAGE STYLE GARDEN, offering a private, non-overlooked haven for relaxation and entertaining. Enjoy multiple patio seating areas, perfect for alfresco dining, surrounded by mature planting, colourful borders, and a FEATURE POND that attracts local wildlife. The main garden is mainly laid to lawn, providing plenty of space for children to play or to simply unwind in the peaceful surroundings. At the far end, a WORKING GARDEN area is ideal for keen gardeners or those seeking a productive kitchen garden.
SETTING THE SCENE
Set back from the road and approached via an ‘in and out’ driveway with twin timber five bar gates, a tarmac frontage offers ample off road parking and turning space, with access to the main property, gated rear garden and adjacent garage.
THE GRAND TOUR
The hall entrance offers the ideal meet and greet space with tiled flooring underfoot, and a stable door to the rear garden - giving a hint to the grounds and gardens beyond. With ample space for coats and shoes, a velux window sits above within the vaulted ceiling, whilst an opening takes you to the kitchen and a door takes you to the utility/cloakroom. Finished with built-in storage and a solid wood work-surface, the utility room includes a ceramic butler sink and space for laundry appliances, with a heated towel rail and low level WC - sitting under a vaulted ceiling with exposed timber beam and velux window. This light and bright room offers an attractive addition to the kitchen with an L-shape style and design. The kitchen/dining room blends dining and functional cooking spaces seamlessly with the front facing window and rear facing French doors, to enjoy the garden views. The kitchen includes an L-shaped range of wall and base level units, with granite work surfaces and an inset ceramic butler sink. Space is provided for a gas range style cooker, with tiled splash-backs and an extractor fan above. A central island with quartz work-surfaces creates additional storage, whilst appliances include an integrated dishwasher and space for an American style fridge freezer. Tiled flooring flows underfoot, with ample space for soft furnishings and a dining table, whilst stairs rise to the first floor landing, with built-in storage below. An opening takes you to the front facing snug/family room with a feature fireplace and inset cast iron wood burner, creating a focal point to the room, whilst tiled flooring continues underfoot with underfloor heating. The main sitting room enjoys garden views with twin sets of French doors opening up to the patio, and tiled flooring with underfloor heating, adorned with a range of exposed timber beams.
Upstairs the carpeted landing offers a large space ideal as a home office or reading area, with exposed timber beams and velux window for natural light. Doors lead off to the three bedrooms starting with the main bedroom which sits to the front of the property with fitted carpet underfoot, feature fireplace, built-in storage cupboard and a door to a private ensuite bathroom. Finished with a four piece suite including a free standing rolled top bath and a walk-in shower cubicle with a thermostatically controlled shower, tiled splash-backs and flooring can be found, with a heated towel rail and built-in airing cupboard. The second bedroom sits to the rear of the property with full height windows to side and rear, and a glazed apex window above. Sitting under a vaulted ceiling with exposed timber beams, this characterful room offers built-in storage cupboard and space for dressing table. The third bedroom sits to the front of the property, presented with fitted carpet, range of built-in storage, under a vaulted ceiling with exposed brickwork and timber beams. The family shower room offers a three piece suite with storage under the hand wash basin, double shower cubicle with a thermostatically controlled shower, tiled splash-backs, exposed timber beams and heated towel rail.
FIND US
Postcode : NR15 2TJ
What3Words : ///trudges.caves.escapades
VIRTUAL TOUR
View our virtual tour for a full 360 degree of the interior of the property.
AGENTS NOTE
The property utilises a private septic tank.
Key Information
Utility Supply
-
ElectricNational Grid
-
WaterDirect Main Waters
-
HeatingOil Only
- Broadband Ask agent
- Mobile Ask agent
-
SewerageSeptic Tank
Rights and Restrictions
-
Private rights of wayAsk agent
-
Public rights of wayAsk agent
-
Listed propertyAsk agent
-
RestrictionsAsk agent
Risks
-
Flooded in last 5 yearsAsk agent
-
Flood defensesAsk agent
-
Source of floodAsk agent
Other
-
ParkingAsk agent
-
Construction materialsAsk agent
-
Is a mining area?No
-
Has planning permission?No
THE GREAT OUTDOORS
Enjoying a 0.22 acre plot (stms), the gardens enjoy a cottage style feel, with a private non-overlooked aspect, and a beautiful backdrop incorporating the original cottage and oak framed extension. With extensive planting and patio seating, the garden is mainly laid to lawn, adorned with mature planting, feature pond and a further working garden tucked away at the far end of the plot. Gated access leads to the front drive, whilst the garage includes a home office or studio space.
Location
Floorplan
-
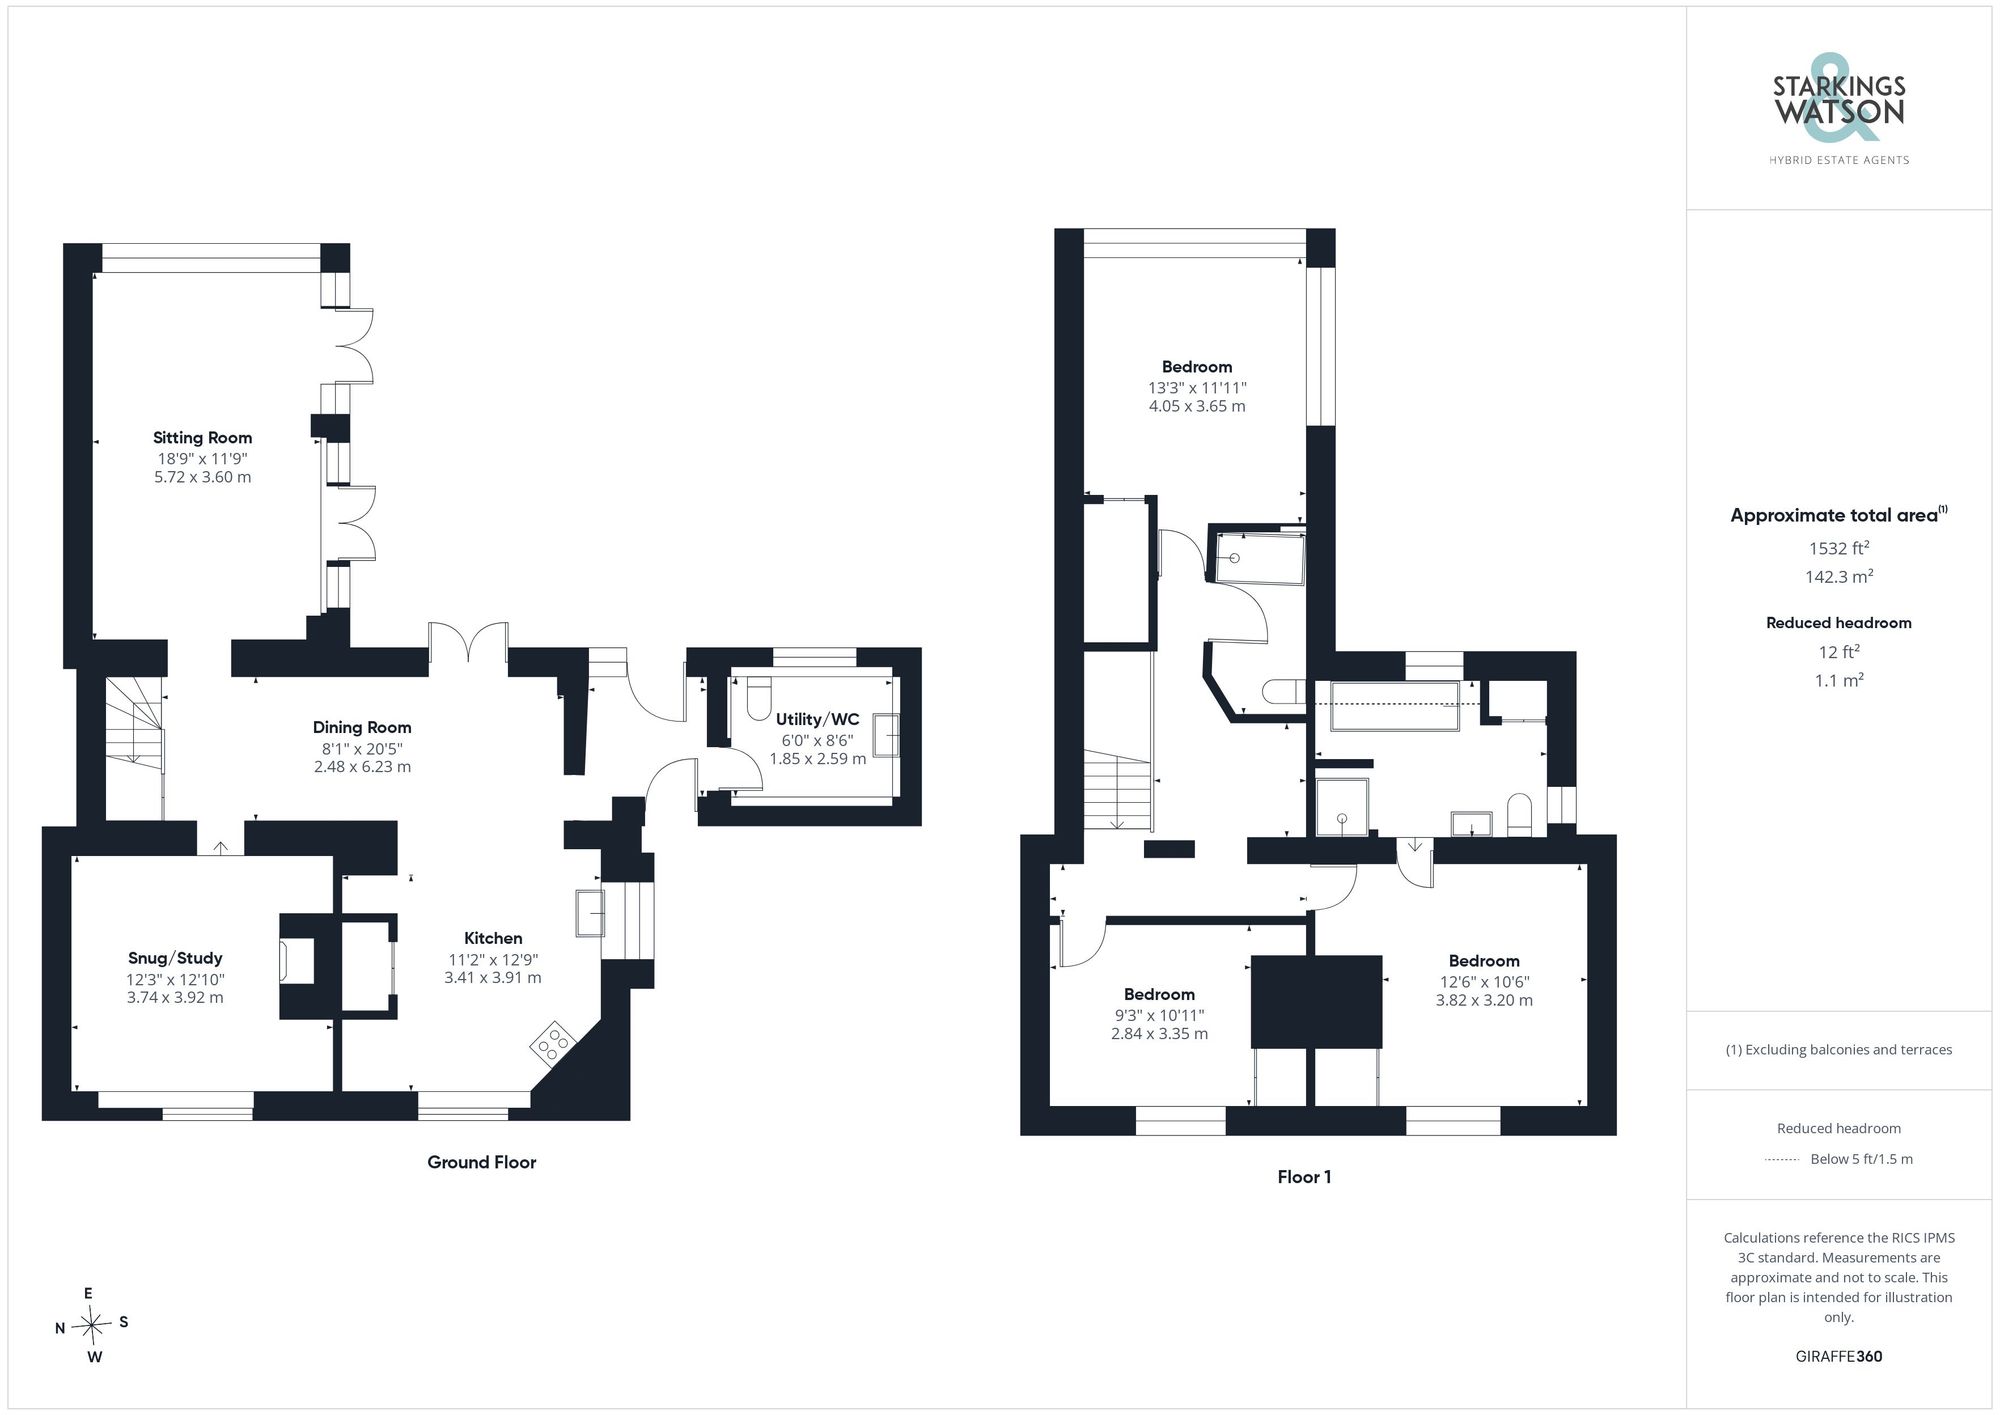
Click the floorplan to enlarge
Virtual Tour
Similar Properties
For Sale
Wymondham Road, Wreningham, Norwich
Guide Price £625,000
- 4
- 2
- 2
For Sale
Yarmouth Road, Blofield, Norwich
Guide Price £625,000
- 4
- 2
- 5
For Sale
Chandler Road, Stoke Holy Cross, Norwich
Guide Price £625,000
- 4
- 4
- 2