For Sale
Jays Green, Harleston
Guide Price
£350,000
Freehold
FEATURES
- Beautifully Renovated Period Cottage
- Tucked Away Town Centre Location
- Almost 1000 SQFT Internally (stms)
- Stunning Open Plan Kitchen/Breakfast Room
- Sitting Room With Inglenook & Separate Dining Room
- Two Large Double Bedrooms & Well Finished Family Bathroom
- Landscaped, Private Gardens To Front & Side
- Off Road Parking
Call our Centralised Hub & Head Office office: 01603 336116
- House
- Bedrooms: 2
- Bathrooms: 1
- Reception Rooms: 2
Description
IN SUMMARY
Found within a discreet yet highly convenient TOWN CENTRE LOCATION, this BEAUTIFULLY RENOVATED PERIOD COTTAGE offers almost 1000 SQFT (stms) of thoughtfully designed living space, blending timeless character with modern comforts. Step through the welcoming porch entrance into a the heart of the home, being the STUNNING OPEN PLAN KITCHEN/BREAKFAST ROOM, featuring contemporary units, quality worktops, and ample space for informal dining as well as incorporating utility space and a walk in PANTRY CUPBAORD. The adjacent SPACIOUS SITTING ROOM is complete with an original INGLENOOK FIREPLACE housing a WOODBURNER (perfect for cosy evenings), which flows effortlessly into a SEPARATE DINING ROOM ideal for entertaining guests or family gatherings overlooking the garden. Upstairs, you will find TWO GENEROUS...
IN SUMMARY
Found within a discreet yet highly convenient TOWN CENTRE LOCATION, this BEAUTIFULLY RENOVATED PERIOD COTTAGE offers almost 1000 SQFT (stms) of thoughtfully designed living space, blending timeless character with modern comforts. Step through the welcoming porch entrance into a the heart of the home, being the STUNNING OPEN PLAN KITCHEN/BREAKFAST ROOM, featuring contemporary units, quality worktops, and ample space for informal dining as well as incorporating utility space and a walk in PANTRY CUPBAORD. The adjacent SPACIOUS SITTING ROOM is complete with an original INGLENOOK FIREPLACE housing a WOODBURNER (perfect for cosy evenings), which flows effortlessly into a SEPARATE DINING ROOM ideal for entertaining guests or family gatherings overlooking the garden. Upstairs, you will find TWO GENEROUS DOUBLE BEDROOMS (each offering excellent storage and peaceful outlooks), complemented by a WELL FINISHED FAMILY BATHROOM with stylish fittings and a luxurious feel. The main bedroom is particularly spacious and could easily be split (if required) into two separate rooms. Throughout, the property boasts period charm, restored period details, and a light, airy atmosphere, creating a warm and inviting retreat just moments from local amenities, shops, and restaurants. With OFF ROAD PARKING to the side for added convenience and a layout that maximises space and versatility, this cottage is perfectly suited for professionals, downsizers, or anyone seeking a unique blend of character and comfort in the heart of town. There is also a LANDSCAPED side and front GARDEN providing plenty of private garden space for outside dining and entertaining.
SETTING THE SCENE
The cottage is approached via a shingled pedestrian access from Jays Green leading to the main front door into a useful porch. To the other side you will find a gated access into the garden with a pathway to the back door which leads from the parking area to the side.
THE GRAND TOUR
Entering the cottage via the main entrance door to the front, there is a useful porch entrance providing space for coats and shoes. There is a door to the garden as well as a door into the kitchen/breakfast room which has been newly renovated and finished with style and good quality fitments. There is a range of wall and base level units with quartz worktops over as well as a large island/breakfast bar unit and Butler sink. Appliances include an electric oven, gas hob, fridge freezer, wine cooler and dishwasher whilst a wonderful feature is the walk in pantry cupboard. A door from the kitchen leads into the main sitting room with period features including a brick built fireplace housing a woodburner and exposed timber beams, whilst there is a staircase leading to the first floor as well as an opening into the separate dining room. The dining room benefits from a solid roof and a pleasant view over the gardens as well as door leading out.
Heading up to the first floor landing you will find two double bedrooms and a family bathroom. The main bedroom is very generous in size with a dual aspect allowing plenty of natural light and the second bedroom is also a generous double both served by the family bathroom which has been newly fitted offering a bath with rainfall shower over, w/c and hand wash basin.
FIND US
Postcode : IP20 9HQ
What3Words : ///upholding.filed.either
VIRTUAL TOUR
View our virtual tour for a full 360 degree of the interior of the property.
AGENTS NOTES
To the side of the property there is a shared driveway which is partly owned by the property.
Key Information
Utility Supply
-
ElectricNational Grid
-
WaterDirect Main Waters
-
HeatingGas Central, Wood Burner
- Broadband cable
- Mobile intermittent
-
SewerageStandard
Rights and Restrictions
-
Private rights of wayAsk agent
-
Public rights of wayAsk agent
-
Listed propertyAsk agent
-
RestrictionsAsk agent
Risks
-
Flooded in last 5 yearsAsk agent
-
Flood defensesAsk agent
-
Source of floodAsk agent
Other
-
ParkingAsk agent
-
Construction materialsAsk agent
-
Is a mining area?No
-
Has planning permission?No
THE GREAT OUTDOORS
There is an enclosed front garden which is paved and shingled with brick wall and hedging surrounding as well as a wood store. There is then an arch and gate leading from the front garden to the main part of the garden located to the side of the cottage. This garden is of a pretty cottage style mainly laid to lawn with ample shrubs and planting borders as well as mature hedging enclosing and a lovely patio area ideal for alfresco dining. To the rear there is a gate leading onto the shared driveway and parking area whilst there is a section down the far side of this area that is owned by the property itself and houses space to park off road as well as a newly created vegetable planting area with raised beds and offering a timber built garden shed.
Location
Floorplan
-
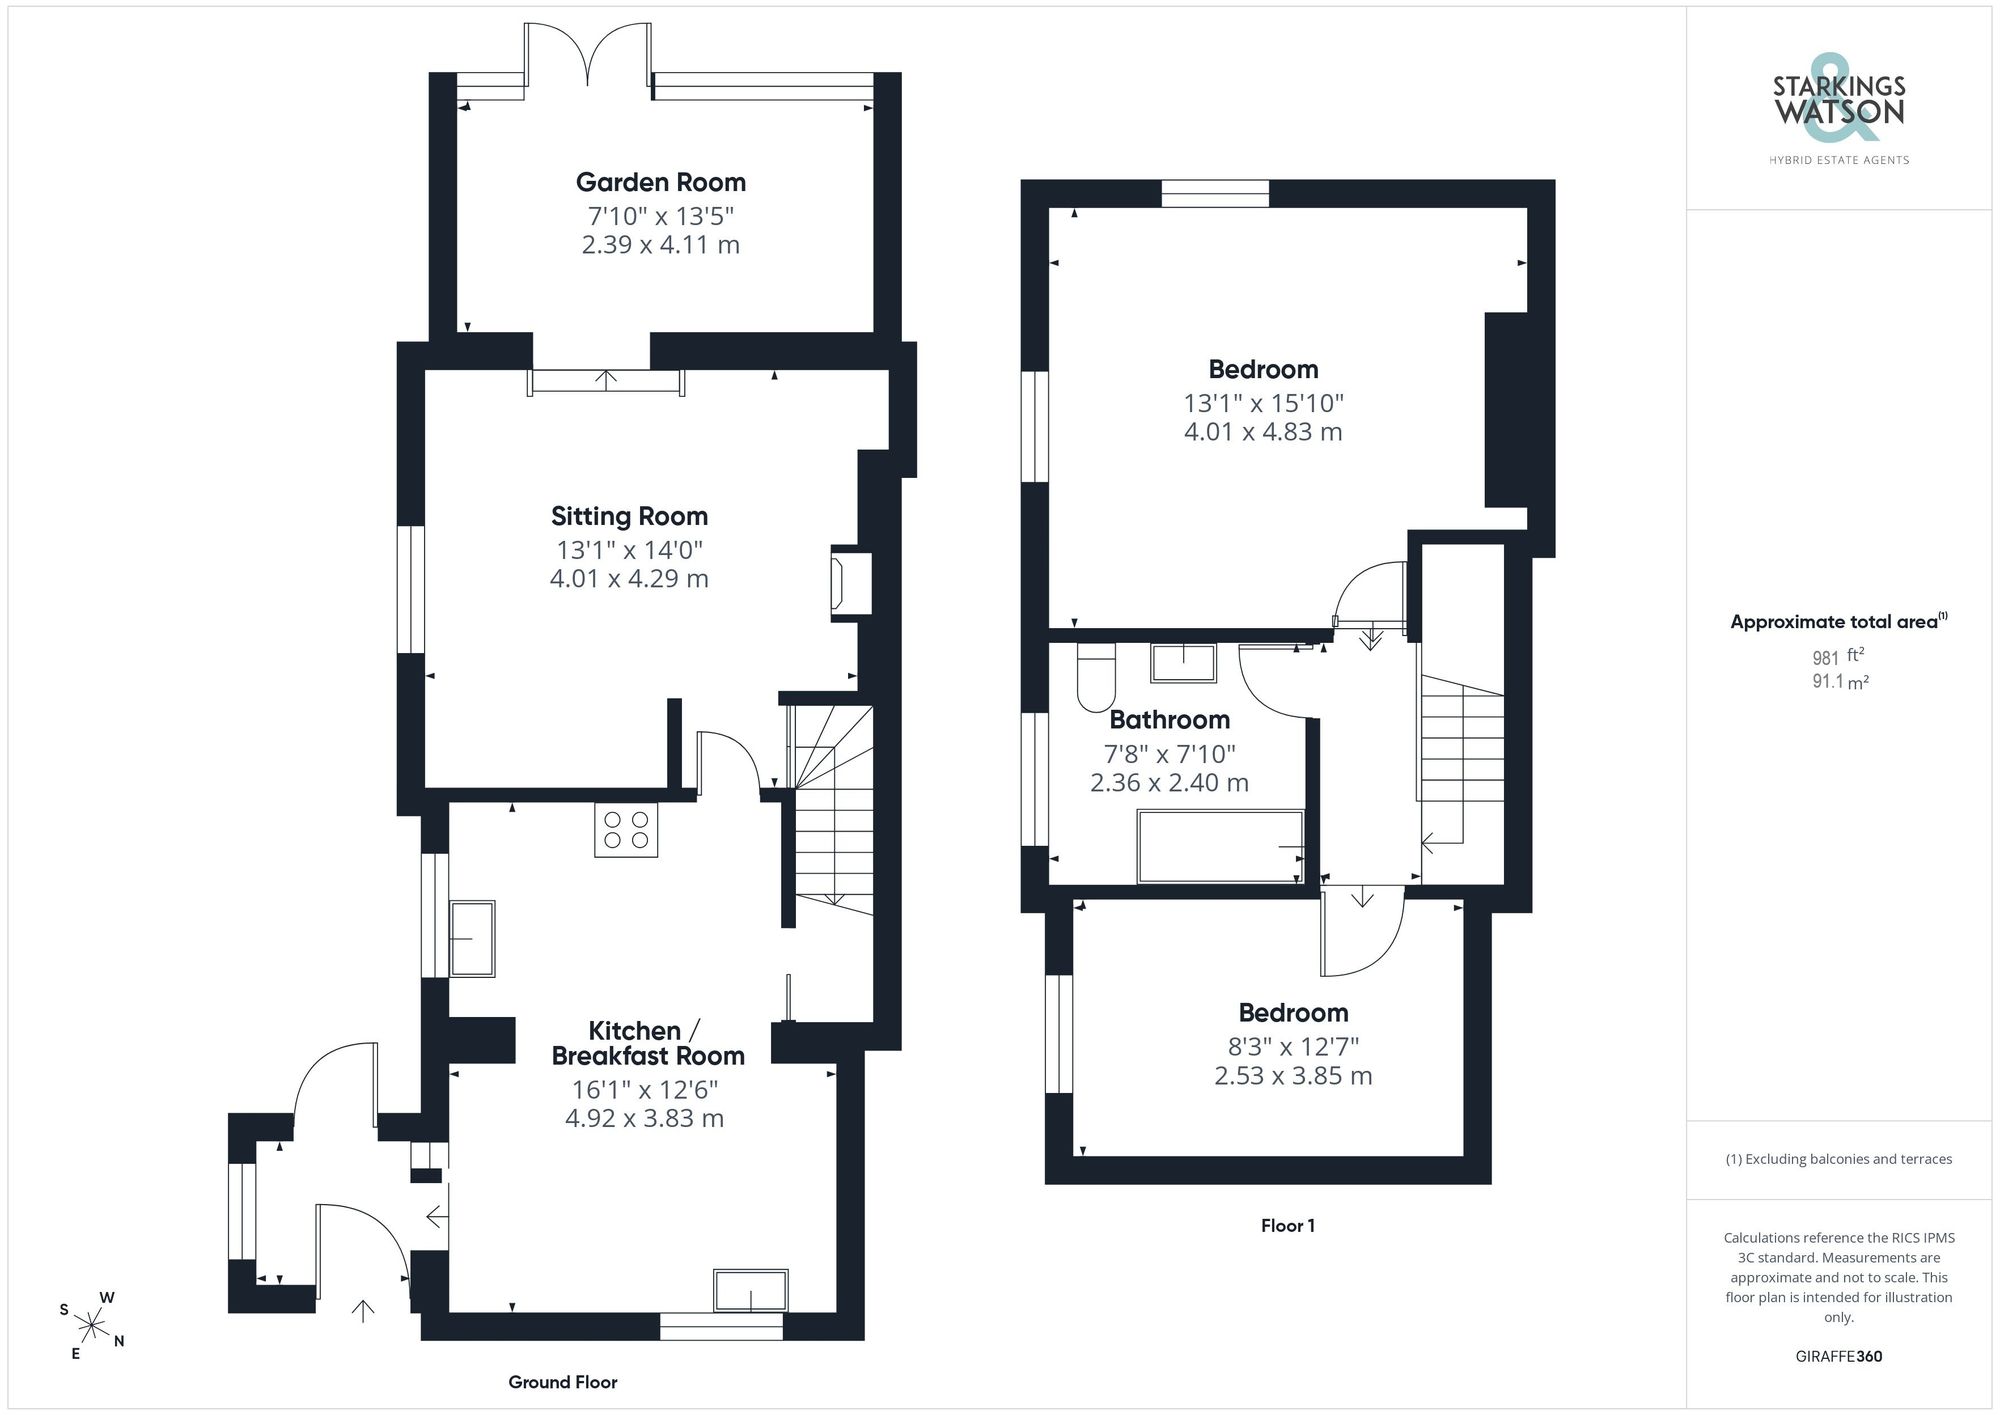
Click the floorplan to enlarge
Virtual Tour
Similar Properties
For Sale
Maltings Drive, Harleston
Guide Price £395,000
- 3
- 2
- 1
For Sale
Shotford Road, Harleston
Guide Price £350,000
- 3
- 2
- 2