For Sale
Jeckyll Road, Wymondham. Norwich
Guide Price
£260,000
Freehold
FEATURES
- Modern Semi-Detached Family Home
- Hall Entrance with a W.C
- 15' Front Facing Sitting Room Finished with Wood Effect Flooring
- 15' Kitchen/Dining Room with French Doors to the Garden
- Three Bedrooms & Family Bathroom
- Tandem Parking & Single Garage
- Fantastic Sized Lawned Garden with a Full Width Patio
- Popular Residential Location with Easy Access to the A11
Call our Centralised Hub & Head Office office: 01603 336116
- House
- Bedrooms: 3
- Bathrooms: 1
- Reception Rooms: 1
Description
IN SUMMARY
This MODERN SEMI-DETACHED FAMILY HOME is beautifully presented and thoughtfully designed for contemporary living, set within a POPULAR RESIDENTIAL LOCATION offering EASY ACCESS TO THE A11. Step into the welcoming HALL ENTRANCE, complete with a convenient W.C, and discover a spacious 15' FRONT FACING SITTING ROOM finished with attractive WOOD EFFECT FLOORING. At the rear, the impressive 15' KITCHEN/DINING ROOM provides the perfect heart of the home, featuring FRENCH DOORS that seamlessly connect the interior to the garden, with ample space for a TABLE and WHITE GOODS. Upstairs, THREE WELL-PROPORTIONED BEDROOMS offer flexibility for family, guests or home working, complemented by a MODERN FAMILY BATHROOM incorporating a SHOWER. Practicality is assured with TANDEM PARKING and a SINGLE...
IN SUMMARY
This MODERN SEMI-DETACHED FAMILY HOME is beautifully presented and thoughtfully designed for contemporary living, set within a POPULAR RESIDENTIAL LOCATION offering EASY ACCESS TO THE A11. Step into the welcoming HALL ENTRANCE, complete with a convenient W.C, and discover a spacious 15' FRONT FACING SITTING ROOM finished with attractive WOOD EFFECT FLOORING. At the rear, the impressive 15' KITCHEN/DINING ROOM provides the perfect heart of the home, featuring FRENCH DOORS that seamlessly connect the interior to the garden, with ample space for a TABLE and WHITE GOODS. Upstairs, THREE WELL-PROPORTIONED BEDROOMS offer flexibility for family, guests or home working, complemented by a MODERN FAMILY BATHROOM incorporating a SHOWER. Practicality is assured with TANDEM PARKING and a SINGLE GARAGE. The FULL WIDTH PATIO is accessed directly from the kitchen through French doors - perfect for al fresco dining, summer barbecues or simply unwinding with a morning coffee. The garden is fully enclosed by TIMBER PANELLED FENCING, ensuring privacy and safety.
SETTING THE SCENE
A well stocked frontage adds colour during the peak gardening season, whilst a pathway takes you to the front door, and the adjacent tarmac driveway allows parking for several vehicles and access to the garage.
THE GRAND TOUR
Wood effect flooring within the hall entrance ensures an easy to maintain space, whilst room is provided for coats and shoes. Stairs rise to the first floor, whilst the ground floor W.C includes a two piece suite with tiled splash-backs. The sitting room continues with wood effect flooring and a front facing window, ensuring a light and bright interior. A door takes you to the kitchen/dining room, running the width of the property, incorporating a U-shaped arrangement of wall and base level units, including integrated cooking appliances with an inset gas hob and built-in electric oven. Space is provided for general white goods, along with ample space for a dining table, built-in understairs storage and French doors taking you to the rear garden.
Upstairs, a built-in airing cupboard can be found on the landing, whilst doors take you to the three bedrooms, all finished with fitted carpet and uPVC double glazing. The family bathroom completes the property, with a thermostatically controlled shower over the bath, tiled splash-backs and wood effect flooring.
FIND US
Postcode : NR18 0GD
What3Words : ///guarding.enhanced.intersect
VIRTUAL TOUR
View our virtual tour for a full 360 degree view of the interior of the property.
AGENTS NOTE
An annual estate charge is payable for the upkeep of green space on the development.
Key Information
Utility Supply
-
ElectricNational Grid, Solar Panels
-
WaterDirect Main Waters
-
HeatingGas Central
- Broadband Ask agent
- Mobile good
-
SewerageStandard
Rights and Restrictions
-
Private rights of wayAsk agent
-
Public rights of wayAsk agent
-
Listed propertyAsk agent
-
RestrictionsAsk agent
Risks
-
Flooded in last 5 yearsAsk agent
-
Flood defensesAsk agent
-
Source of floodAsk agent
Other
-
ParkingAsk agent
-
Construction materialsAsk agent
-
Is a mining area?No
-
Has planning permission?No
THE GREAT OUTDOORS
Accessing the garden via the Kitchen French doors, you will find a patio perfect for enjoying the warmer months, with ample space for outside furniture, whilst timber panelled fencing encloses the garden. To the right a shed offers storage, while the remaining garden is laid to lawn. The patio continues as a path along the side of the property, taking you to the front of the house.
Location
Floorplan
-
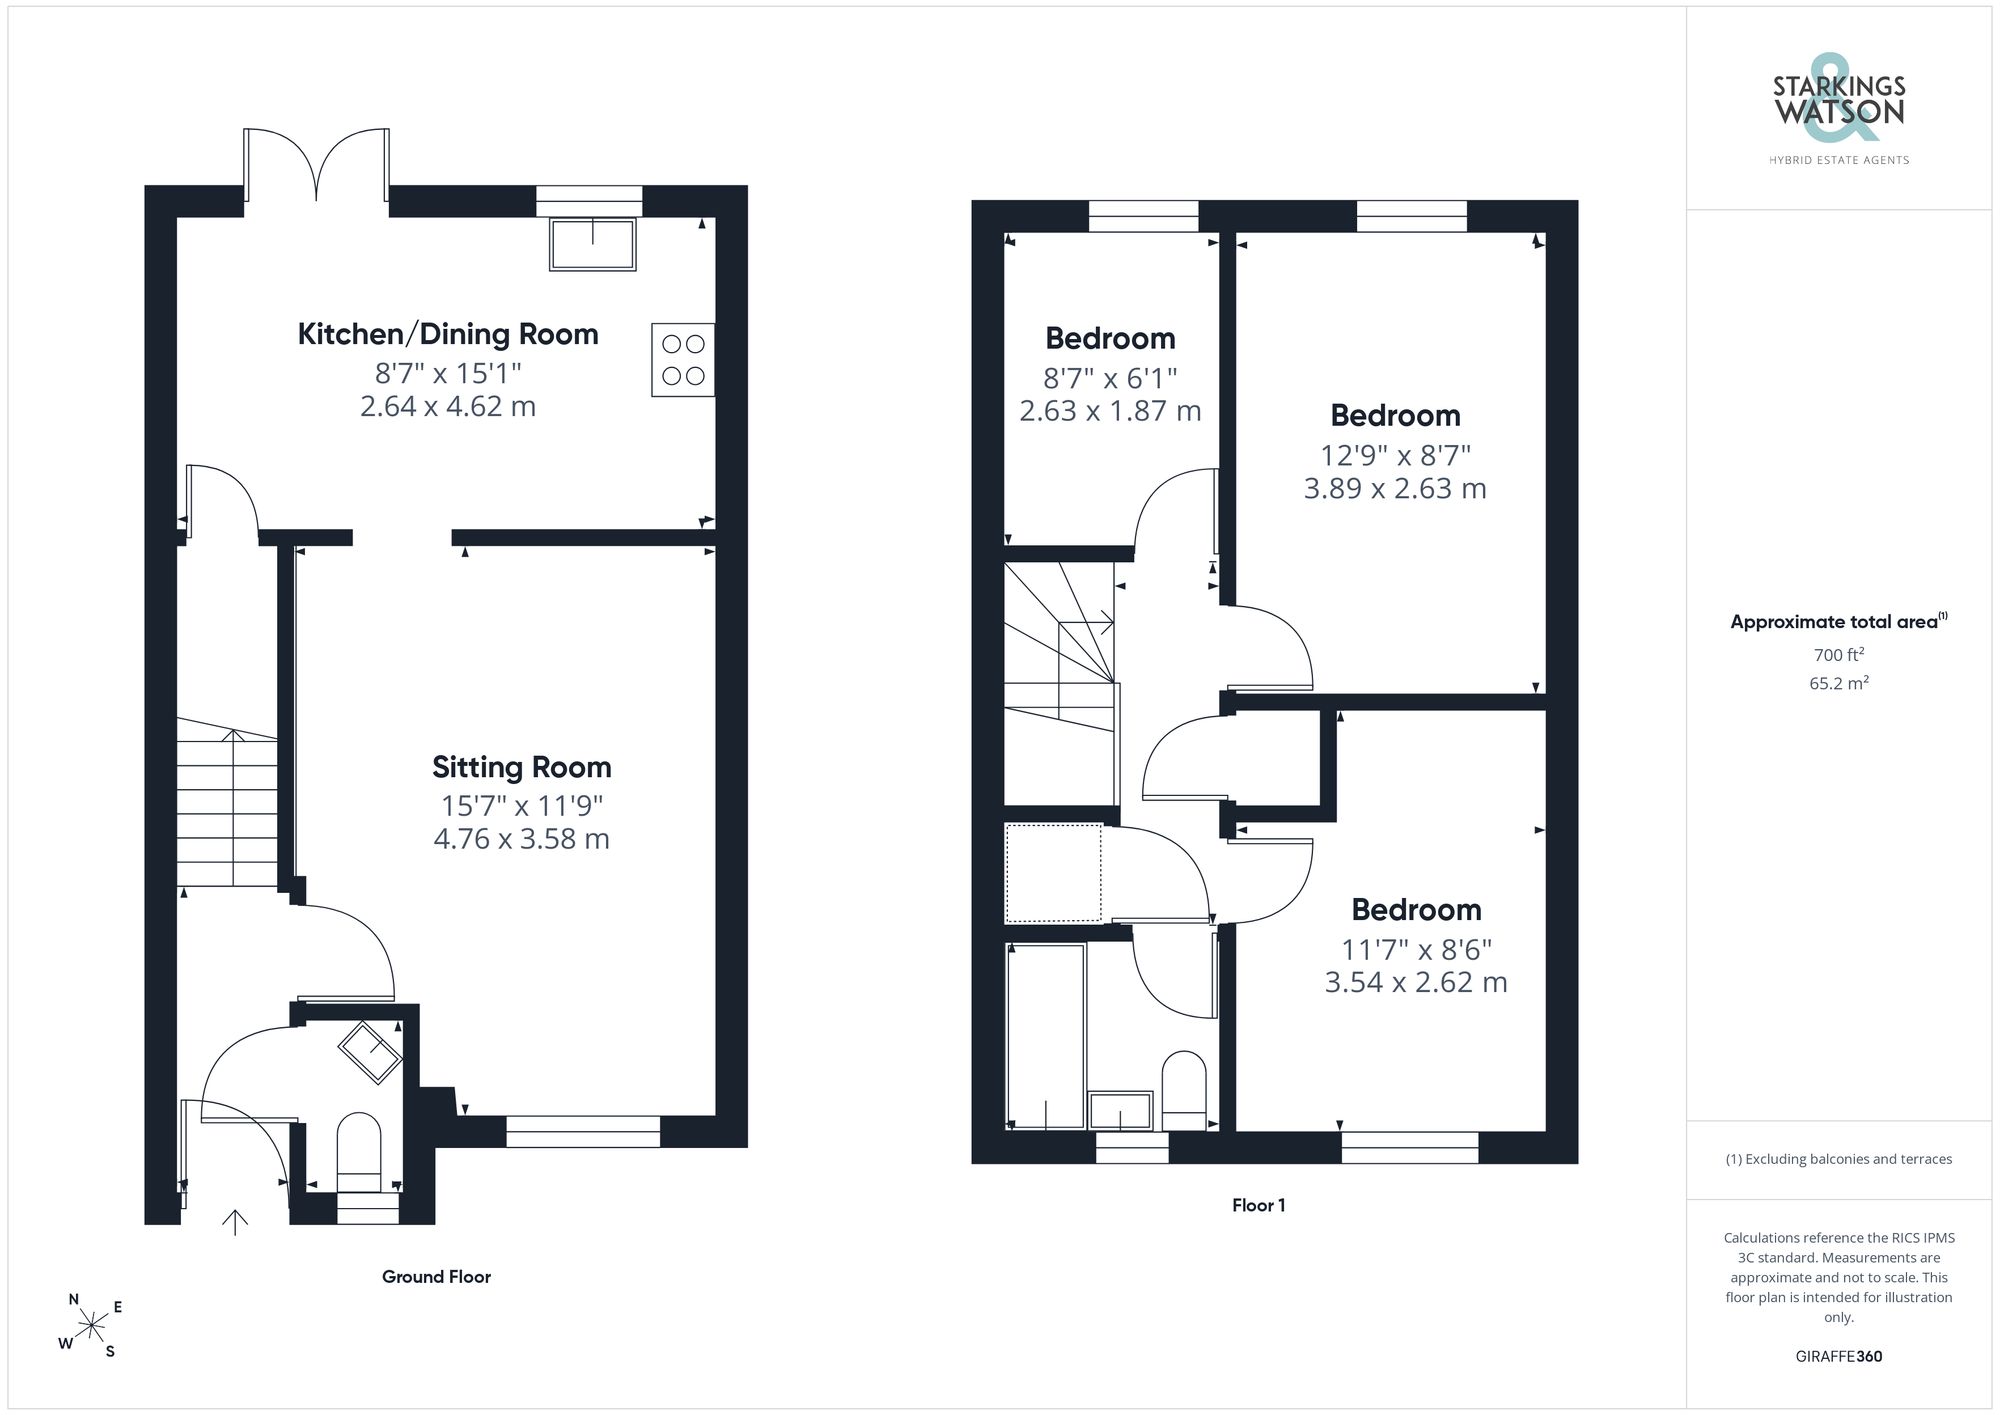
Click the floorplan to enlarge
Virtual Tour
Similar Properties
For Sale
Norwich Road, Wymondham
Guide Price £280,000
- 3
- 1
- 2