For Sale
Kestrel Close, Mulbarton, Norwich
Guide Price
£250,000
Freehold
FEATURES
- No Chain!
- Semi-Detached Home Within A Quiet Cul-De-Sac
- Extended Ground Floor Accommodation With Two Reception Spaces
- Porch Entrance & Useful Ground Floor W/C
- Three Bedrooms Off Landing & Family Bathroom
- Enclosed & Private Rear Garden With Lawn and Patio
- Plenty Of Driveway Parking & Single Garage
- Popular Village Setting Close To Norwich With Excellent Transport Links
Call our Poringland office: 01508 356456
- House
- Bedrooms: 3
- Bathrooms: 1
- Reception Rooms: 2
Description
IN SUMMARY
NO CHAIN! Occupying a CUL-DE-SAC position close to SCHOOLING and SHOPS within the EVER POPULAR VILLAGE OF MULBARTON, this SEMI-DETACHED family home has been EXTENDED and MODERNISED, to offer an IMMACULATELY presented interior. The living rooms are spacious and include the original SITTING/DINING ROOM and further GARDEN/DINING ROOM beyond, with MODERN kitchen, porch entrance and cloakroom W/C to the ground floor. The first floor offers THREE AMPLE BEDROOMS and modern bathroom. To the outside, the plot on offer is much larger than the average on the street, with a LONG DRIVEWAY providing ample OFF ROAD PARKING for multiple vehicles, and a DETACHED SINGLE GARAGE. The gardens are enclosed, LAID TO LAWN and gated from the driveway providing...
IN SUMMARY
NO CHAIN! Occupying a CUL-DE-SAC position close to SCHOOLING and SHOPS within the EVER POPULAR VILLAGE OF MULBARTON, this SEMI-DETACHED family home has been EXTENDED and MODERNISED, to offer an IMMACULATELY presented interior. The living rooms are spacious and include the original SITTING/DINING ROOM and further GARDEN/DINING ROOM beyond, with MODERN kitchen, porch entrance and cloakroom W/C to the ground floor. The first floor offers THREE AMPLE BEDROOMS and modern bathroom. To the outside, the plot on offer is much larger than the average on the street, with a LONG DRIVEWAY providing ample OFF ROAD PARKING for multiple vehicles, and a DETACHED SINGLE GARAGE. The gardens are enclosed, LAID TO LAWN and gated from the driveway providing a good degree of privacy.
SETTING THE SCENE
Located on a quiet cul-de-sac street, you will find a hard standing driveway providing parking off road for multiple vehicles leading to the detached single garage with up and over door. To the front there is also a lawned garden with access to the main door leading into the porch.
THE GRAND TOUR
Entering the home via the main entrance door there is an excellent porch with space for coats and shoes which in turn leads into the main hallway with the ground floor W/C off to the left. The hallway provides stairs ahead to the first floor landing as well as understairs storage. There is a door to the left into the reception space and a door to the far end into the kitchen. The modern kitchen provides a range of wall and base level units with rolled edge worktops over. There is space for all white goods including a free standing oven. The gas fired boiler can also be found wall mounted as well as a door leading to the side driveway. The impressive 20’ (stms) main reception space provides plenty of space for both sitting and dining with an opening into the extended garden room with a glass roof with views over the garden. The garden room is currently used as the dining room.
Heading up to the first floor landing you will find three ample bedrooms and a family bathroom. The main bedroom to the rear offers a built in wardrobe with the second bedroom currently used as a study. The modern family bathroom provides a three piece suite with bath and shower over, w/c and hand wash basin.
FIND US
Postcode : NR14 8BD
What3Words : ///voting.blush.stiffly
VIRTUAL TOUR
View our virtual tour for a full 360 degree of the interior of the property.
Key Information
Utility Supply
-
ElectricNational Grid
-
WaterDirect Main Waters
-
HeatingGas Central
- Broadband fttp
- Mobile intermittent
-
SewerageStandard
Rights and Restrictions
-
Private rights of wayAsk agent
-
Public rights of wayAsk agent
-
Listed propertyAsk agent
-
RestrictionsAsk agent
Risks
-
Flooded in last 5 yearsAsk agent
-
Flood defensesAsk agent
-
Source of floodAsk agent
Other
-
ParkingAsk agent
-
Construction materialsAsk agent
-
Is a mining area?No
-
Has planning permission?No
THE GREAT OUTDOORS
Leading from the dining/garden room, French doors open up to a seating area, and main lawned garden. Enclosed with timber fencing and with gated access to the driveway, a side door also leads to the adjacent garage. Outside power and water supplies are provided.
Location
Floorplan
-
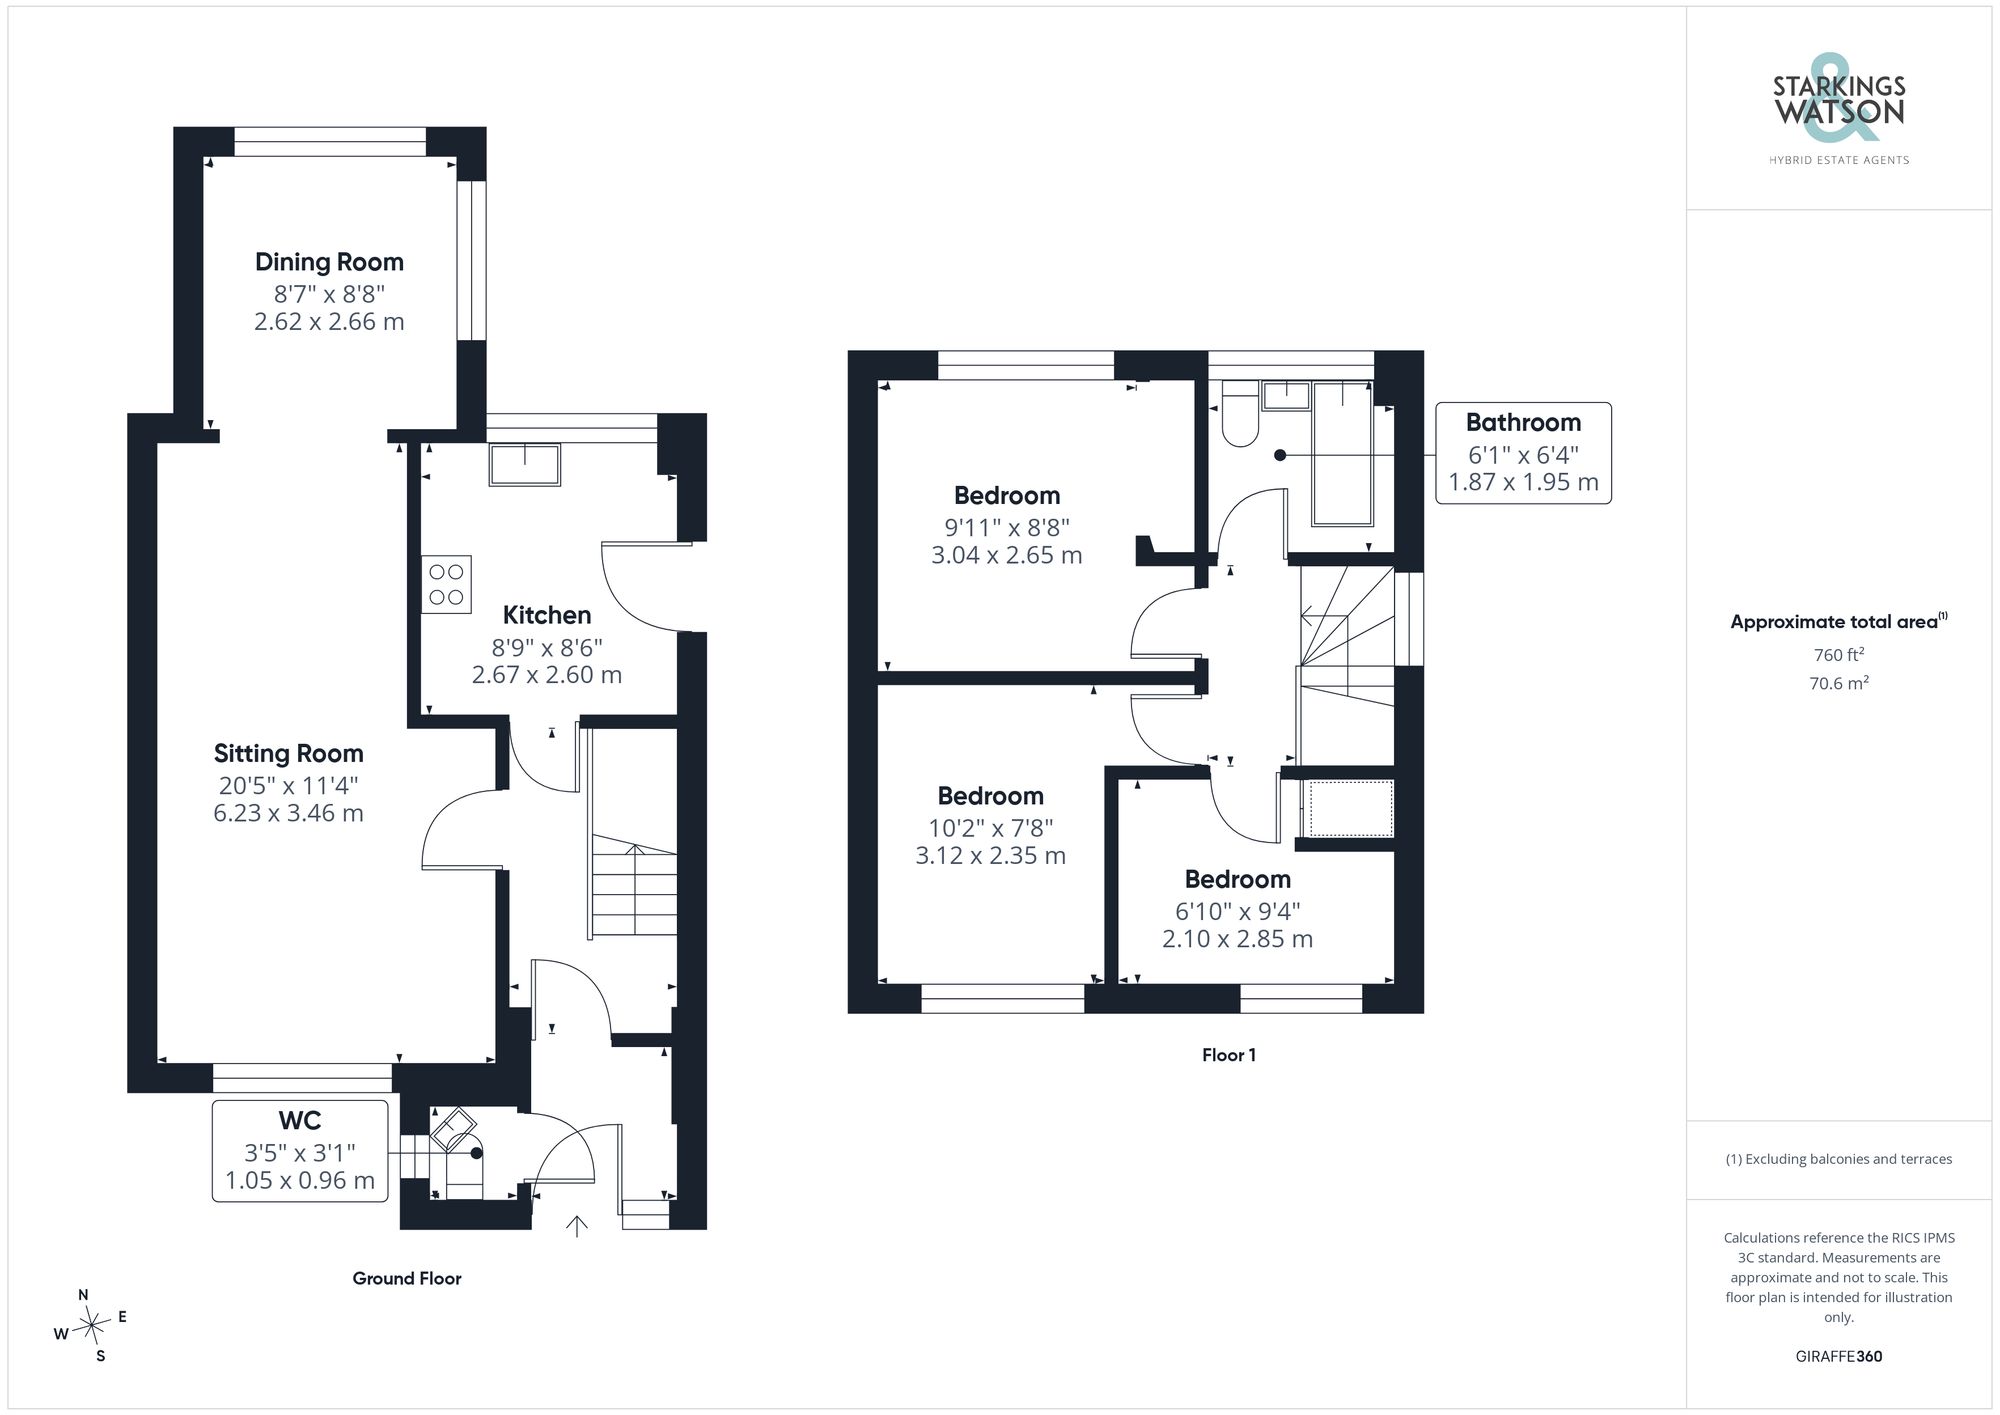
Click the floorplan to enlarge
Virtual Tour
Similar Properties
For Sale
Birchwood Road, Hellesdon, Norwich
Guide Price £285,000
- 3
- 1
- 1