Sold STC
Kingswood Close, Brooke, Norwich
Guide Price
£325,000
Freehold
FEATURES
- No Chain!
- Detached Bungalow with a Well Kept Interior
- Updated & Modernised in 2018 including a Replacement Central Heating Boiler
- Non-Overlooked Gardens with a Central Lawn & Two Patios
- 21' Sitting/Dining Room
- 13' Fully Fitted Kitchen with Integrated Cooking Appliances
- Three Bedrooms & Shower Room
- Garage & Large Shingle Driveway
Call our Centralised Hub & Head Office office: 01603 336116
- Bungalow
- Bedrooms: 3
- Bathrooms: 1
- Reception Rooms: 1
Description
IN SUMMARY
NO CHAIN. This DETACHED BUNGALOW offers a superb opportunity for buyers seeking a move-in ready home with a WELL-KEPT INTERIOR and a host of MODERN UPDATES. REFURBISHED and MODERNISED in 2018, the property benefits from a REPLACEMENT CENTRAL HEATING BOILER, ensuring comfort and efficiency throughout the seasons. The spacious 21' SITTING/DINING ROOM provides an inviting area for relaxation and entertaining, whilst the 13' FULLY FITTED KITCHEN is equipped with integrated COOKING APPLIANCES, offering both style and practicality for keen cooks. The flexible layout includes THREE BEDROOMS, ideal for family living, guests, or a dedicated home office, complemented by a SHOWER ROOM including STORAGE. Further convenience is offered by a GARAGE and a LARGE SHINGLE DRIVEWAY capable of...
IN SUMMARY
NO CHAIN. This DETACHED BUNGALOW offers a superb opportunity for buyers seeking a move-in ready home with a WELL-KEPT INTERIOR and a host of MODERN UPDATES. REFURBISHED and MODERNISED in 2018, the property benefits from a REPLACEMENT CENTRAL HEATING BOILER, ensuring comfort and efficiency throughout the seasons. The spacious 21' SITTING/DINING ROOM provides an inviting area for relaxation and entertaining, whilst the 13' FULLY FITTED KITCHEN is equipped with integrated COOKING APPLIANCES, offering both style and practicality for keen cooks. The flexible layout includes THREE BEDROOMS, ideal for family living, guests, or a dedicated home office, complemented by a SHOWER ROOM including STORAGE. Further convenience is offered by a GARAGE and a LARGE SHINGLE DRIVEWAY capable of accommodating multiple vehicles. The property’s NON-OVERLOOKED SETTING delivers privacy and tranquillity, making it an appealing choice for those seeking a peaceful residential environment. The REAR GARDEN is a true highlight, enclosed by timber panel fencing for privacy and security. A CENTRAL LAWN is flanked by thoughtfully planted borders, creating a colourful and vibrant outlook. Entertain or unwind on the full width patio that extends across the rear of the bungalow, offering the perfect spot for alfresco dining or morning coffee.
SETTING THE SCENE
Set back from the road and approached by a large shingle driveway, ample off road parking is provided for several vehicles, with a brick-weave pathway leading to the front door. Lawned gardens sit adjacent enclosed within timber picket fencing, whilst access leads to the rear garden.
THE GRAND TOUR
Stepping inside, the hall entrance offers the ideal meet and greet space, with tiled flooring underfoot and a built-in storage cupboard with a door taking you to the main sitting room. Finished with fitted carpet and a feature fireplace, this light and bright room offers a large front facing window and side high level window, with ample room for soft furnishings and a dining table. A door takes you to the inner hallway, where a further built-in storage cupboard can be found along with the loft access hatch. Doors lead off to the bedroom and kitchen accommodation. The kitchen sits towards the front of the bungalow, with a fitted range of wall and base level units, including an inset electric induction hob with a glass splash-back and recirculating fan, twin built-in eye level electric ovens, one being a microwave combi-oven, tiled flooring, space for fridge freezer and washing machine. The side facing window ensures excellent natural light whilst the door leads out to the garden. The family shower room sits adjacent complete with a three piece suite including a walk-in double shower cubicle, with an electric shower and aqua-board splash-backs, a hand-wash basin with storage, a heated towel rail and tiled flooring. The three bedrooms line the rear of the hall, complete with fitted carpet and uPVC double glazing which overlooks the rear garden.
FIND US
Postcode : NR15 1HU
What3Words : ///decoded.drop.puff
VIRTUAL TOUR
View our virtual tour for a full 360 degree of the interior of the property.
AGENTS NOTES
This property falls within Section 21 of the 1979 Estate Agents Act as the owner of this property is related to an employee of Starkings & Watson. For the sake of clarity, before entering into negotiations please seek clarification on this point.
Key Information
Utility Supply
-
ElectricNational Grid
-
WaterDirect Main Waters
-
HeatingOil Only
- Broadband Ask agent
- Mobile Ask agent
-
SewerageStandard
Rights and Restrictions
-
Private rights of wayAsk agent
-
Public rights of wayAsk agent
-
Listed propertyAsk agent
-
RestrictionsAsk agent
Risks
-
Flooded in last 5 yearsAsk agent
-
Flood defensesAsk agent
-
Source of floodAsk agent
Other
-
ParkingAsk agent
-
Construction materialsAsk agent
-
Is a mining area?No
-
Has planning permission?No
THE GREAT OUTDOORS
Heading outside via the kitchen, a secure door takes you to the front driveway, whilst a courtyard seating area sits to the side with an external water tap and access to the garage and exterior potting shed. The rear garden is enclosed within timber panel fencing making it secure for pets, whilst being laid to lawn and including a full width patio which runs across the rear of the bungalow. A further patio sits at the far end, adorned by a range of mature greenery and planting, with planted borders to both sides and a screened oil tank. The garage is accessed via an up and over door to front, with a rear door and window, power and lighting. There are also external electric sockets in both front and rear gardens.
Location
Floorplan
-
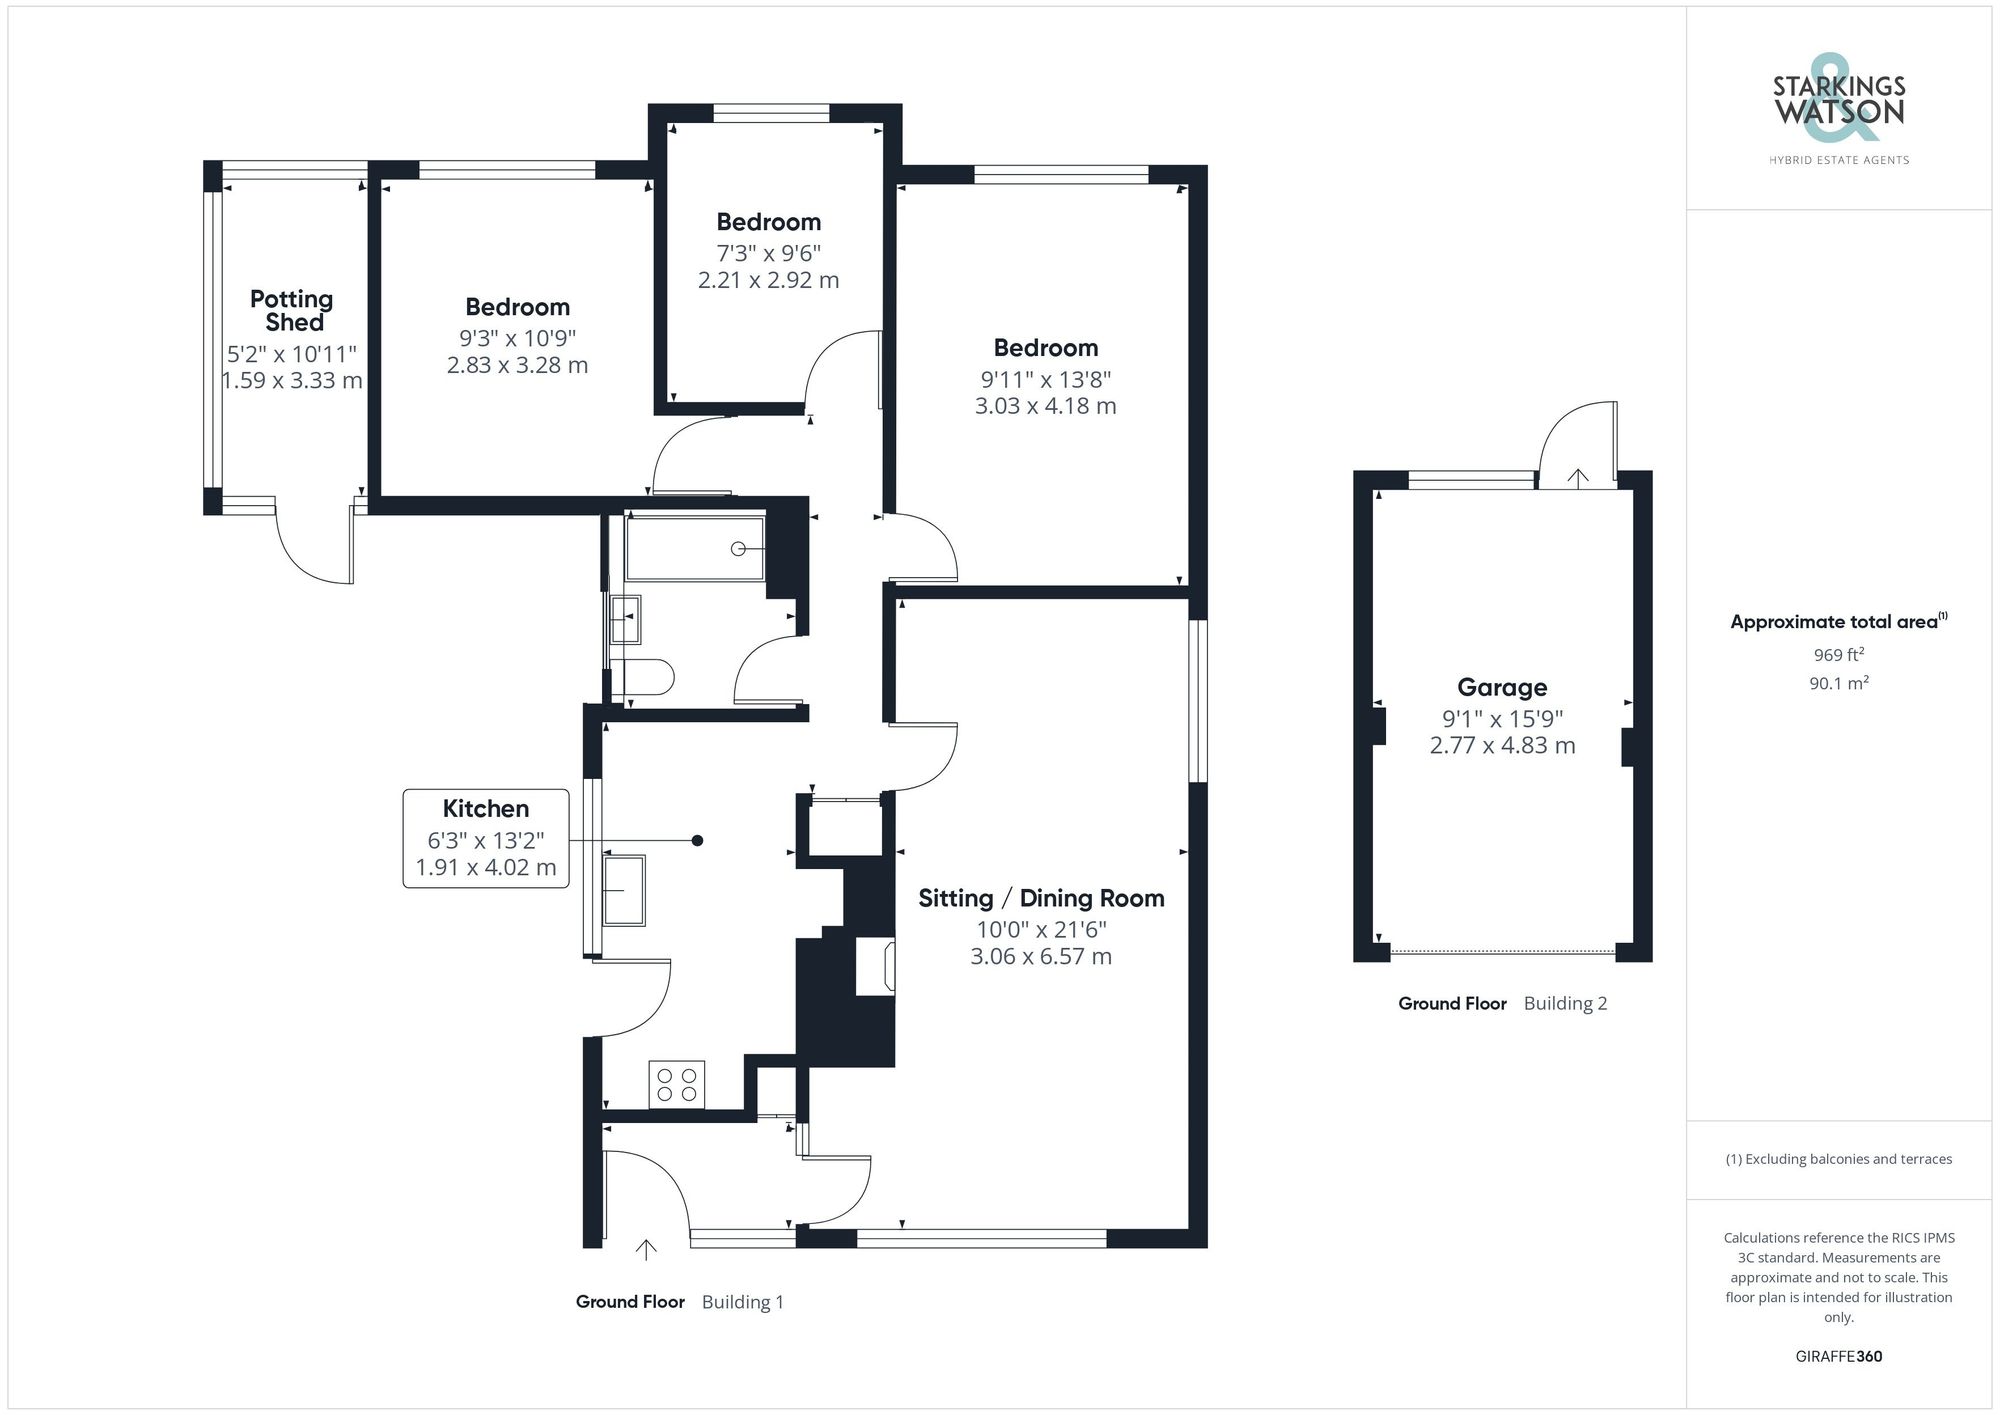
Click the floorplan to enlarge
Virtual Tour
Similar Properties
For Sale
Oaklands, Framingham Earl, Norwich
In Excess of £365,000
- 3
- 1
- 2