For Sale
Laurel Drive, Brundall, Norwich
Guide Price
£440,000
Freehold
FEATURES
- Detached Chalet Style Home with Over 1500 Sq ft (stms) of Accommodation
- Non-Estate 0.16 Acre Plot (stms) in the Sought After Brundall Gardens
- Updated & Modernised Interior with a Newly Fitted Kitchen
- Up to Four Bedrooms Over Two Floors
- Two En Suites & Family Bathroom
- Walk-in Wardrobe & Secret Snug/Study
- Resin Drive & Gated Wrap Around Gardens
- Solar Panels & Solar Water Heating
Call our Centralised Hub & Head Office office: 01603 336116
- Chalet
- Bedrooms: 4
- Bathrooms: 3
- Reception Rooms: 2
Description
IN SUMMARY
Guide Price £440,000-£450,000. Situated on a generous 0.16-acre plot (stms) in the highly sought-after Brundall Gardens, this beautifully updated detached chalet-style home offers over 1,500 sq ft (stms) of flexible accommodation, the property combines character features with modern upgrades. Recent improvements include a newly fitted kitchen, a full electrical rewire in 2023, redecoration throughout and new flooring, 2023 double glazing, soffits, facias and gutters, and a 2020 oil-fired central heating boiler. Energy-efficient features include solar panels, solar water heating and a feed-in tariff generating approximately £1,600 per year.
SETTING THE SCENE
The property is approached via a hard standing Resin parking area with off road parking provided for several vehicles, and with timber access gates leading to...
IN SUMMARY
Guide Price £440,000-£450,000. Situated on a generous 0.16-acre plot (stms) in the highly sought-after Brundall Gardens, this beautifully updated detached chalet-style home offers over 1,500 sq ft (stms) of flexible accommodation, the property combines character features with modern upgrades. Recent improvements include a newly fitted kitchen, a full electrical rewire in 2023, redecoration throughout and new flooring, 2023 double glazing, soffits, facias and gutters, and a 2020 oil-fired central heating boiler. Energy-efficient features include solar panels, solar water heating and a feed-in tariff generating approximately £1,600 per year.
SETTING THE SCENE
The property is approached via a hard standing Resin parking area with off road parking provided for several vehicles, and with timber access gates leading to the rear garden and storage. A pathway leads to the side of the property where the front garden opens up to a pathway which takes you to the main entrance door. Low level brick walled planters separate the lawned front garden which offers a bright and sunny aspect, enclosed within high level mature hedging.
THE GRAND TOUR
The versatile layout provides up to four bedrooms, including a spacious principal suite with walk-in wardrobe and en-suite, a ground-floor guest bedroom with en-suite, a family bathroom, a spacious utility/boot-room and two reception rooms comprising a sitting room with wood burner and a flexible family room/bedroom. The newly fitted kitchen/dining room features integrated Bosch appliances and an Aga. A separate upstairs study/snug offers an ideal space for home working or hobbies.
FIND US
Postcode : NR13 5RE
What3Words : ///boxing.pedicure.punchy
VIRTUAL TOUR
View our virtual tour for a full 360 degree of the interior of the property.
AGENTS NOTES
The property is situated on an un-made road.
Key Information
Utility Supply
-
ElectricNational Grid, Solar Panels
-
WaterDirect Main Waters
-
HeatingOil Only, Wood Burner
- Broadband adsl
- Mobile intermittent
-
SewerageStandard
Rights and Restrictions
-
Private rights of wayAsk agent
-
Public rights of wayAsk agent
-
Listed propertyAsk agent
-
RestrictionsAsk agent
Risks
-
Flooded in last 5 yearsAsk agent
-
Flood defensesAsk agent
-
Source of floodAsk agent
Other
-
ParkingAsk agent
-
Construction materialsAsk agent
-
Is a mining area?No
-
Has planning permission?No
THE GREAT OUTDOORS
Outside, the property benefits from a resin driveway with parking for two vehicles, and scope to extend further parking to the side, a gated entrance for privacy, and attractive wrap-around gardens to the side and rear with timber summerhouse, storage shed, enclosed timber fencing and greenhouse. A large southwest facing patio extends from the kitchen, accessed via French doors, creating an excellent entertaining space.
Location
Floorplan
-
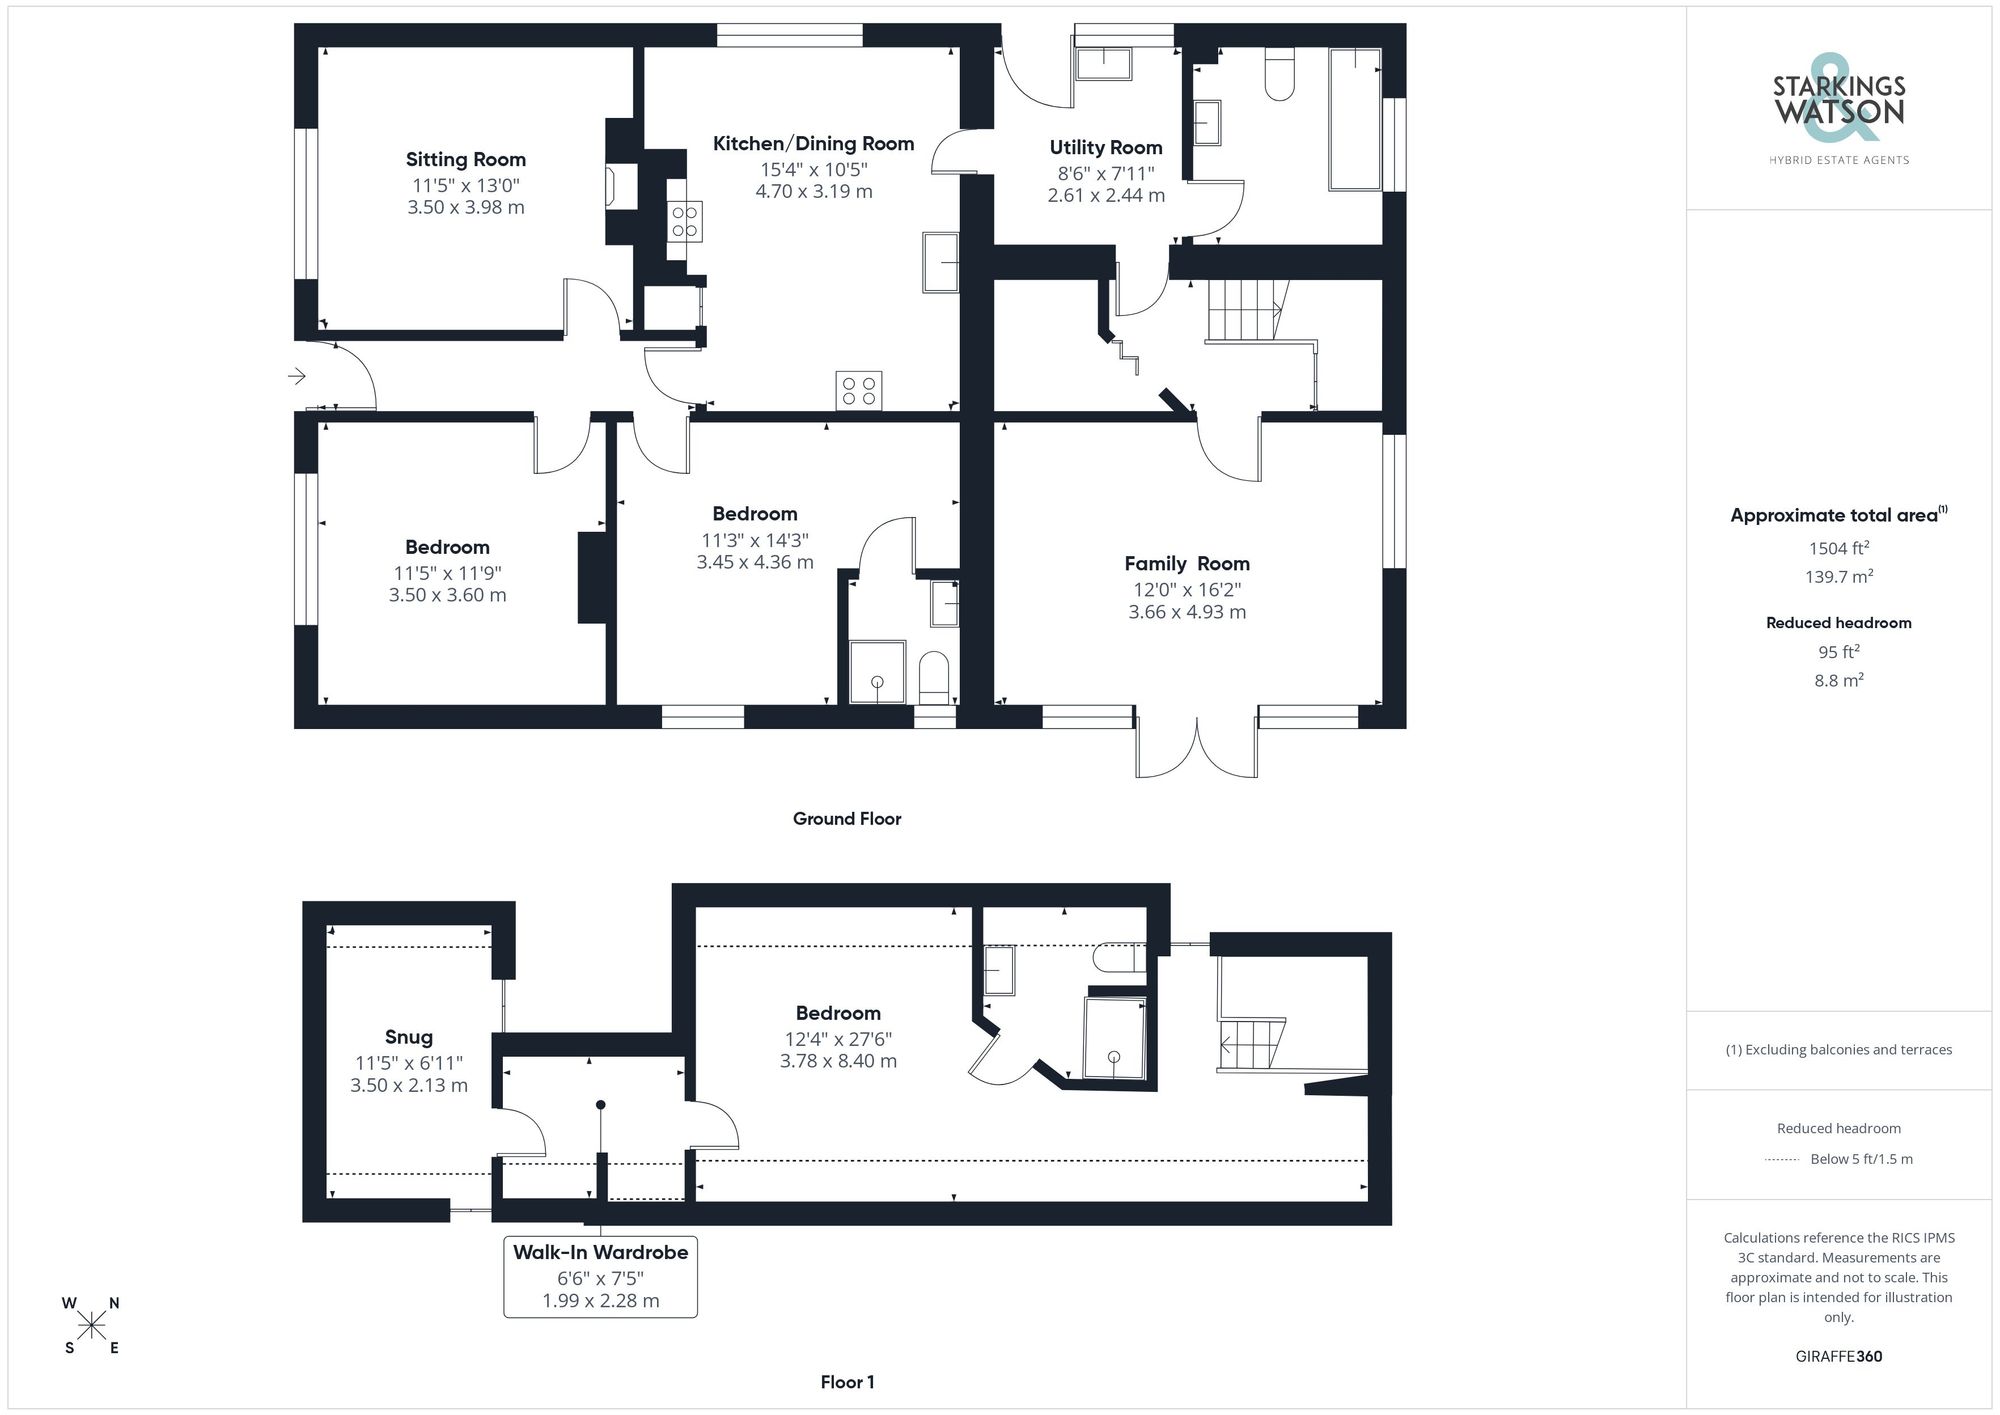
Click the floorplan to enlarge
Virtual Tour
Similar Properties
For Sale
Kingswood Court, Thorpe Marriott, Norwich
Guide Price £500,000
- 4
- 2
- 4
For Sale
Kingswood Court, Thorpe Marriott, Norwich
Guide Price £500,000
- 4
- 2
- 4
For Sale
Limes Close, Little Melton, Norwich
Guide Price £500,000
- 3
- 2
- 1