For Sale
Leam Cottages, Church Street, Occold
Guide Price
£205,000
Freehold
FEATURES
- Newly Renovated Cottage with No Chain
- Planning Permission for Plot/Extension To The Side Available By Separate Negotiation
- Brand Newly Fitted Kitchen/Breakfast Room
- Sitting Room With Inglenook Fireplace
- Two Ample Bedrooms & Family Bathroom
- Private Enclosed Rear Gardens
- Plenty Of Driveway Parking
- Popular Village Location Close To Eye
Call our Centralised Hub & Head Office office: 01603 336116
- House
- Bedrooms: 2
- Bathrooms: 1
- Reception Rooms: 1
Description
IN SUMMARY
NO CHAIN! A charming and meticulously renovated TWO BEDROOM MID TERRACE COTTAGE awaits you at this delightful abode. Perfectly situated with no chain attached, this end of terrace cottage emanates a sense of tranquillity and comfort. Upon entering, you are greeted by a beautifully presented sitting room featuring an inviting INGLENOOK fireplace housing a WOODBURNER. The newly fitted kitchen/dining room can be found beyond with access to the garden. As you ascend to the upper level, two cosy bedrooms await, each offering a peaceful retreat. The well-appointed bathroom provides a sanctuary for relaxation, encompassing modern amenities for your convenience. Outside you will find the private enclosed rear gardens providing a serene outdoor space ideal for unwinding. To the...
IN SUMMARY
NO CHAIN! A charming and meticulously renovated TWO BEDROOM MID TERRACE COTTAGE awaits you at this delightful abode. Perfectly situated with no chain attached, this end of terrace cottage emanates a sense of tranquillity and comfort. Upon entering, you are greeted by a beautifully presented sitting room featuring an inviting INGLENOOK fireplace housing a WOODBURNER. The newly fitted kitchen/dining room can be found beyond with access to the garden. As you ascend to the upper level, two cosy bedrooms await, each offering a peaceful retreat. The well-appointed bathroom provides a sanctuary for relaxation, encompassing modern amenities for your convenience. Outside you will find the private enclosed rear gardens providing a serene outdoor space ideal for unwinding. To the front of the cottage there is also driveway parking available for multiple vehicles. What makes this listing a little more unique is that adjoining the cottage, there is also a building plot available by separate negotiation OR combined with the overall purchase. The plot provides active planning permission for a separate cottage to be built attached to the terrace row OR for a large double storey extension to be built to the existing cottage for sale. A purchaser could of course do neither of the suggested and buy the plot and incorporate the plot into the gardens of the existing cottage. Plenty of options exist. Planning reference numbers are DC/24/03139 or DC/25/03709.
SETTING THE SCENE
Approached via the frontage you will find shingled driveway parking for two vehicles in front of the cottage. The main entrance door to the front can be found straight ahead as well as an attractive low level picket fence. The plot adjacent is currently open with no defining boundary line.
THE GRAND TOUR
Entering via the main entrance door to the front you will find the main sitting room with stairs to the first floor as well as an inglenook fireplace housing a newly fitted woodburner. There are a plethora of exposed timbers as well as fitted storage too. A door leads through to the kitchen/dining room beyond with a range of wall and base level units as well as quartz worktops over and space for white goods. There is an integrated electric oven and hob as well as a built in cupboard and space for the dining table as well as exposed timbers and a door to the rear garden beyond.
Heading up to the first floor landing there is access to two bedrooms and the family bathroom off the landing. The larger bedroom is found to the front with a smaller one to the rear both with exposed timbers, wood flooring and character features. The bathroom offers a bath with shower attachments, w/c and hand wash basin as well as wood flooring and stylish tiling.
FIND US
Postcode : IP23 7PS
What3Words : ///inflating.slip.page
VIRTUAL TOUR
View our virtual tour for a full 360 degree of the interior of the property.
AGENTS NOTES
Buyers are advised planning permission has been approved for a double storey side extension with single storey rear extension (DC/24/03139) as well as separate planning for new adjoining cottage (DC/25/03709). Buyers would therefore have the choice of which option they pursue if any. The plot is currently for sale for £70,000. Mains electricity, water and drainage are all connected. Heating is provided by modern electric storage heaters.
Key Information
Utility Supply
-
ElectricNational Grid
-
WaterDirect Main Waters
-
HeatingElectric Central, Wood Burner
- Broadband Ask agent
- Mobile intermittent
-
SewerageStandard
Rights and Restrictions
-
Private rights of wayAsk agent
-
Public rights of wayAsk agent
-
Listed propertyAsk agent
-
RestrictionsAsk agent
Risks
-
Flooded in last 5 yearsAsk agent
-
Flood defensesAsk agent
-
Source of floodAsk agent
Other
-
ParkingAsk agent
-
Construction materialsAsk agent
-
Is a mining area?No
-
Has planning permission?No
THE GREAT OUTDOORS
The rear provides a blank canvas for a new owner to landscape depending on what the plan of action is with proposed development. There is plenty of space to create a peaceful and enclosed space with an open boundary currently to the plot to the side.
Location
Floorplan
-
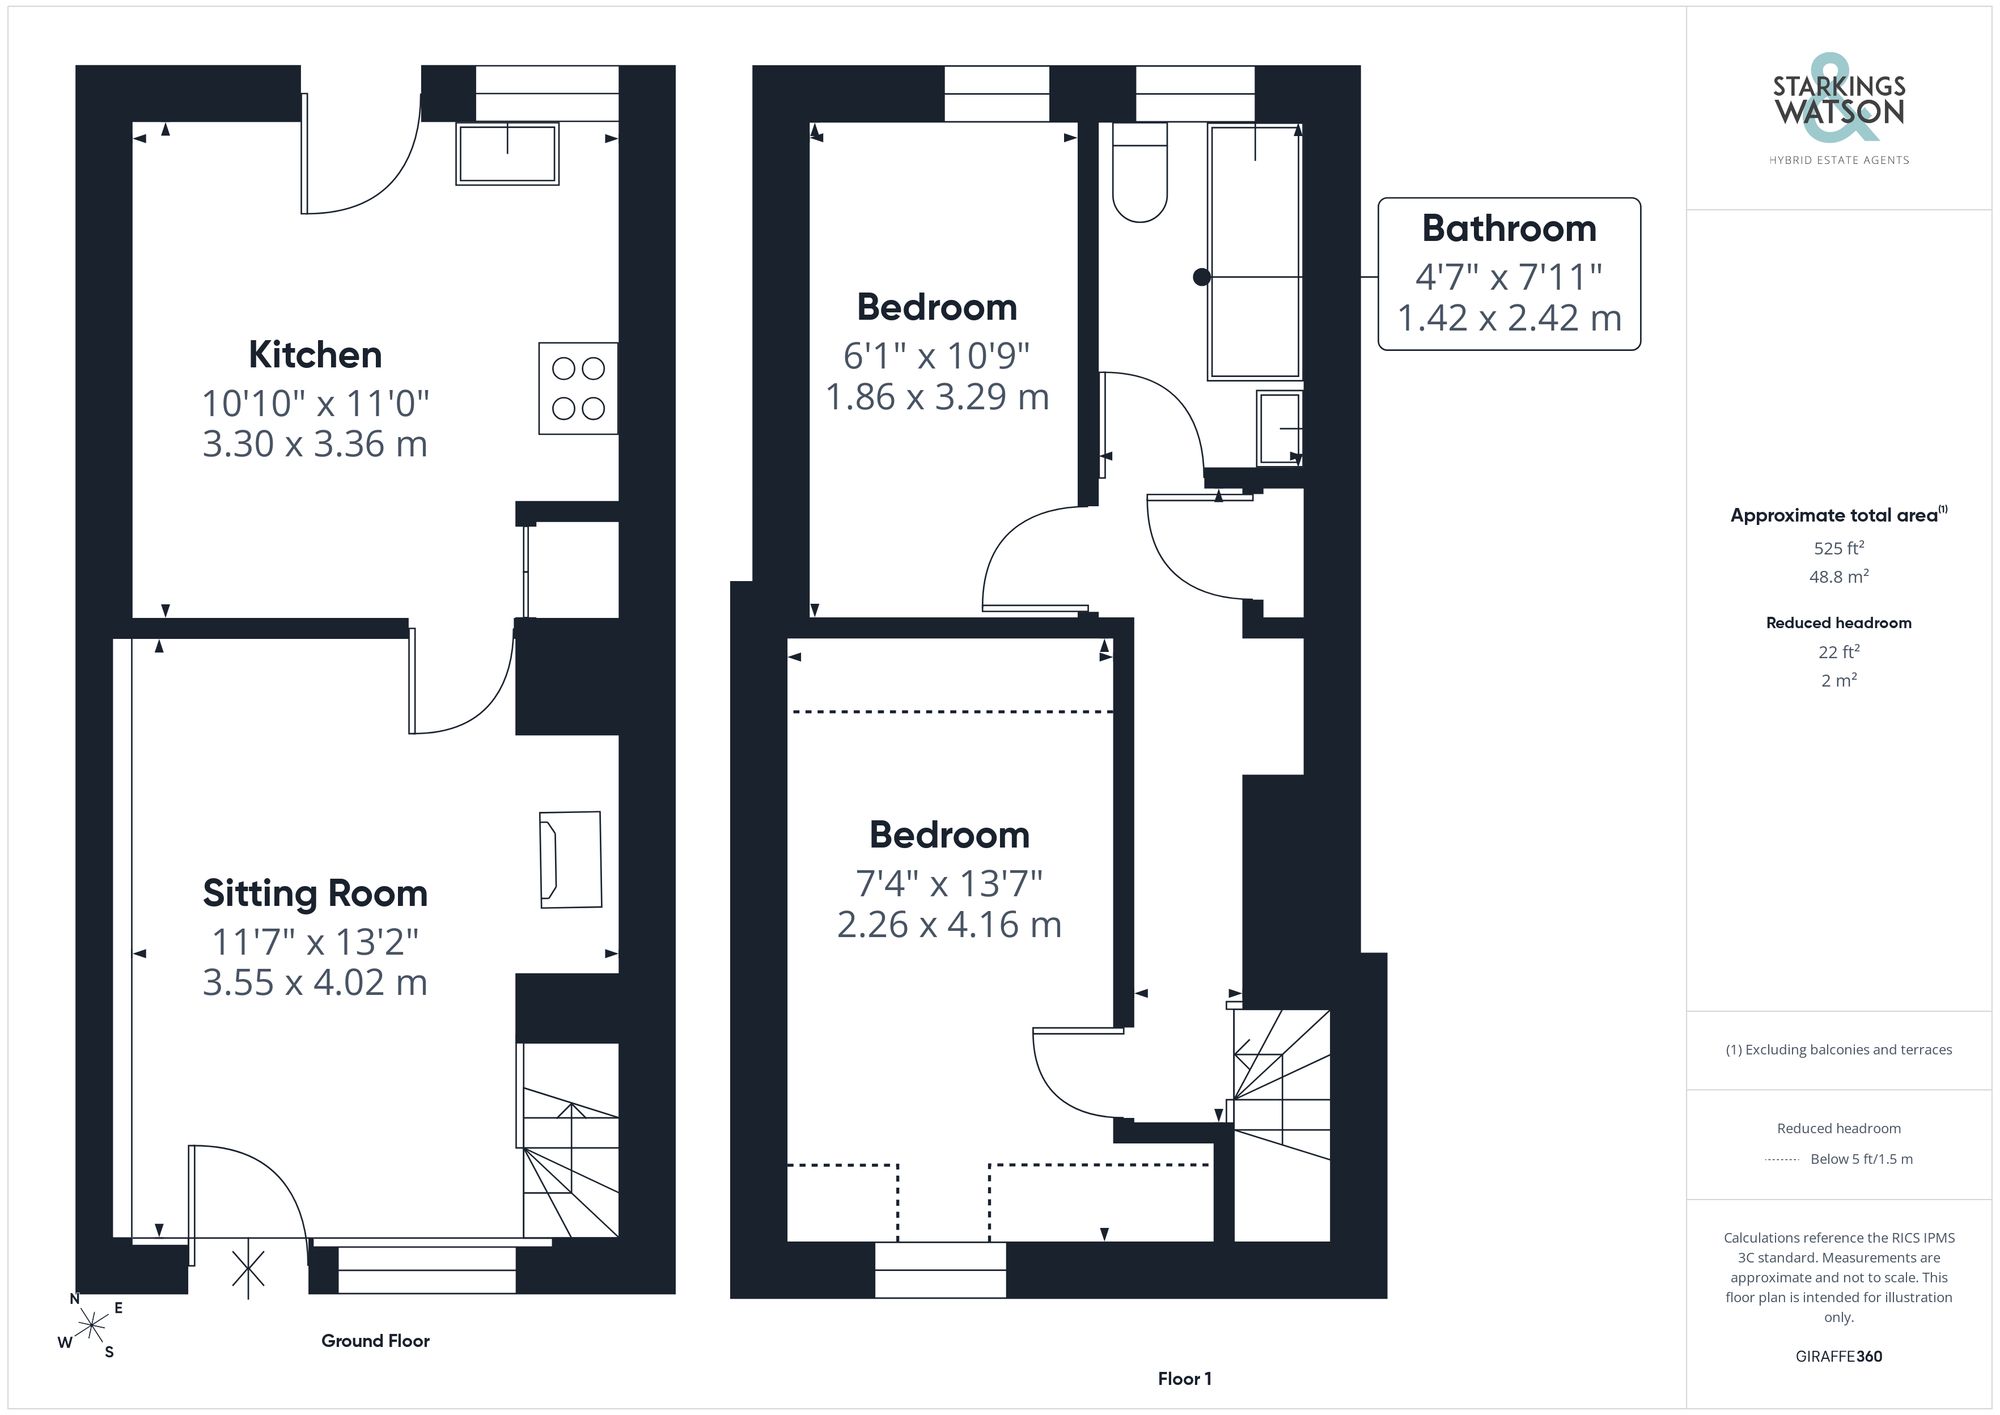
Click the floorplan to enlarge
Virtual Tour
Similar Properties
For Sale
Church Street, Occold, Eye
Guide Price £205,000
- 2
- 1
- 1