For Sale
Leewood Crescent, New Costessey, Norwich
Guide Price
£220,000
Freehold
FEATURES
- No Chain!
- Terraced Family Home Offering 871 Sq. Ft (stms) Of Living Accommodation
- Walking Distance To Public Transport Links & Amenities
- 17' Sitting/ Dining Room & Versatile Ground Floor Reception/ Storage Room
- Ground Floor Family Bathroom With Shower Over Bath
- Three First Floor Bedrooms
- Low-Maintenance Enclosed Front & Rear Gardens
- Driveway Parking To Rear
Call our Centralised Hub & Head Office office: 01603 336116
- House
- Bedrooms: 3
- Bathrooms: 1
- Reception Rooms: 2
Description
IN SUMMARY
Guide Price £220,000 - £230,000. NO CHAIN. This WELL-PRESENTED TERRACED FAMILY HOME offers 871 SQ. FT (stms) of versatile living accommodation, ideally situated within WALKING DISTANCE to PUBLIC TRANSPORT LINKS and AMENITIES. Step inside to the SPACIOUS 17' SITTING/DINING ROOM, flooded with natural light and providing ample space for both relaxation and entertaining, with INTEGRATED STORAGE under the stairs. The ground floor also boasts a FLEXIBLE RECEPTION ROOM, which can serve as a STORAGE ROOM or HOME OFFICE perfect for guests or those working from home. The open KITCHEN/ BREAKFAST ROOM offers EXTENSIVE STORAGE and a separate UTILITY ROOM. The MODERN FAMILY BATHROOM features a shower over the bath, offering convenience for busy family life. Upstairs, you...
IN SUMMARY
Guide Price £220,000 - £230,000. NO CHAIN. This WELL-PRESENTED TERRACED FAMILY HOME offers 871 SQ. FT (stms) of versatile living accommodation, ideally situated within WALKING DISTANCE to PUBLIC TRANSPORT LINKS and AMENITIES. Step inside to the SPACIOUS 17' SITTING/DINING ROOM, flooded with natural light and providing ample space for both relaxation and entertaining, with INTEGRATED STORAGE under the stairs. The ground floor also boasts a FLEXIBLE RECEPTION ROOM, which can serve as a STORAGE ROOM or HOME OFFICE perfect for guests or those working from home. The open KITCHEN/ BREAKFAST ROOM offers EXTENSIVE STORAGE and a separate UTILITY ROOM. The MODERN FAMILY BATHROOM features a shower over the bath, offering convenience for busy family life. Upstairs, you will find THREE WELL PROPORTIONED BEDROOMS, each designed to maximise comfort and privacy. The property benefits from a PRACTICAL LAYOUT, with a seamless flow between living spaces, and is complemented by thoughtful finishes throughout. Stepping outside, DRIVEWAY PARKING can be found to the rear, whilst PRIVATE and ENCLOSED GARDENS can be found to the front and rear, lovingly landscaped by the current vendors and offering a LOW MAINTENANCE.
SETTING THE SCENE
Accessed via a pedestrianised frontage overlooking green space, the private front garden is fully enclosed by timber panel fencing, with a decorative low level wooden picket gate opening onto a low maintenance patio ideal for outdoor furniture to enjoy the summer months. Surrounded by borders home to a colourful range of shrubs and plantings, the main entrance can be found at the front of the home.
THE GRAND TOUR
Stepping inside, you are welcomed directly into the 17’ sitting room, featuring hard flooring underfoot and integrated under stairs storage ideal for keeping coats and shoes tucked away. Accommodating a variety of soft furnishing layouts, the sitting room benefits from large front-facing uPVC double glazed windows and an inset alcove with fitted shelving. An internal door leads to an inner hall where carpeted flooring continues up the stairs to the first floor. From here, a door opens to the three piece family bathroom, complete with floor-to-ceiling tiling, tiled flooring underfoot, a shower over the bath, and a wall-mounted heated towel rail. Adjacent, the open kitchen and dining room offers extensive storage from a range of wall and base units, space for a freestanding oven, under counter plumbing for a dishwasher, and wrap around worktops with tiled splashbacks providing plenty of room for food preparation. A further door leads down a few shallow steps into the rear lobby/utility room, which provides plumbing for a washing machine, space for an additional fridge or freezer, and built-in shelving. Completing the ground floor, the 15’ converted garage offers a versatile reception space—ideal as a ground floor double bedroom or home office, boasting a bright dual aspect with uPVC double glazed windows.
Ascending the stairs to the galleried first-floor landing, integrated storage can be found alongside doors leading to three well proportioned bedrooms. All three rooms enjoy carpeted flooring, whilst two rooms offer space for double beds and storage furniture, while the third room is currently utilised as a study and would make an ideal single bedroom.
FIND US
Postcode : NR5 0DA
What3Words : ///exit.paused.supporter
VIRTUAL TOUR
View our virtual tour for a full 360 degree of the interior of the property.
Key Information
Utility Supply
-
ElectricNational Grid
-
WaterDirect Main Waters
-
HeatingGas Central
- Broadband Ask agent
- Mobile good
-
SewerageStandard
Rights and Restrictions
-
Private rights of wayAsk agent
-
Public rights of wayAsk agent
-
Listed propertyAsk agent
-
RestrictionsAsk agent
Risks
-
Flooded in last 5 yearsAsk agent
-
Flood defensesAsk agent
-
Source of floodAsk agent
Other
-
ParkingAsk agent
-
Construction materialsAsk agent
-
Is a mining area?No
-
Has planning permission?No
THE GREAT OUTDOORS Heading out from the utility, the enclosed rear garden creates the perfect low maintenance courtyard feel. To the front, the paved patio and decked seating area offers an ideal entertaining space, perfect for alfresco dining with a shingled pathway sitting adjacent, leading you to a private sanctuary. Surrounded by part brick, part horizontal fencing slats, this tranquil nook is surrounded by greenery and colourful potted plants. To the right, a neat pavement leads you out to the driveway.
Location
Floorplan
-
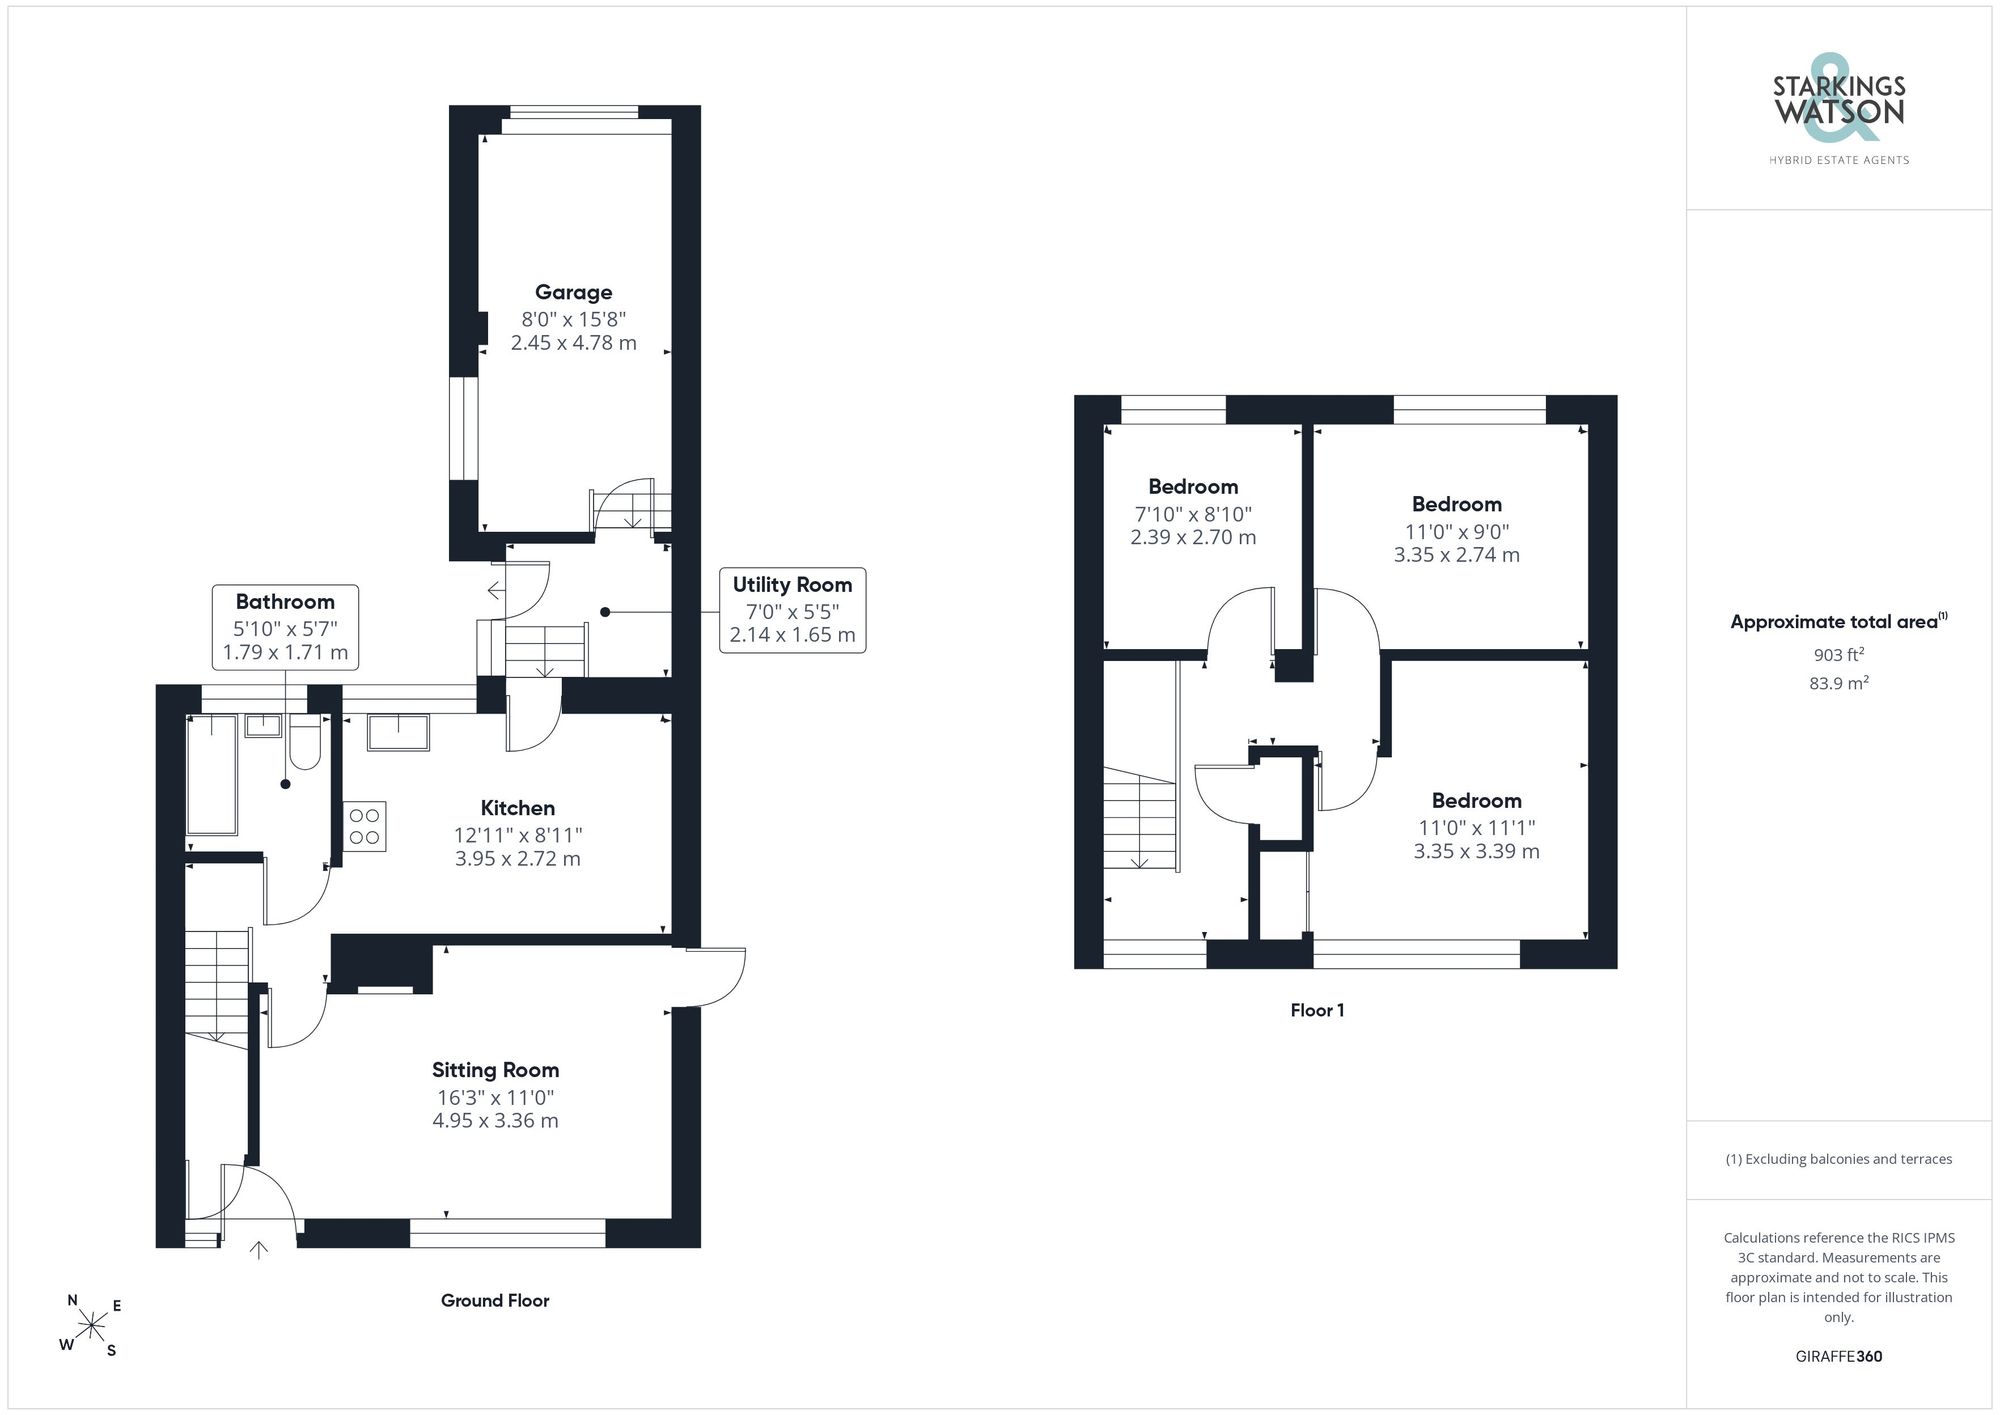
Click the floorplan to enlarge
Virtual Tour
Similar Properties
Sold STC
Falcon Crescent, Queens Hills, Norwich
Guide Price £250,000
- 4
- 2
- 1
For Sale
Yarmouth Road, Hales, Norwich
Guide Price £250,000
- 2
- 1
- 2