For Sale
Lighthouse Lane, Happisburgh, Norwich
Guide Price
£500,000
Freehold
FEATURES
- Detached Family Home
- Spacious Layout With Over 2300 SQFT Of Internal Accommodation (stms)
- 30' Bay Fronted Main Reception With Vaulted Ceiling & Mezzanine
- Newly Re-fitted Kitchen/Breakfast Room & Utility Adjacent
- Four Generous Bedrooms, Dressing Room & Two Newly Fitted Bathrooms
- Beautifully Kept & Private Gardens
- Plenty Of Driveway Parking
- Excellent Coastal Village Location
Call our Centralised Hub & Head Office office: 01603 336116
- House
- Bedrooms: 4
- Bathrooms: 2
- Reception Rooms: 2
Description
IN SUMMARY
Guide Price £500,000 - £525,000. This IMPRESSIVE FOUR BEDROOM DETACHED STYLE FAMILY HOME offers OVER 2300 SQFT OF INTERNAL ACCOMMODATION (stms), creating a sense of space and flexibility ideal for modern living. The welcoming entrance hall flows effortlessly into the STUNNING 30’ BAY FRONTED MAIN RECEPTION ROOM, which boasts a VAULTED CEILING, feature WOODBURNER and MEZZANINE LEVEL, providing a dramatic focal point and a wonderful area for entertaining or relaxing with family. The NEWLY RE-FITTED KITCHEN/BREAKFAST ROOM is a chef’s delight, featuring CONTEMPORARY UNITS, AMPLE WORKSPACE, and quality appliances, with a separate UTILITY ROOM conveniently positioned adjacent for added practicality. There is also a separate FAMILY ROOM providing additional space for family life. Each of the FOUR...
IN SUMMARY
Guide Price £500,000 - £525,000. This IMPRESSIVE FOUR BEDROOM DETACHED STYLE FAMILY HOME offers OVER 2300 SQFT OF INTERNAL ACCOMMODATION (stms), creating a sense of space and flexibility ideal for modern living. The welcoming entrance hall flows effortlessly into the STUNNING 30’ BAY FRONTED MAIN RECEPTION ROOM, which boasts a VAULTED CEILING, feature WOODBURNER and MEZZANINE LEVEL, providing a dramatic focal point and a wonderful area for entertaining or relaxing with family. The NEWLY RE-FITTED KITCHEN/BREAKFAST ROOM is a chef’s delight, featuring CONTEMPORARY UNITS, AMPLE WORKSPACE, and quality appliances, with a separate UTILITY ROOM conveniently positioned adjacent for added practicality. There is also a separate FAMILY ROOM providing additional space for family life. Each of the FOUR GENEROUS BEDROOMS has been thoughtfully designed, with the PRINCIPAL SUITE on the first floor offering a DRESSING ROOM and access to a LUXURIOUSLY APPOINTED, NEWLY FITTED BATHROOM. A further stylish family bathroom ensures comfort for all. Throughout, the home is finished to a high standard, combining modern touches with a welcoming, homely atmosphere. The overall layout is perfect for families seeking both privacy and versatile living spaces, with plenty of room for home working, hobbies, or guests. Step outside into BEAUTIFULLY KEPT AND PRIVATE GARDENS, where mature planting and well-tended lawns create a tranquil retreat for outdoor enjoyment in addition to the LARGE TIMBER STUDIO/WORKSHOP. The generous plot provides plenty of space for children to play, alfresco dining, or simply unwinding in the sunshine, all within a secure and secluded setting. The property benefits from PLENTY OF DRIVEWAY PARKING, accommodating multiple vehicles with ease. Located in an EXCELLENT COASTAL VILLAGE with the ICONIC LIGHTHOUSE within view, you are perfectly positioned to take advantage of the areas scenic walks, local amenities, and the stunning coastline just moments away.
SETTING THE SCENE
Approached using Lighthouse Lane set back from the coast with open fields to the front, this quiet lane leads onto a large shingled driveway providing plenty of parking off road for multiple vehicles. There are front lawns with the main entrance door found to the side.
THE GRAND TOUR
Entering the home via the main entrance door to the front there is a small entrance porch leading into the hallway. The principal reception room to the front of the house is the very impressive 30’ main reception with space for sitting and dining. A vaulted ceiling provides a sense of space with plenty of natural light flooding through as well as a bay window to front, wood flooring, feature fireplace/woodburner and stairs to the first floor mezzanine level. The mezzanine provides a great space for hobbies and relaxing with space for soft furnishings as well as access into the master suite. First of all is the dressing room with a range of fitted wardrobes with a door into the bedroom area with en-suite bathroom leading off. The bathroom has been recently re-fitted with a modern shaped bath with shower over and attractive tiling as well as w/c and hand wash basin. The main bedroom area is generous with plenty of space for soft furnishings as well as access to an accessible loft space. Off the main hallway on the ground floor you will find three further bedrooms all comfortably able to fit double beds. The family room can be found next with the guest W/C to one side and the family bathroom on the other side. The family bathroom has also been re-fitted in recent years with a shower, w/c and hand wash basin. Also accessed off the family room is the kitchen/breakfast room, a stylish space that has been well designed with a range of wall and base level units and granite worktops over. Integrated appliances include a dishwasher, microwave, double oven and grill and induction hob with the addition of a breakfast bar. Off the kitchen is the excellent utility room with a similar range of storage units and worktops over with space and plumbing for white goods. There is also a door leading out to the rear garden.
FIND US
Postcode : NR12 0QA
What3Words : ///pocket.denim.wipes
VIRTUAL TOUR
View our virtual tour for a full 360 degree of the interior of the property.
Key Information
Utility Supply
-
ElectricNational Grid
-
WaterDirect Main Waters
-
HeatingOil Only
- Broadband Ask agent
- Mobile good
-
SewerageStandard
Rights and Restrictions
-
Private rights of wayAsk agent
-
Public rights of wayAsk agent
-
Listed propertyAsk agent
-
RestrictionsAsk agent
Risks
-
Flooded in last 5 yearsAsk agent
-
Flood defensesAsk agent
-
Source of floodAsk agent
Other
-
ParkingAsk agent
-
Construction materialsAsk agent
-
Is a mining area?No
-
Has planning permission?No
THE GREAT OUTDOORS
Heading out to the rear garden you will find a well kept space with a good degree of privacy kept to a good standard. There is a newly laid patio area with steps onto the main section of lawn. There are various planting borders surrounding the plot with mature trees and shrubs. You will find two outhouses to the side of the property one of which houses the oil fired boiler as well as a timber shed housing the oil tank and a large timber workshop/studio to the rear of the garden. Gated side access leads from the rear garden to the frontage.
Location
Floorplan
-
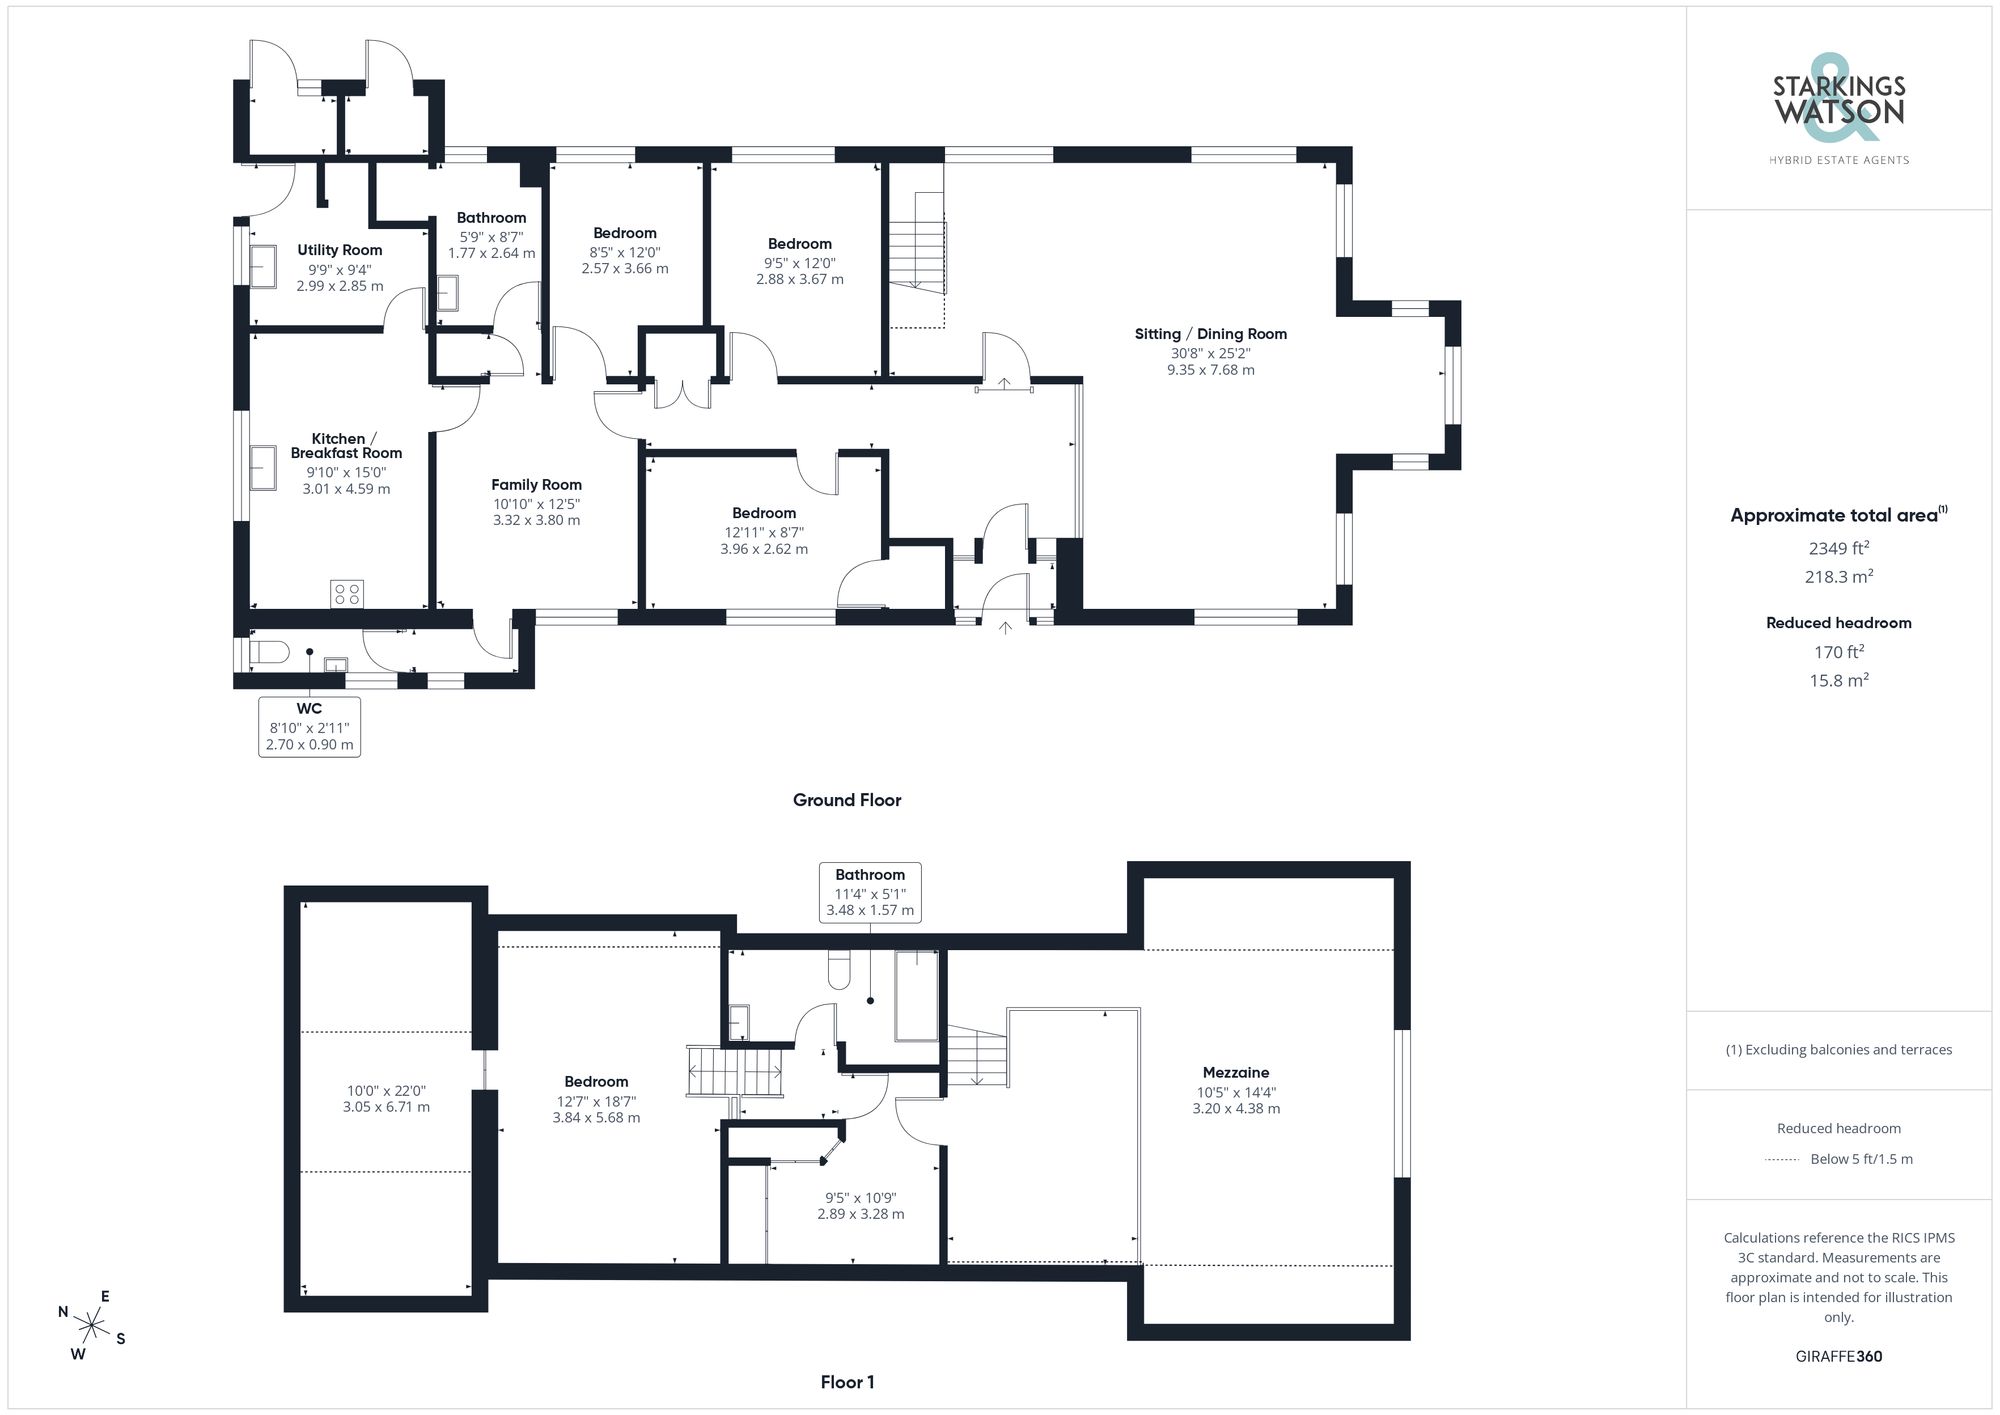
Click the floorplan to enlarge
Virtual Tour
Similar Properties
For Sale
Parklands, Old Costessey, Norwich
Guide Price £575,000
- 4
- 2
- 2
For Sale
The Loke, Strumpshaw, Norwich
Guide Price £575,000
- 4
- 2
- 2
For Sale
Roxbury Drive, East Harling, Norwich
Guide Price £575,000
- 4
- 3
- 2