For Sale
Lodge Farm Drive, Old Catton, Norwich
Guide Price
£250,000
Freehold
FEATURES
- Well Presented Semi-Detached House
- Within Close Proximity To Local Amenities, Schools & Transport Links
- 14' Front Facing Sitting Room
- Open Kitchen/ Dining Room With Integrated Appliances & French Doors Opening To Garden
- Two Well Proportioned Bedrooms Opening From The Landing
- Three Piece Family Bathroom Including A Shower Over
- Larger Than Average Landscaped Private Garden Enjoying A Tree-Lined Rear Aspect
- Tandem Driveway Parking & Garage
Call our Costessey office: 01603 336446
- House
- Bedrooms: 2
- Bathrooms: 1
- Reception Rooms: 1
Description
IN SUMMARY
Well positioned within close proximity to LOCAL AMENITIES, SCHOOLS and TRANSPORT LINKS, this WELL PRESENTED SEMI-DETACHED HOUSE offers the perfect blend of comfort and convenience. Step through the inviting HALLWAY ENTRY, where stairs rise to the first floor and discover a spacious 14' FRONT FACING SITTING ROOM, ideal for relaxing or entertaining guests. The heart of the home is the OPEN KITCHEN/DINING ROOM, complete with INTEGRATED APPLIANCES and stylish finishes, whilst FRENCH DOORS open seamlessly onto the rear garden, creating a wonderful flow for indoor-outdoor living. Upstairs, the landing leads to TWO WELL PROPORTIONED BEDROOMS, each offering ample space and natural light. The FAMILY BATHROOM serves both rooms and features a three piece suite, including a shower...
IN SUMMARY
Well positioned within close proximity to LOCAL AMENITIES, SCHOOLS and TRANSPORT LINKS, this WELL PRESENTED SEMI-DETACHED HOUSE offers the perfect blend of comfort and convenience. Step through the inviting HALLWAY ENTRY, where stairs rise to the first floor and discover a spacious 14' FRONT FACING SITTING ROOM, ideal for relaxing or entertaining guests. The heart of the home is the OPEN KITCHEN/DINING ROOM, complete with INTEGRATED APPLIANCES and stylish finishes, whilst FRENCH DOORS open seamlessly onto the rear garden, creating a wonderful flow for indoor-outdoor living. Upstairs, the landing leads to TWO WELL PROPORTIONED BEDROOMS, each offering ample space and natural light. The FAMILY BATHROOM serves both rooms and features a three piece suite, including a shower over the bath perfect for busy mornings or evening unwinding. The PRIVATE and FULLY ENCLOSED GARDEN is a true highlight, larger than average for the development having been LANDSCAPED by the current vendors and enjoying a TREE-LINED REAR ASPECT. To the front, further convenience comes in the form of a TANDEM DRIVEWAY offering parking for multiple vehicles leading to the GARAGE.
SETTING THE SCENE
Set back from the road, the property enjoys a low-maintenance frontage predominantly laid to shingle, with a range of shrubs lining the front border. Tandem driveway parking can be found adjacent to the home, leading to the garage, whilst a short pathway leads to the main entrance set under an open porch.
THE GRAND TOUR
Stepping inside, the inviting entrance hall features stairs rising to the first floor, with carpeted flooring running underfoot and continuing into the 14’ sitting room, which enjoys a front-facing aspect through uPVC double glazed windows. This comfortable room allows for a variety of soft furnishing layouts and is centred around a feature fireplace. An internal door leads through to the open kitchen and dining room, boasting a range of wall and base storage units alongside integrated appliances, including a fridge, freezer, double oven and a four burner gas hob. Wrap around worktops provide ample room for food preparation, whilst hard flooring runs underfoot for ease of maintenance. The dining area offers plenty of space for a formal table and is flooded with natural light from French doors opening directly onto the garden.
Ascending the stairs to the carpeted first-floor landing, loft access is available above, whilst doors lead to two well-proportioned bedrooms. The main bedroom enjoys a front-facing aspect, complete with carpeted flooring and plentiful storage space from fitted wardrobes and an integral cupboard. The second bedroom overlooks the rear, with carpeted flooring and space for a single bed. Both rooms are served by a three-piece family bathroom, including a shower over the bath with predominantly tiled splashbacks.
FIND US
Postcode : NR6 7LP
What3Words : ///frames.prime.summer
VIRTUAL TOUR
View our virtual tour for a full 360 degree of the interior of the property.
Key Information
Utility Supply
-
ElectricNational Grid
-
WaterDirect Main Waters
-
HeatingGas Central
- Broadband fttp
- Mobile good
-
SewerageStandard
Rights and Restrictions
-
Private rights of wayAsk agent
-
Public rights of wayAsk agent
-
Listed propertyAsk agent
-
RestrictionsAsk agent
Risks
-
Flooded in last 5 yearsAsk agent
-
Flood defensesAsk agent
-
Source of floodAsk agent
Other
-
ParkingAsk agent
-
Construction materialsAsk agent
-
Is a mining area?No
-
Has planning permission?No
THE GREAT OUTDOORS
Stepping outside through the French doors, you are welcomed directly onto an extensive patio offering plenty of room for outdoor furniture to enjoy the summer months. Additionally, a wooden latch-and-brace gate provides access back to the driveway. Pedestrian access is available to the rear of the garage, whilst the garden itself is fully enclosed by timber panel fencing, featuring a well-maintained lawn that leads to the foot of the garden, where a further patio area with decorative plantings and flower beds can be found.
Location
Floorplan
-
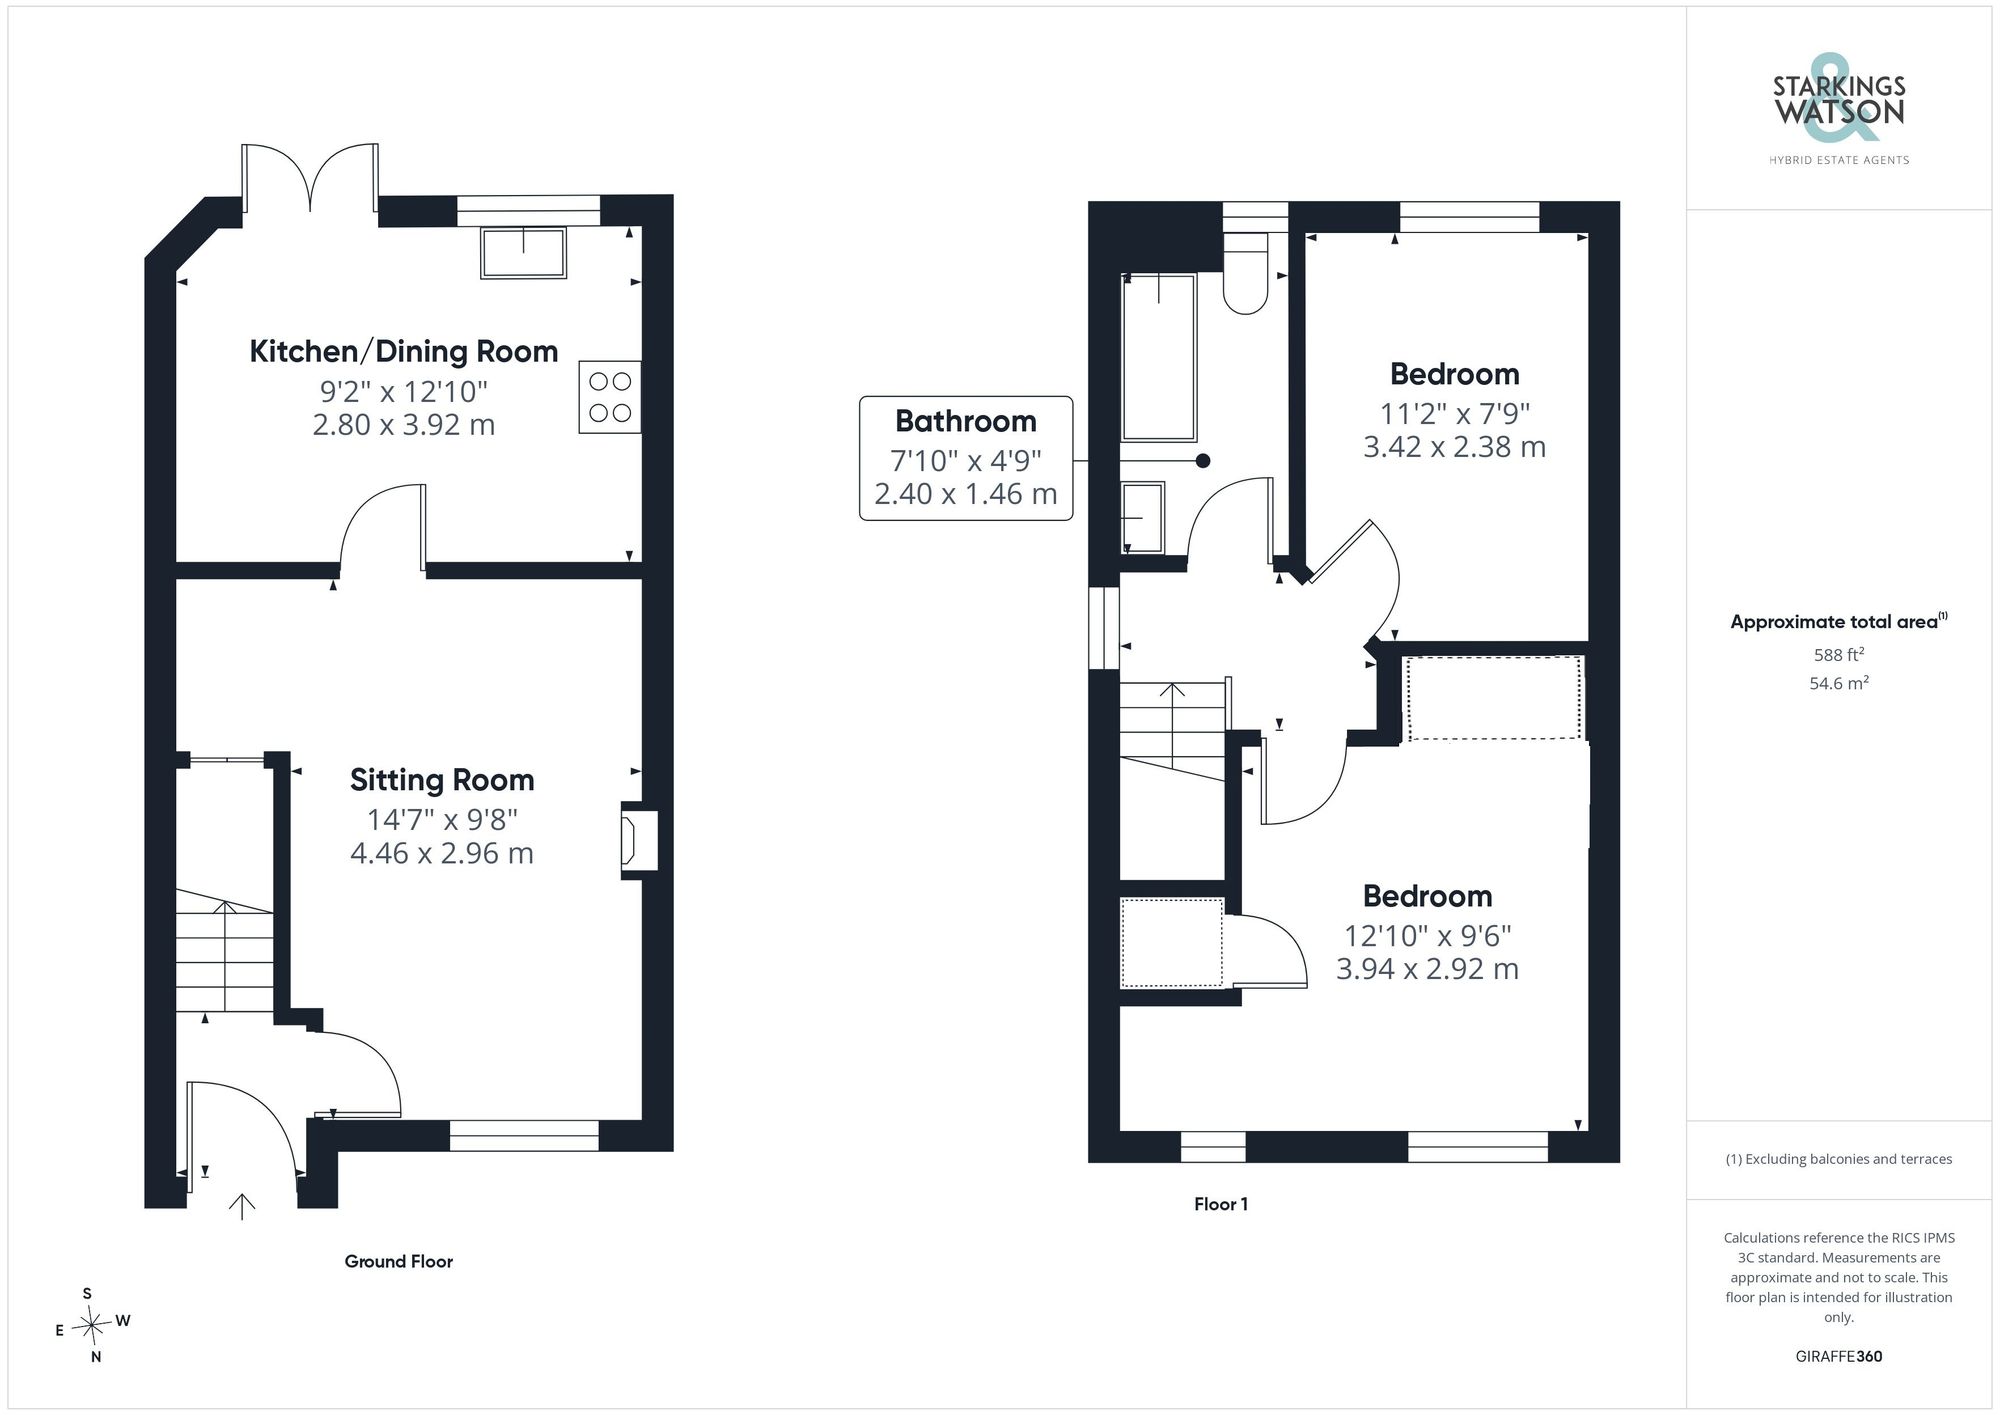
Click the floorplan to enlarge
Virtual Tour
Similar Properties
Sold STC
Primrose Crescent, Thorpe St Andrew, Norwich
Guide Price £285,000
- 3
- 1
- 1
For Sale
Birchwood Road, Hellesdon, Norwich
Guide Price £285,000
- 3
- 1
- 1