For Sale
Long Meadow Walk, Carlton Colville, Lowestoft
Guide Price
£375,000
Freehold
FEATURES
- Beautifully Presented & Updated Detached Family Home Offering Over 1370 Sq. Ft (stms) Of Accommodation
- A Stones Throw Away From Local Amenities, Transport Links, Outstanding Ofsted Rated Primary School & Sought-After Coast
- 20' Dual Aspect Sitting Room With Attractive Open Fireplace & Herringbone Wood Flooring
- 27' Newly Refitted Kitchen/ Dining Room With Integrated Appliances, Extensive Storage & Separate Utility Room
- Four Well Proportioned Bedrooms Opening From The Landing Served By A Modern Three Piece Family Bathroom
- Well Appointed Family Three Piece Bathroom With Rainfall Showerhead Over Bath
- Integral Garage With Electric Roller Door, Driveway Parking To Front & Side & EV Charging
- Private & Enclosed Established Rear Gardens
Call our Centralised Hub & Head Office office: 01603 336116
- House
- Bedrooms: 4
- Bathrooms: 1
- Reception Rooms: 2
Description
IN SUMMARY
Well positioned just a stones throw from LOCAL AMENITIES, TRANSPORT LINKS, an outstanding OFSTED RATED PRIMARY SCHOOL and the SOUGHT-AFTER COAST, this BEAUTIFULLY PRESENTED and UPDATED DETACHED FAMILY HOME offers over 1370 SQ. FT (stms) of accommodation, thoughtfully designed for modern family living. Step inside via a welcoming HALLWAY ENTRANCE with stairs rising, convenient two piece WC and integral storage space, leading to the impressive 20’ DUAL ASPECT SITTING ROOM, where an attractive OPEN FIREPLACE and HERRINGBONE WOOD FLOORING create a warm and inviting atmosphere. The heart of the home is the 27’ NEWLY REFITTED KITCHEN/DINING ROOM, featuring INTEGRATED APPLIANCES, EXTENSIVE STORAGE and a SEPARATE UTILITY ROOM ideal for keeping white goods tucked away. Upstairs, FOUR WELL...
IN SUMMARY
Well positioned just a stones throw from LOCAL AMENITIES, TRANSPORT LINKS, an outstanding OFSTED RATED PRIMARY SCHOOL and the SOUGHT-AFTER COAST, this BEAUTIFULLY PRESENTED and UPDATED DETACHED FAMILY HOME offers over 1370 SQ. FT (stms) of accommodation, thoughtfully designed for modern family living. Step inside via a welcoming HALLWAY ENTRANCE with stairs rising, convenient two piece WC and integral storage space, leading to the impressive 20’ DUAL ASPECT SITTING ROOM, where an attractive OPEN FIREPLACE and HERRINGBONE WOOD FLOORING create a warm and inviting atmosphere. The heart of the home is the 27’ NEWLY REFITTED KITCHEN/DINING ROOM, featuring INTEGRATED APPLIANCES, EXTENSIVE STORAGE and a SEPARATE UTILITY ROOM ideal for keeping white goods tucked away. Upstairs, FOUR WELL PROPORTIONED BEDROOMS open from the landing, each offering comfortable accommodation and flexibility for family, guests or home office needs. These are served by a MODERN THREE PIECE FAMILY BATHROOM, beautifully appointed with a RAINFALL SHOWERHEAD OVER BATH for a touch of luxury. Additional benefits include an INTEGRAL GARAGE with ELECTRIC ROLLER DOOR, plus PLENTIFUL DRIVEWAY PARKING to both the front and side, ensuring convenience for multiple vehicles or visitors. Step outside with direct access from both the kitchen and sitting room, where the PRIVATE and ENCLOSED ESTABLISHED REAR GARDEN provides a TOTALLY PRIVATE OUTLOOK.
SETTING THE SCENE
The property is set back from the road behind a low maintenance frontage enclosed by decorative wrought iron railings and predominantly laid to shingle. Adjacent concrete side-by-side parking provides space for multiple vehicles, whilst double wooden gates allow additional parking to the side of the property. An integral garage, accessed via an electric up-and-over door, provides further parking or storage. The main entrance is positioned to the front beneath an open porch.
THE GRAND TOUR
Stepping inside, the spacious entrance hallway provides a welcoming meet and greet space, with integrated storage ideal for coats and shoes, stairs rising to the first floor and a convenient two piece WC positioned towards the end of the hallway. To the right, the impressive 20’ dual aspect sitting room is flooded with natural light and comfortably accommodates a variety of soft furnishing arrangements. Herringbone wood flooring runs underfoot, whilst an attractive open fireplace provides a central focal point. Sliding glass doors open directly onto the garden, creating a seamless connection with the outside space. The heart of the home is the impressive 27’ kitchen and dining room, featuring a recently refitted kitchen with an extensive range of wall and base storage units. There is dedicated space for a range style cooker with extractor above, together with an integrated dishwasher and a breakfast bar providing an ideal area for informal dining. uPVC double glazed French doors open directly onto the garden, allowing plenty of natural light into this sociable space. Adjacent, a useful utility area provides direct access to both the garage and garden, with plumbing and space for a washing machine and tumble dryer.
Ascending to the first floor landing, loft access is provided overhead alongside a full height, integrated airing cupboard. Doors open to four well proportioned bedrooms. Two double bedrooms are positioned to the front of the property, with the second bedroom benefiting from integrated wardrobe storage. To the rear, two further rooms are currently utilised as home offices/study spaces, although both offer excellent flexibility and could equally be used as additional bedrooms. Centrally positioned from the landing, the modern three piece family bathroom serves all four bedrooms. The suite comprises a P-shaped bath with rainfall shower over and glass shower screen, tall storage unit, vanity storage beneath the wash basin and a wall mounted heated towel rail.
FIND US
Postcode : NR33 8LT
What3Words : ///both.caressing.decently
VIRTUAL TOUR
View our virtual tour for a full 360 degree of the interior of the property.
Key Information
Utility Supply
-
ElectricNational Grid
-
WaterDirect Main Waters
-
HeatingGas Central, Wood Burner
- Broadband fttp
- Mobile good
-
SewerageStandard
Rights and Restrictions
-
Private rights of wayAsk agent
-
Public rights of wayAsk agent
-
Listed propertyAsk agent
-
RestrictionsAsk agent
Risks
-
Flooded in last 5 yearsAsk agent
-
Flood defensesAsk agent
-
Source of floodAsk agent
Other
-
ParkingAsk agent
-
Construction materialsAsk agent
-
Is a mining area?No
-
Has planning permission?No
THE GREAT OUTDOORS With access from both the kitchen and sitting room, the rear garden is thoughtfully enclosed with timber panel fencing and landscaped with established shrubs creating a vibrant tree-lined backdrop, for added privacy and peace of mind. A light paved patio extends out, perfect positioning for family barbeques, entertaining friends or a morning coffee whilst a handy storage shed sits behind for garden tools or could be replaced with a summer house. Adjacent, the laid to lawn plot expands with further plantings, greenery and vibrant flower beds surrounding the area. To the side of the property, is an electric car charging point.
Location
Floorplan
-
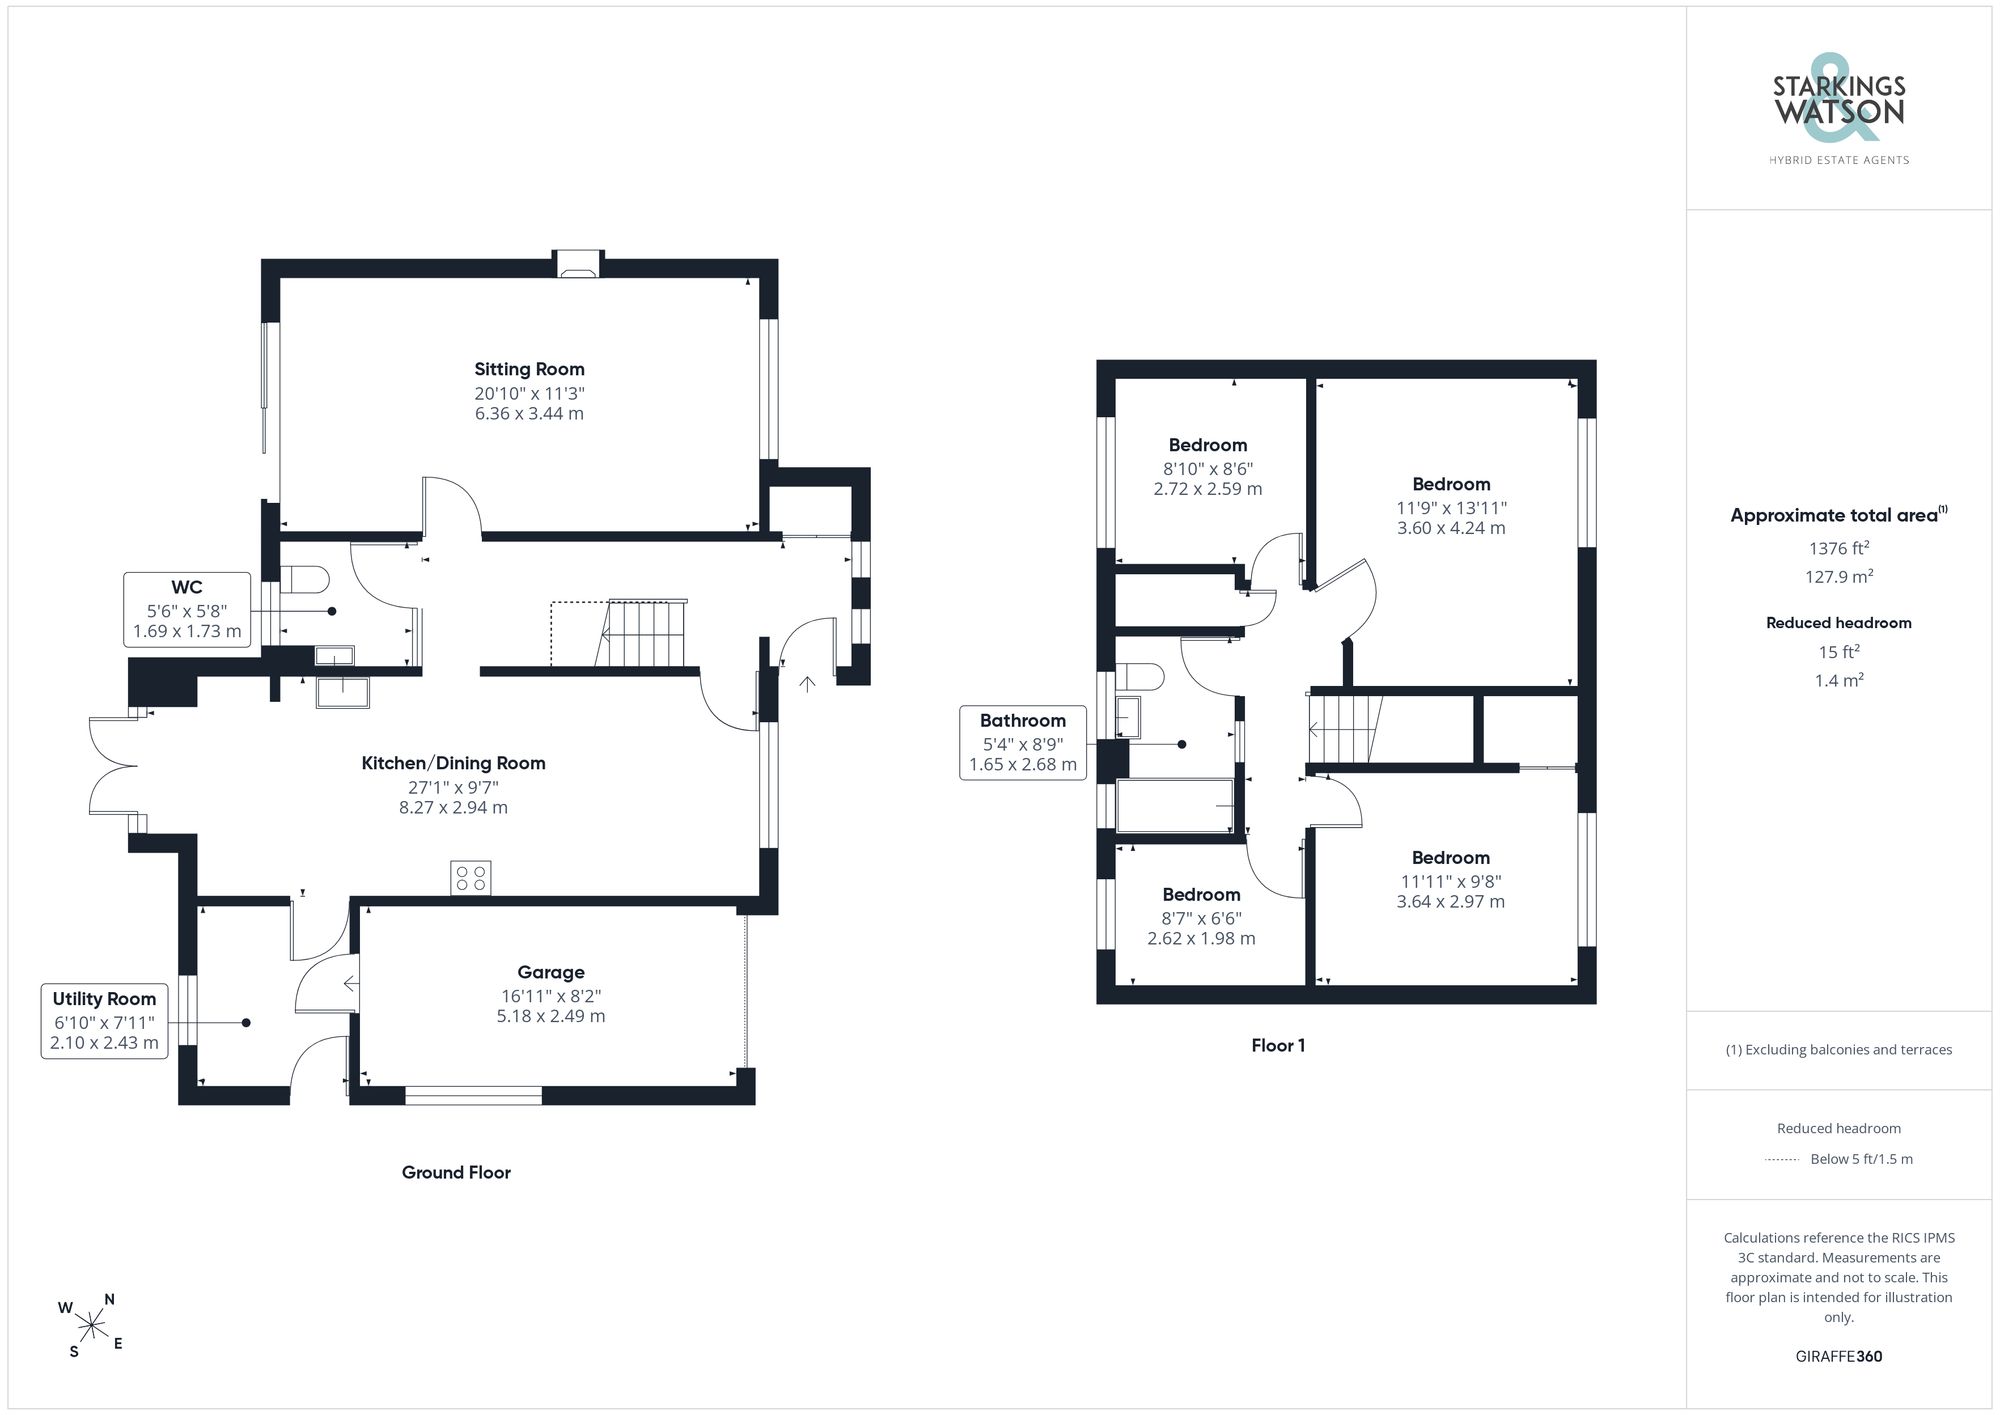
Click the floorplan to enlarge
Virtual Tour
Similar Properties
For Sale
Colsterdale, Carlton Colville, Lowestoft
Guide Price £425,000
- 4
- 2
- 3