Sold STC
Lord Nelson Drive, The Hampdens, Norwich
Guide Price
£315,000
Freehold
FEATURES
- Hopkins Homes Built Semi-Detached Family Home Enjoying A Generous Corner Plot Positioning
- Close Proximity To Local Amenities, UEA, Norfolk Showground, Longwater Retail Park & Easton College
- 15' Sitting Room With Feature Fireplace & French Doors Into Dining Area
- 17' Kitchen/ Dining Room With Integrated Appliances & Direct Access Into Secluded Rear Garden
- Three Well Proportioned Double Bedrooms Opening From The Landing
- Family Bathroom With Shower Over Bath, En-Suite Shower Room & Ground Floor WC
- Driveway Parking To Front & Integral Garage
- Private & Fully Enclosed Laid To Lawn Rear Garden Offering A Low Maintenance
Call our Centralised Hub & Head Office office: 01603 336116
- House
- Bedrooms: 3
- Bathrooms: 2
- Reception Rooms: 2
Description
IN SUMMARY
This Hopkins Homes built SEMI-DETACHED FAMILY HOME occupies a GENEROUS CORNER PLOT, offering a superb blend of space, comfort, and convenience. Situated within CLOSE PROXIMITY TO LOCAL AMENITIES, UEA, NORFOLK SHOWGROUND, LONGWATER RETAIL PARK, and EASTON COLLEGE, this property is ideal for modern family living. Upon entering, a welcoming HALLWAY ENTRANCE greets you, complete with stairs rising to the first floor and INTEGRAL STORAGE perfect for coats and outdoor wear. The 15’ SITTING ROOM is flooded with natural light, featuring a FEATURE FIREPLACE and FRENCH DOORS that seamlessly connect to the DINING AREA, creating a wonderful flow for entertaining or relaxing. The 17’ KITCHEN/DINING ROOM is a true hub of the home, equipped with INTEGRATED APPLIANCES and...
IN SUMMARY
This Hopkins Homes built SEMI-DETACHED FAMILY HOME occupies a GENEROUS CORNER PLOT, offering a superb blend of space, comfort, and convenience. Situated within CLOSE PROXIMITY TO LOCAL AMENITIES, UEA, NORFOLK SHOWGROUND, LONGWATER RETAIL PARK, and EASTON COLLEGE, this property is ideal for modern family living. Upon entering, a welcoming HALLWAY ENTRANCE greets you, complete with stairs rising to the first floor and INTEGRAL STORAGE perfect for coats and outdoor wear. The 15’ SITTING ROOM is flooded with natural light, featuring a FEATURE FIREPLACE and FRENCH DOORS that seamlessly connect to the DINING AREA, creating a wonderful flow for entertaining or relaxing. The 17’ KITCHEN/DINING ROOM is a true hub of the home, equipped with INTEGRATED APPLIANCES and offering DIRECT ACCESS INTO THE SECLUDED REAR GARDEN, making indoor-outdoor living effortless. Upstairs, THREE WELL PROPORTIONED DOUBLE BEDROOMS open from the landing, with the MAIN BEDROOM enjoying an EN-SUITE SHOWER ROOM. The FAMILY BATHROOM boasts a shower over the bath, while a GROUND FLOOR WC adds further convenience. Additional benefits include DRIVEWAY PARKING TO THE FRONT, an INTEGRAL GARAGE ideal for storage or secure parking. The rear GARDEN is PRIVATE and FULLY ENCLOSED, enjoying a LOW MAINTENANCE.
SETTING THE SCENE
The property is set back from the road and enjoys a generous corner plot, with a low maintenance frontage predominantly laid to lawn and complemented by an attractive range of established shrubs and planting. Driveway parking is positioned to the front and leads to the integral garage, accessed via an up-and-over door. The main entrance is also positioned to the front of the property.
THE GRAND TOUR
Stepping inside, the welcoming entrance hallway benefits from a convenient two piece ground floor WC, ideal for guests, while stairs rise to the first floor with useful integrated storage tucked beneath. Tiled flooring runs underfoot and continues through to the end of the hallway and into the heart of the home: the impressive 17; open plan kitchen and dining room. The kitchen comprises a comprehensive range of wall and base storage units, complemented by generous worktop space wrapping around the room. Integrated appliances include a double oven, four-ring gas hob and extractor, while under counter plumbing is provided for both a dishwasher and washing machine. The adjoining dining area comfortably accommodates a formal dining table, with French doors opening directly onto the garden and providing a pleasant connection with the outside space. A further set of double internal doors leads through to the front-facing sitting room, which is centred around a feature fireplace and benefits from wood flooring underfoot.
Ascending to the carpeted first floor landing, an integrated airing cupboard provides useful additional storage, while doors open to three well proportioned double bedrooms. One bedroom benefits from a generous dual aspect and is currently arranged with twin single beds, although it would comfortably accommodate a large double bed together with freestanding storage furniture. The remaining two bedrooms both benefit from carpeted flooring and integrated wardrobe storage. The main bedroom also enjoys a private three piece ensuite shower room, comprising a glass enclosed shower cubicle. Completing the accommodation, the remaining bedrooms are served by a centrally positioned family bathroom, featuring a three piece suite complemented by tiled splashbacks.
FIND US
Postcode : NR5 0UF
What3Words : ///betrayed.trickling.fortunes
VIRTUAL TOUR
View our virtual tour for a full 360 degree of the interior of the property.
Key Information
Utility Supply
-
ElectricNational Grid
-
WaterDirect Main Waters
-
HeatingGas Central
- Broadband fttp
- Mobile good
-
SewerageStandard
Rights and Restrictions
-
Private rights of wayAsk agent
-
Public rights of wayAsk agent
-
Listed propertyAsk agent
-
RestrictionsAsk agent
Risks
-
Flooded in last 5 yearsAsk agent
-
Flood defensesAsk agent
-
Source of floodAsk agent
Other
-
ParkingAsk agent
-
Construction materialsAsk agent
-
Is a mining area?No
-
Has planning permission?No
THE GREAT OUTDOORS Stepping out from the Dining room, the low maintenance rear garden is a blank canvas for those with green fingers. With a paved patio to the front, leading across to the garage for ease, the plot sits adjacent. Shrubs sit to the corner, creating a vibrant landscape once matured with a range of trees planted neatly for greenery. The rear garden is fully enclosed with a mixture of timber panel fencing and brick walls for added privacy.
Location
Floorplan
-
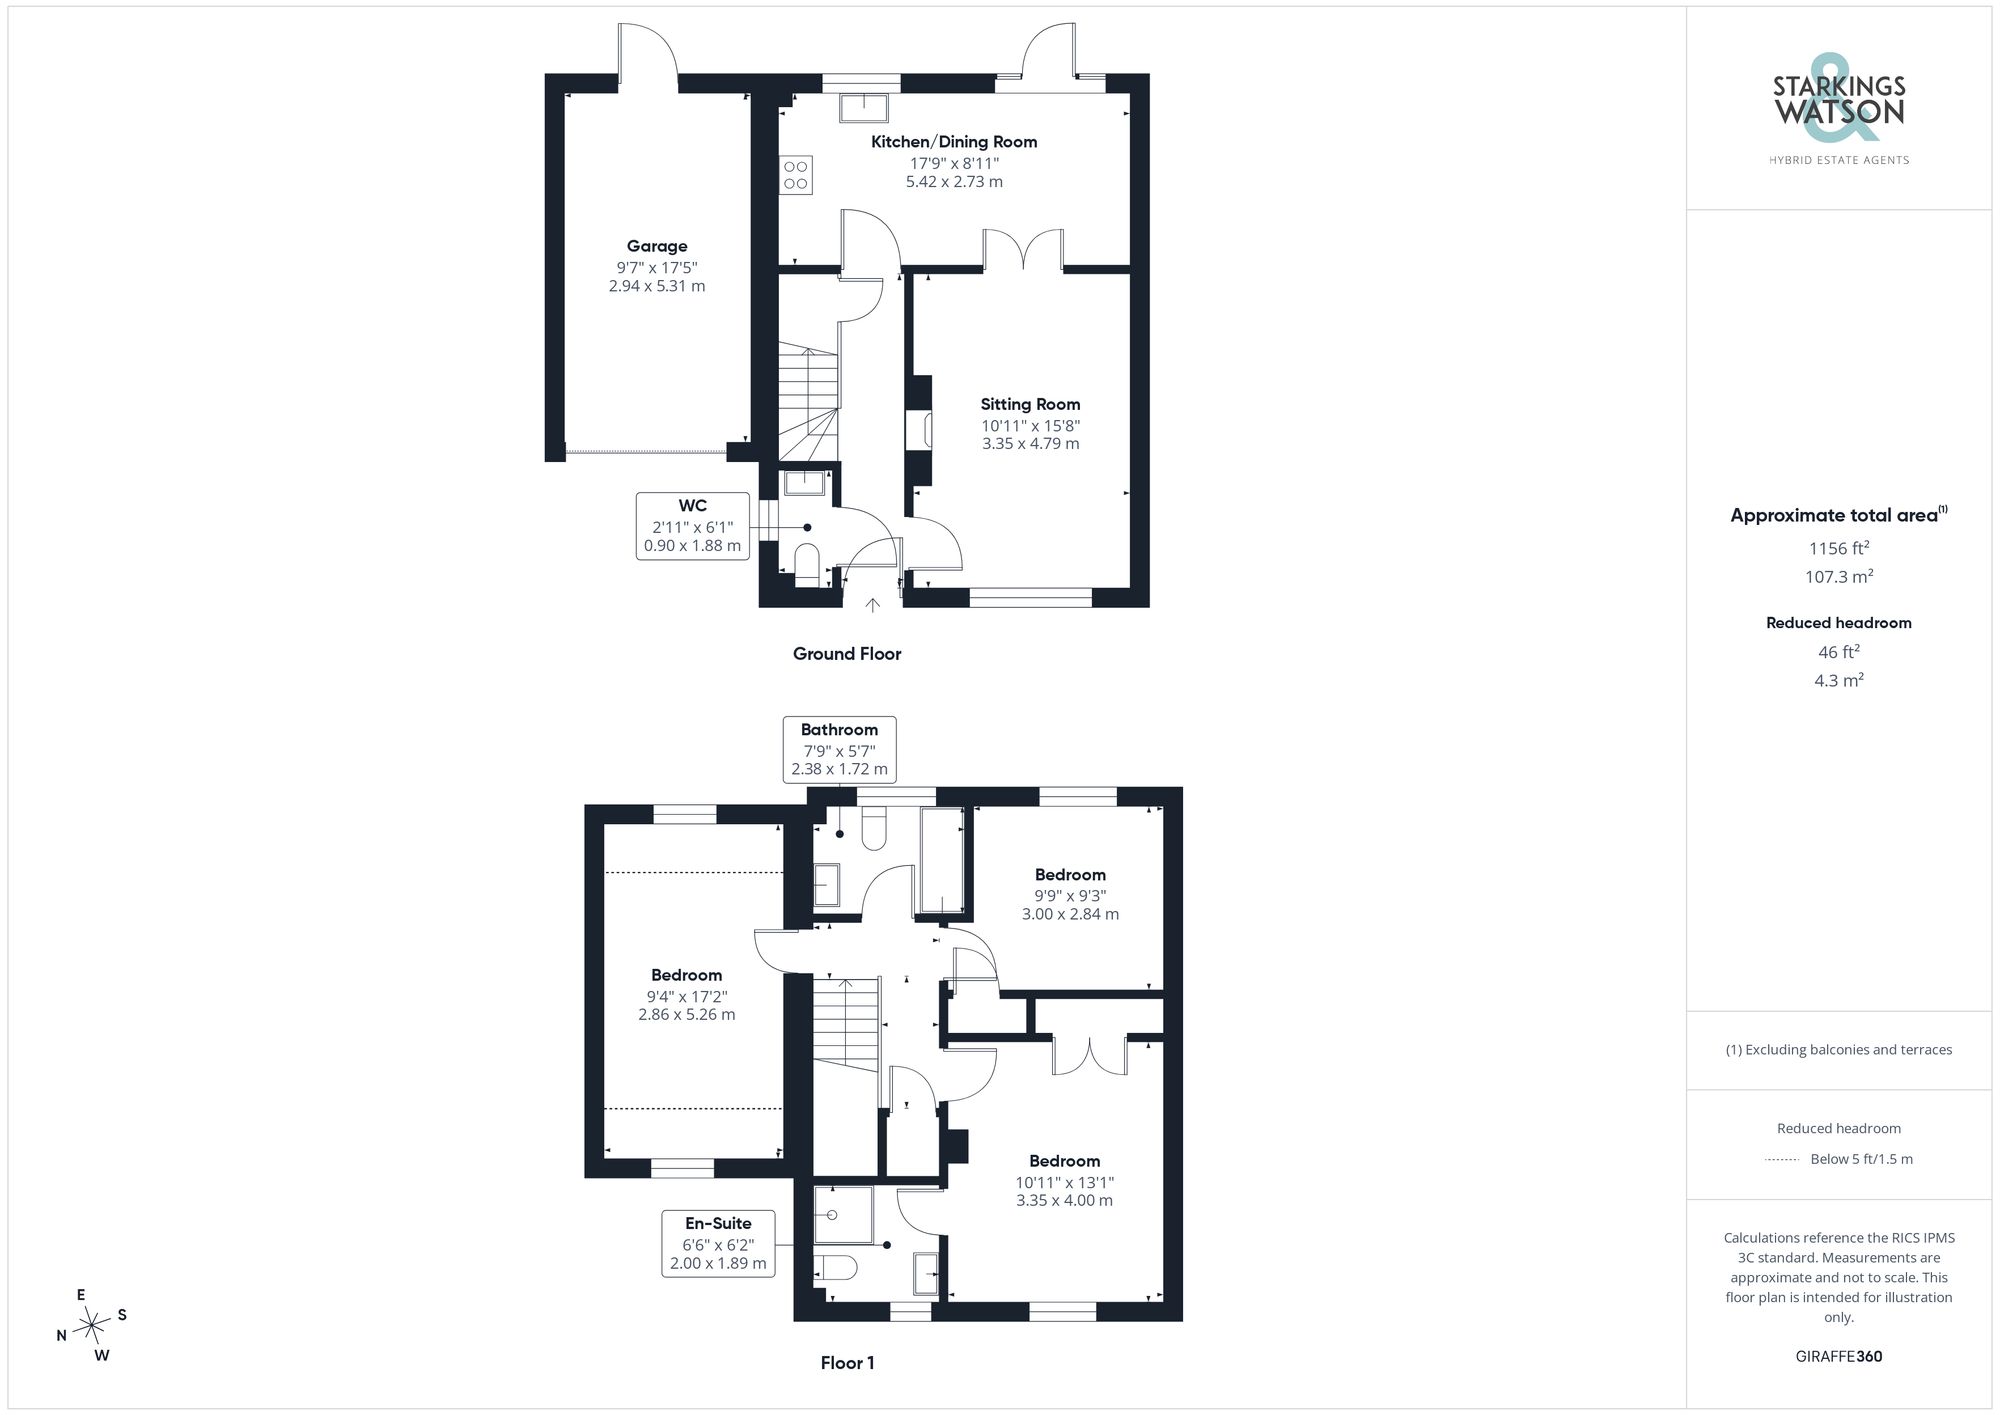
Click the floorplan to enlarge
Virtual Tour
Similar Properties
For Sale
Garden Court, Loddon, Norwich
Guide Price £355,000
- 2
- 2
- 1
For Sale
Bancroft Close, Stoke Holy Cross, Norwich
Guide Price £350,000
- 4
- 2
- 2