For Sale
Louies Lane, Roydon, Diss
Guide Price
£275,000
Freehold
FEATURES
- Victorian Mid-Terrace House
- Sought After & Ideal Location Within Walking Distance Of Town
- Presented In Immaculate Order With An Open Plan Flow
- Stunning Open Plan Reception & Kitchen Measuring 32' (stms)
- High Specification Kitchen & Newly Re-fitted Bathroom
- Three Ample Bedrooms On The First Floor
- Impressive Rear Garden With External Studio/Home Office
- Off Road Parking for Two Vehicles On Driveway
Call our Diss office: 01379 450950
- House
- Bedrooms: 3
- Bathrooms: 1
- Reception Rooms: 1
Description
IN SUMMARY
Guide Price £275,000-£285,000. Located on the fringes of DISS within the village of ROYDON, and within an easy walk of the TOWN CENTRE you will find this VICTORIAN MID-TERRACE with DRIVEWAY OFF ROAD PARKING to the front for two vehicles. The accommodation has been impressively UPGRADED by the current owners and now comprises an entrance porch leading to the VERY IMPRESSIVE OPEN PLAN sitting/dining room and then into the HIGH SPECIFICATION INTEGRATED KITCHEN. Beyond to the rear is a rear porch and a NEWLY UPGRADED BATHROOM with large WALK IN DOUBLE RAINFALL SHOWER. On the first floor you will find THREE BEDROOMS - all OFF LANDING. Externally the rear garden is surprisingly large with two paved patio...
IN SUMMARY
Guide Price £275,000-£285,000. Located on the fringes of DISS within the village of ROYDON, and within an easy walk of the TOWN CENTRE you will find this VICTORIAN MID-TERRACE with DRIVEWAY OFF ROAD PARKING to the front for two vehicles. The accommodation has been impressively UPGRADED by the current owners and now comprises an entrance porch leading to the VERY IMPRESSIVE OPEN PLAN sitting/dining room and then into the HIGH SPECIFICATION INTEGRATED KITCHEN. Beyond to the rear is a rear porch and a NEWLY UPGRADED BATHROOM with large WALK IN DOUBLE RAINFALL SHOWER. On the first floor you will find THREE BEDROOMS - all OFF LANDING. Externally the rear garden is surprisingly large with two paved patio areas and an expansive lawn, an ideal space for entertaining and for the family to enjoy. To the very rear of the garden is an EXCELLENT HIGH SPEC STUDIO ROOM OR HOME OFFICE ideal for a number of uses. The property benefits from uPVC DOUBLE GLAZING and GAS FIRED central heating and is presented in IMMACULATE CONDITION ready to be moved straight into.
SETTING THE SCENE
Approached using Louies Lane, there is shingled driveway parking to the front suitable for two vehicles side by side. This is turn leads to the main entrance door to the front.
THE GRAND TOUR
Entering the house via the main entrance door to the front there is a useful entrance porch with a door into the main open plan reception room, a stunning room with plenty of space for a range of soft furnishings and a dining table. The sitting area features a fireplace with inset woodburner as well as stairs to the first floor landing. The wood effect flooring flows into the modern high spec kitchen with a fitted range of wall and base level units with complementary rolled edge work surfaces and inset sink and drainer unit with mixer tap, matching up-stands, tiled splash backs, inset electric hob, built-in electric oven and extractor fan over, integrated fridge/freezer and integrated washing machine. Beyond the kitchen is arear lobby with access to the garden as well as a door into the re-fitted and fully tiled shower room with a double rainfall shower, w/c and hand wash basin.
Heading up to the first floor landing there are three bedroom off the landing with the master bedroom to the front benefitting from a range of fitted wardrobes with sliding doors. The garden studio having been recently erected provides extra accommodation suitable for a number of uses with power and light. The property benefits from a brand newly installed gas fired boiler.
FIND US
Postcode : IP22 4EQ
///hacksaw.equipping.angers
VIRTUAL TOUR
View our virtual tour for a full 360 degree of the interior of the property.
AGENTS NOTES
The rear garden has a bisected access for the benefit of the neighbours.
Key Information
Utility Supply
-
ElectricNational Grid
-
WaterDirect Main Waters
-
HeatingGas Central
- Broadband fttp
- Mobile good
-
SewerageStandard
Rights and Restrictions
-
Private rights of wayAsk agent
-
Public rights of wayAsk agent
-
Listed propertyAsk agent
-
RestrictionsAsk agent
Risks
-
Flooded in last 5 yearsAsk agent
-
Flood defensesAsk agent
-
Source of floodAsk agent
Other
-
ParkingAsk agent
-
Construction materialsAsk agent
-
Is a mining area?No
-
Has planning permission?No
THE GREAT OUTDOORS
Accessed from the kitchen doors, a paved patio can be found, which leads to the generous rear garden, which is partly bisected giving access for the neighbour. Gates and footpath lead to the main lawned gardens with various planted borders and mature shrubbery, and further paved patio and recently installed studio room with power and light provide the ideal space for a number of possible uses.
Location
Floorplan
-
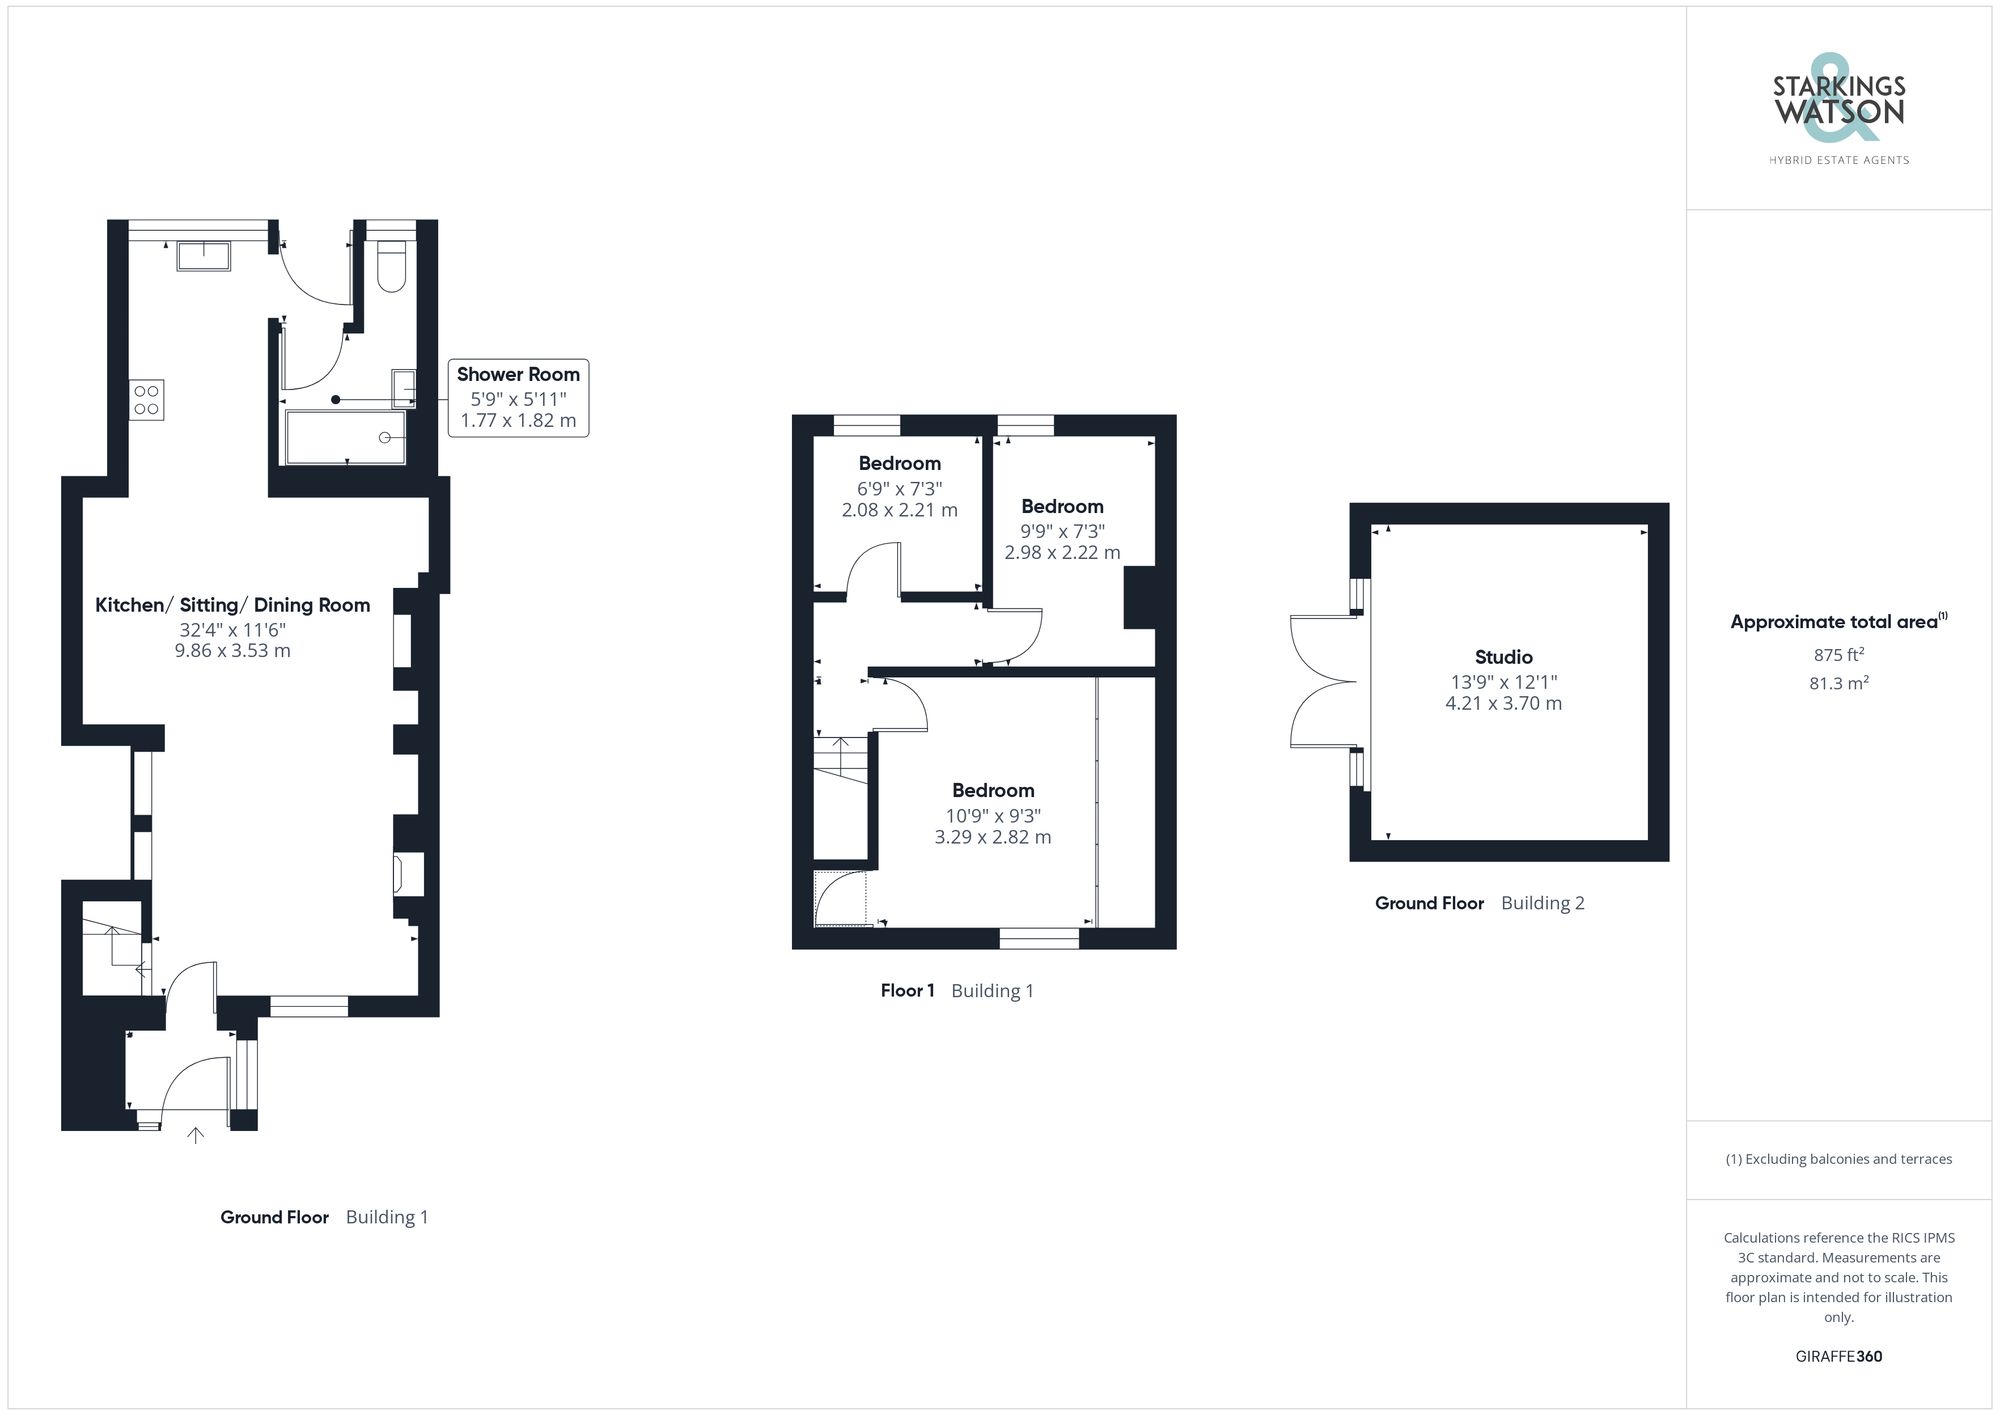
Click the floorplan to enlarge
Virtual Tour
Similar Properties
For Sale
The Street, Rickinghall, Diss
Guide Price £300,000
- 2
- 1
- 1